
MLS: #VAFX2329444, Listed By: Dana Jackins, Samson Properties, Source:Bright MLS
12949 Centre Park Circle #408
HERNDON, VA 20171

 1
1
Bed
 1
1
Bath
 813
813Sqft
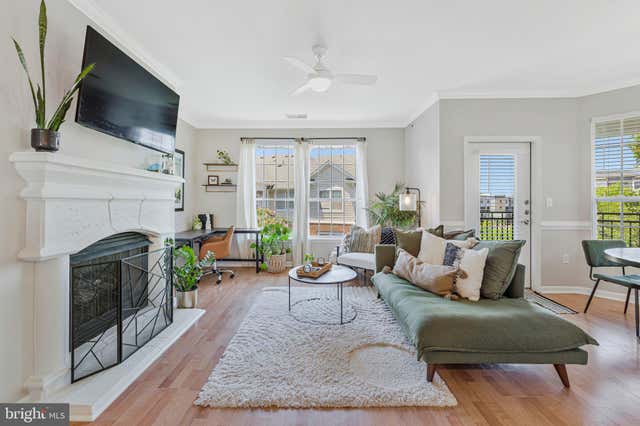
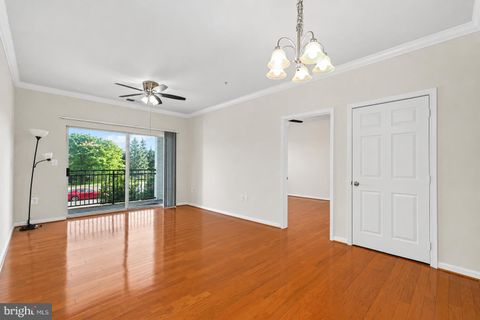
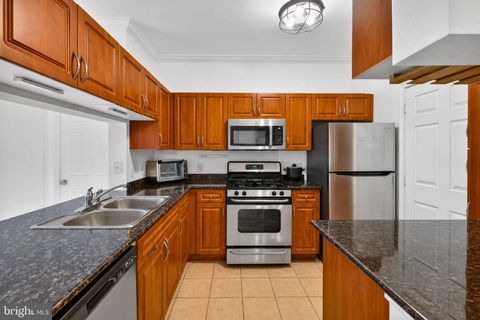
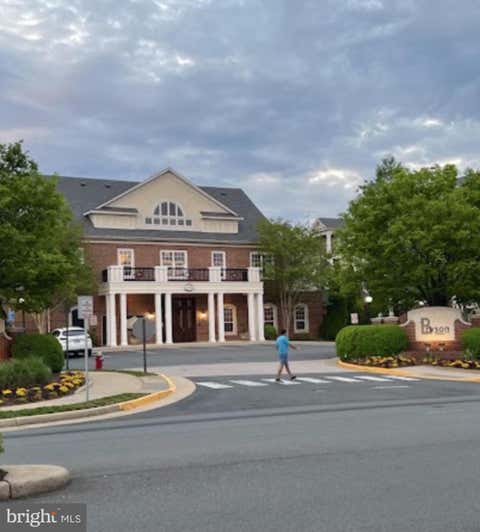
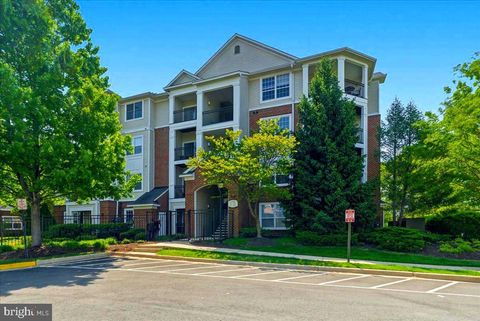
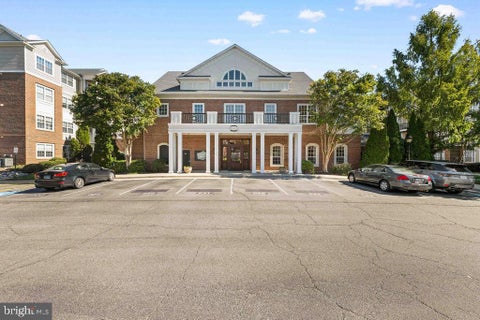
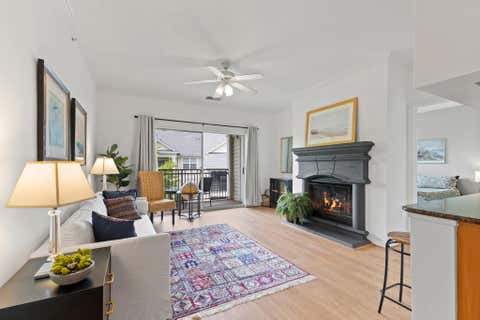
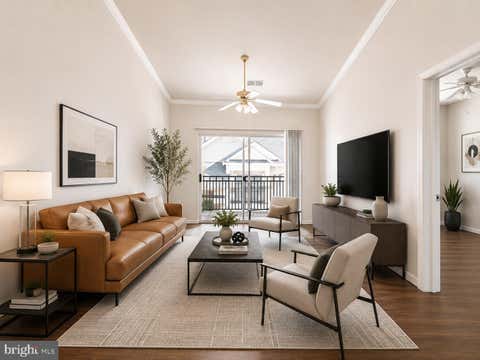
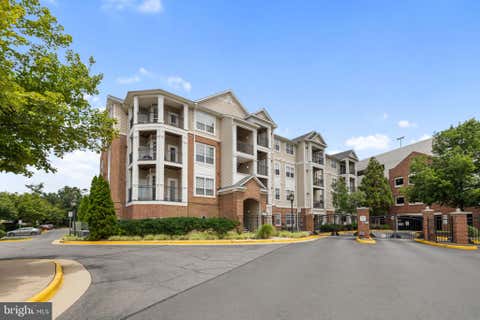
Welcome to the largest and most desirable one-bedroom floor plan in Bryson at Woodland Park. This rare top-floor corner residence offers over 800 square feet of thoughtfully designed living space, abundant natural light from additional windows, and one of the community's largest and most private wrap-around balconies. Inside, the open-concept layout seamlessly connects the living, dining, and kitchen areas, centered around a beautiful stone fireplace and offering flexible space for both entertaining and working from home. The renovated kitchen features granite countertops, stainless steel appliances, abundant cabinetry, a custom lighting upgrade with elegant pendant fixtures, a spacious pantry, and a dedicated laundry room for added convenience. The oversized bedroom includes a large wal

 Property Details
 Map
Map
 Map
Map
What's Nearby
Nearby Areas
 Features
-
Bedroom Information
Total beds: 1Bathroom Information
Total Baths: 1 Full Baths: 1 -
Flooring Information
Carpet -
Roofing Information
Shingle -
Interior Features
Ceiling Fan(s), Walk-In Closet(s), Open Floorplan Roof: Shingle Appliances: Cooktop, Gas Water Heater, Washer, Dishwasher, Disposal, Refrigerator, Dryer, Microwave Laundry Features: Washer Hookup Window Features: Window Coverings, Window Treatments -
Heating & Cooling
Has Heating: Yes Heating: Natural Gas, Central Has Cooling: Yes Cooling: Central Air, Ceiling Fan(s), Electric
-
Building Information
Year Built: 2005 Building Area Total: 813 Patio And Porch Features: Wrap Around Pool Features: Community Private Pool: No -
Exterior Features
Exterior Features: Balcony
-
Property Information
Subdivision: BRYSON AT WOODLAND PARK Source Property Type: Residential Postal Code Plus 4: 5976 Property SubType: Condominium Levels: One Property Age: 21
-
Listing Price Information
Listing Price: $325000
-
Tax Information
Parcel Number: 0164 24110408 Tax Year: 2025 Annual Tax: $3636
-
Parking Information
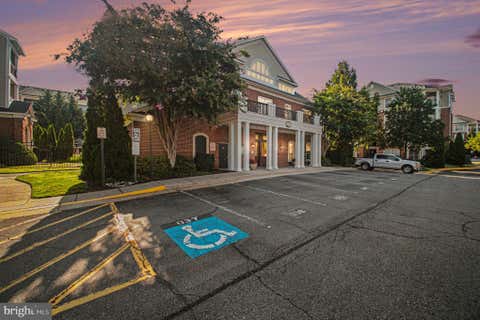
Parking Total: 1 Assigned, Lighted, Garage, Covered, Inside Entrance, Community StructureGarage Information
Has Garage: Yes Garage Space: 1 Pets Allowed: Cats OK, Dogs OK, Number Limit, YesHomeowners Association InformationIncluded Fees: Maintenance Structure Association Amenities: Billiard Room, Concierge, Fitness Center, Clubhouse, Picnic Area, Security, Elevator(s), Gated Community Features: Pool
-
School Information
Elementary School: MCNAIRJunior High School: CARSONSenior High School: WESTFIELD -
Location Information
Direction: Go to the clubhouse address to get the key: 12950 Centre Park Circle. Lockbox are on the right when facing clubhouse entrance. Rail has my lockbox, with a green ribbon & name taped to back. Use FOB for all community rooms, pools, and exterior doors. Concierge will assist as needed. Walk to Building 10, or drive to Gate 3 and use the reserved parking spot in garage B to avoid locating/using the elevator or stairs. USE THE PROVIDED MAP to help. The elevator is NOT in Building 10 but is accessed from garage B to the other Building address 12597 beside garage B. Take it up to level 4 and enter back into garage B to access catwalk into Building 10, top level 4 of garage and Building 10 to corner unit 408. Map is better than this narrative. WaterSource: Public
How much is this property worth?
Curious about this home's true market value? Use our free Home Evaluation Tool to instantly get a personalized Comparative Market Analysis (CMA) report. Make smarter, data-driven decisions before you buy.

Nearby Home Value
| Address | Estimate | Bed | Bath | Sq. Ft | Lot Size |
|---|---|---|---|---|---|
| 12941 Centre Park Circl.., Herndon, VA, 20171 | $368,000 | 2 | 2 | 1,136 | 1,136 SqFt |
| 12937 Centre Park Circl.., Herndon, VA, 20171 | $349,999 | 2 | 2 | 1,175 | 1,175 SqFt |
| 12925 Centre Park Circl.., Herndon, VA, 20171 | $390,000 | 2 | 2 | 1,031 | 1,031 SqFt |
| 12865 Mosaic Park Way #3J, Herndon, VA, 20171 | $500,000 | 2 | 2 | 1,162 | 1,162 SqFt |
| 12949 Centre Park Circl.., Herndon, VA, 20171 | $390,000 | 2 | 2 | 1,175 | 1,175 SqFt |
| 12913 Centre Park Circl.., Herndon, VA, 20171 | $290,000 | 1 | 1 | 664 | 664 SqFt |
| 12913 Centre Park Circl.., Herndon, VA, 20171 | $295,000 | 1 | 1 | 664 | 664 SqFt |
| 12953 Centre Park Circl.., Herndon, VA, 20171 | $259,900 | 1 | 1 | 664 | 664 SqFt |
| 12953 Centre Park Circl.., Herndon, VA, 20171 | $235,000 | -- | 1 | 488 | 488 SqFt |
| 12957 Centre Park Circl.., Herndon, VA, 20171 | $389,900 | 2 | 2 | 1,175 | 1,175 SqFt |
Similar Condos To 12949 Centre Park Circle #408
Nearby For Sale
The data relating to real estate for sale on this website appears in part through the BRIGHT Internet Data Exchange program, a voluntary cooperative exchange of property listing data between licensed real estate brokerage firms in which ByOwner participates, and is provided by BRIGHT through a licensing agreement. The information provided by this website is for the personal, non-commercial use of consumers and may not be used for any purpose other than to identify prospective properties consumers may be interested in purchasing. Some properties which appear for sale on this website may no longer be available because they are under contract, have closed or are no longer being offered for sale. Information Deemed Reliable But Not Guaranteed. Copyright © 2026 Bright MLS. All rights reserved.
ByOwner last updated this listing 08/12/2026 @ 14:28
More Cities with for Sale by Owner Homes
- Herndon Homes For Sale By Owner
- Reston Homes For Sale By Owner
- Sterling Homes For Sale By Owner
- Dulles Homes For Sale By Owner
- Ashburn Homes For Sale By Owner
- Great Falls Homes For Sale By Owner
- Oakton Homes For Sale By Owner
- Chantilly Homes For Sale By Owner
- Broadlands Homes For Sale By Owner
- Brambleton Homes For Sale By Owner
- Potomac Homes For Sale By Owner
- Vienna Homes For Sale By Owner
- North Potomac Homes For Sale By Owner
- Poolesville Homes For Sale By Owner
- Fairfax Homes For Sale By Owner
- Dunn Loring Homes For Sale By Owner
- Aldie Homes For Sale By Owner
- Mc Lean Homes For Sale By Owner
- Centreville Homes For Sale By Owner
- Cabin John Homes For Sale By Owner
Homes around $325,000










Verify Your Email
Please enter the 6-digit verification code
sent to your email address.