

80 Wellswood Road #15
Hebron, CT 06231

 2
2
Bed
 2
2
Bath
 1,116
1,116Sqft
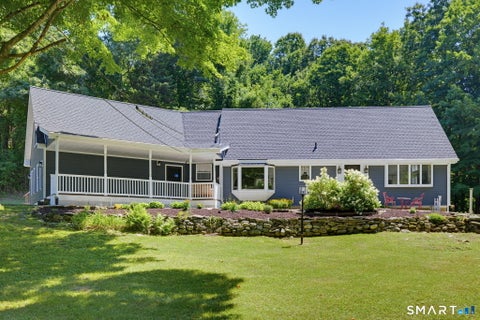
Tucked away in one of Hebron's most peaceful condo communities, this inviting 2-bedroom, 1.5-bath home offers the perfect blend of comfort, convenience, and low-maintenance living. From the moment you walk in, you'll feel right at home in the sun-filled living room, where natural light pours through the windows creating a warm and welcoming space to relax or gather with friends and family. The kitchen is designed for everyday living with a convenient breakfast nook and easy access to the private backyard patio through sliding glass doors - the perfect spot for morning coffee, summer dinners, or simply enjoying the quiet surroundings. Upstairs, you'll find two generously sized bedrooms with great closet space and a full bath, while the finished lower level adds valuable bonus space ideal

 Property Details
 Map
Map
 Map
Map
What's Nearby
Nearby Areas
 Features
-
Bedroom Information
Total beds: 2Bathroom Information
Total Baths: 2 Full Baths: 1 Half Baths: 1Room Information
Rooms Total: 5 Has Basement: Yes Basement: Full, Partially Finished -
Interior Features
Appliances: Dishwasher, Dryer, Electric Range, Refrigerator, Washer, Electric Water Heater Laundry Features: In Basement -
Heating & Cooling
Has Heating: Yes Heating: Electric, Baseboard Has Cooling: Yes Cooling: Window Unit(s), Wall Unit(s)
-
Building Information
Year Built: 1972 Building Area Total: 1339 Construction Materials: Vinyl Siding, Brick, Frame Patio And Porch Features: Patio Private Pool: No Association Fee Frequency: Monthly
-
Lot Information
Lot Description: Sloped
-
Listing Price Information
Listing Price: $208000 Original Price: $220000
-
Tax Information
Parcel Number: 1623143 Annual Tax: $3013
-
Virtual Tour
Parking Information
Parking Total: 2 Paved, Parking LotHomeowners Association InformationHas Association: Yes Included Fees: Snow Removal, Trash, Water HOA: $350.00
-
School Information
Elementary School: Per Board of EdJunior High School:Senior High School: Per Board of Ed -
Location Information
Direction: GPS friendly WaterSource: Public
How much is this property worth?
Curious about this home's true market value? Use our free Home Evaluation Tool to instantly get a personalized Comparative Market Analysis (CMA) report. Make smarter, data-driven decisions before you buy.

IDX information is provided exclusively for personal, non-commercial use, and may not be used for any purpose other than to identify prospective properties consumers may be interested in purchasing. Information is deemed reliable but not guaranteed. The listing broker’s offer of compensation is made only to participants of the MLS where the listing is filed.
ByOwner last updated this listing 07/19/2026 @ 05:55
More Cities with for Sale by Owner Homes
- Hebron Homes For Sale By Owner
- Andover Homes For Sale By Owner
- Marlborough Homes For Sale By Owner
- Bolton Homes For Sale By Owner
- Coventry Homes For Sale By Owner
- Glastonbury Homes For Sale By Owner
- Manchester Homes For Sale By Owner
- Lebanon Homes For Sale By Owner
- East Hampton Homes For Sale By Owner
- Colchester Homes For Sale By Owner
- East Hartford Homes For Sale By Owner
- Portland Homes For Sale By Owner
- Tolland Homes For Sale By Owner
- South Windsor Homes For Sale By Owner
- Wethersfield Homes For Sale By Owner
- Rocky Hill Homes For Sale By Owner
- Windham Homes For Sale By Owner
- Cromwell Homes For Sale By Owner
- East Haddam Homes For Sale By Owner
- Hartford Homes For Sale By Owner
Homes around $208,000





Verify Your Email
Please enter the 6-digit verification code
sent to your email address.