
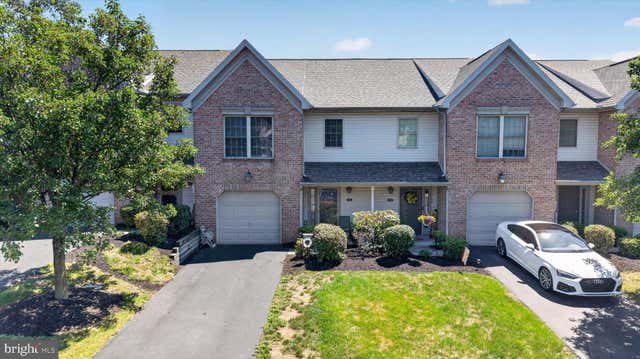
MLS: #PADA2062574, Listed By: Rob Hamilton, RE/MAX Delta Group, Inc., Source:Bright MLS
236 Timber View Drive
HARRISBURG, PA 17110

 3
3
Bed
 3
3
Bath
 1,686
1,686Sqft
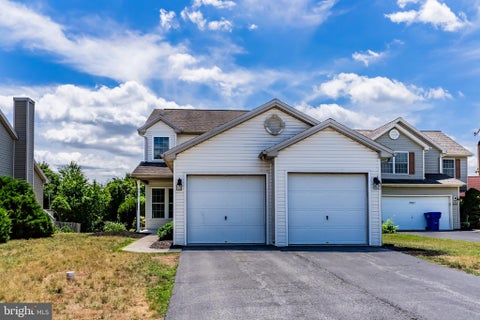
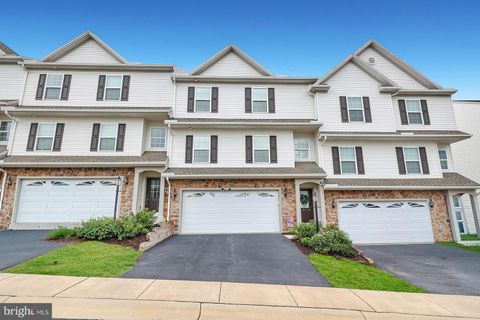
Nestled in the charming Timber View at Waverly community, this delightful townhouse offers a perfect blend of comfort and convenience. With 1,686 square feet of thoughtfully designed living space, this home features three spacious bedrooms and two and a half bathrooms, ideal for both relaxation and entertaining. Step inside to discover an inviting open floor plan that seamlessly connects the family room and dining area, creating a warm atmosphere for gatherings. The well-appointed kitchen boasts modern appliances, including a built-in microwave, dishwasher, and electric oven, making meal prep a breeze. The primary suite is a true retreat, complete with a luxurious bath and a generous walk-in closet. Outside, enjoy the beautifully maintained sidewalks that encourage leisurely strolls throug

 Property Details
 Map
Map
 Map
Map
What's Nearby
Nearby Areas
 Features
-
Bedroom Information
Total beds: 3Bathroom Information
Total Baths: 3 Full Baths: 2 Half Baths: 1 -
Flooring Information
Carpet -
Roofing Information
Shingle -
Interior Features
Walk-In Closet(s), Open Floorplan Roof: Shingle Appliances: Electric Range, Electric Oven, Electric Water Heater, Dishwasher, Disposal, Refrigerator, Washer, Water Heater, Microwave Laundry Features: Laundry Room, Upper Level -
Heating & Cooling
Has Heating: Yes Heating: Electric, Heat Pump Has Cooling: Yes Cooling: Central Air, Electric
-
Building Information
Year Built: 2004 Building Area Total: 1686 Construction Materials: Frame Pool Features: None Private Pool: No
-
Property Information
Subdivision: TIMBER VIEW AT WAVERLY Source Property Type: Residential Postal Code Plus 4: 3993 Property SubType: Condominium Levels: Two Property Age: 22
-
Listing Price Information
Listing Price: $269950
-
Tax Information
Parcel Number: 62-087-040-000-0000 Tax Year: 2026 Annual Tax: $4906
-
Parking Information
Parking Total: 1 Asphalt, Garage, Driveway, Parking Lot, AttachedGarage Information
Has Garage: Yes Has Attached Garage: Yes Garage Space: 1 Pets Allowed: Cats OK, Dogs OK, YesHomeowners Association InformationIncluded Fees: Snow Removal, Maintenance Structure Association Amenities: Fitness Center Community Features: Sidewalks
-
School Information
Elementary School: THOMAS W HOLTZMAN ELEMENTARY SCHOOLJunior High School: SUSQUEHANNA TOWNSHIPSenior High School: SUSQUEHANNA TOWNSHIP -
Utility Information
Underground Utilities, Cable Available -
Location Information
Direction: North on Progress Avenue, straight across Lingestown Road, Left on Timber View Court to home on Left WaterSource: Public
How much is this property worth?
Curious about this home's true market value? Use our free Home Evaluation Tool to instantly get a personalized Comparative Market Analysis (CMA) report. Make smarter, data-driven decisions before you buy.

Nearby Home Value
| Address | Estimate | Bed | Bath | Sq. Ft | Lot Size |
|---|---|---|---|---|---|
| 3813 N Sarayo Circle, Harrisburg, PA, 17110 | $422,000 | 3 | 3 | 3,231 | 3,231 SqFt |
| 2015 Alexis Drive, Harrisburg, PA, 17110 | $324,900 | 3 | 3 | 2,396 | 2,396 SqFt |
| 630 Glenbrook Drive, Harrisburg, PA, 17110 | $274,500 | 3 | 3 | 1,592 | 1,592 SqFt |
Similar Condos To 236 Timber View Drive
Nearby For Sale
The data relating to real estate for sale on this website appears in part through the BRIGHT Internet Data Exchange program, a voluntary cooperative exchange of property listing data between licensed real estate brokerage firms in which ByOwner participates, and is provided by BRIGHT through a licensing agreement. The information provided by this website is for the personal, non-commercial use of consumers and may not be used for any purpose other than to identify prospective properties consumers may be interested in purchasing. Some properties which appear for sale on this website may no longer be available because they are under contract, have closed or are no longer being offered for sale. Information Deemed Reliable But Not Guaranteed. Copyright © 2026 Bright MLS. All rights reserved.
ByOwner last updated this listing 08/07/2026 @ 18:24
More Cities with for Sale by Owner Homes
- Harrisburg Homes For Sale By Owner
- Lemoyne Homes For Sale By Owner
- Wormleysburg Homes For Sale By Owner
- Camp Hill Homes For Sale By Owner
- Steelton Homes For Sale By Owner
- New Cumberland Homes For Sale By Owner
- Enola Homes For Sale By Owner
- Highspire Homes For Sale By Owner
- Mechanicsburg Homes For Sale By Owner
- Marysville Homes For Sale By Owner
- Dauphin Homes For Sale By Owner
- Middletown Homes For Sale By Owner
- Etters Homes For Sale By Owner
- Hummelstown Homes For Sale By Owner
- Lewisberry Homes For Sale By Owner
- York Haven Homes For Sale By Owner
- Duncannon Homes For Sale By Owner
- Grantville Homes For Sale By Owner
- Hershey Homes For Sale By Owner
- Dillsburg Homes For Sale By Owner
Homes around $269,950










Verify Your Email
Please enter the 6-digit verification code
sent to your email address.