
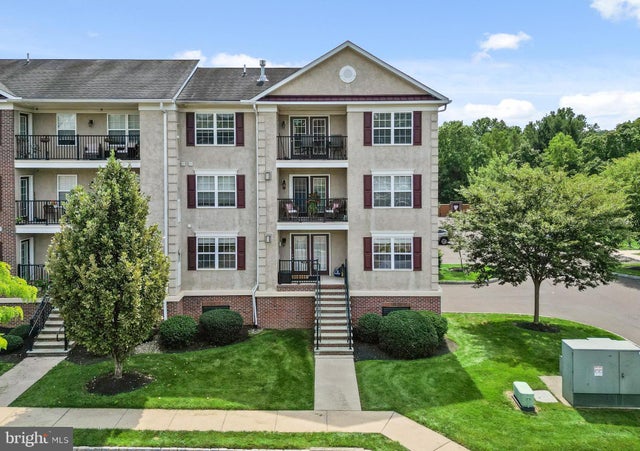
MLS: #PAMC2192430, Listed By: Kimberly Chadwick, Keller Williams Realty Group, Source:Bright MLS
3930 Ashland Drive #131
HARLEYSVILLE, PA 19438

 2
2
Bed
 2
2
Bath
 1,082
1,082Sqft
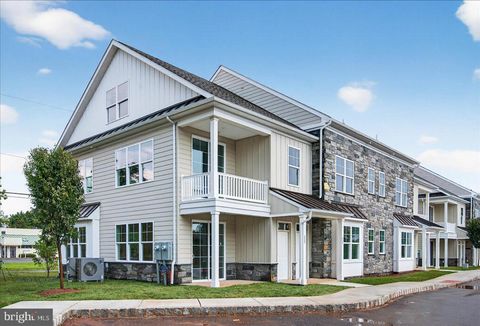
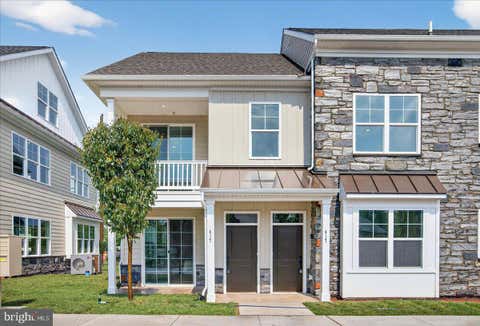
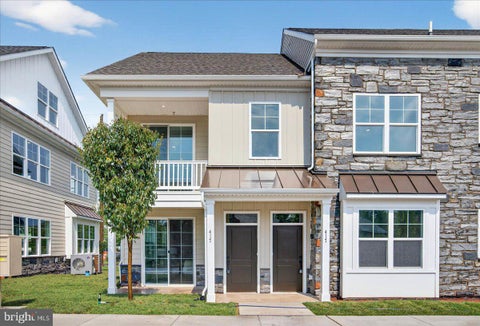
Welcome to Biltmore Estates in the heart of Skippack Village! This spacious two-bedroom, two-full-bath end-unit home offers just under 1,100 square feet of comfortable, well-designed living space and is ideally located within walking distance of Skippack’s shopping, dining, walking trails, and year-round community events. Inside, the kitchen, dining area, and living room feature beautiful hardwood flooring, creating a warm and inviting open-concept feel. The living room is centered around a cozy corner gas fireplace, perfect for relaxing and entertaining. The home also offers a convenient in-unit washer and dryer. The generously sized primary bedroom provides plenty of room to unwind and includes a spacious walk-in closet Full primary bath with step in shower and linen closet. Second b

 Property Details
 Map
Map
 Map
Map
What's Nearby
Nearby Areas
 Features
-
Bedroom Information
Total beds: 2Bathroom Information
Total Baths: 2 Full Baths: 2Room Information
Rooms Total: 5 -
Flooring Information
Hardwood, Carpet, Vinyl -
Interior Features
Appliances: Oven, Gas Range, Gas Oven, Cooktop, Gas Water Heater, Disposal, Dishwasher, Refrigerator, Washer, Dryer, Microwave Laundry Features: Washer Hookup, Main Level -
Heating & Cooling
Has Heating: Yes Heating: Natural Gas, Central Has Cooling: Yes Cooling: Central Air, Electric
-
Building Information
Year Built: 2011 Building Area Total: 1082 Construction Materials: Vinyl Siding, Brick Patio And Porch Features: Porch Pool Features: None Private Pool: No Association Fee Frequency: Monthly
-
Lot Information
Lot Dimensions: 0.00 x 0.00Property Information
Subdivision: BILTMORE ESTATES Source Property Type: Residential Postal Code Plus 4: 2874 Property SubType: Condominium Levels: One Property Age: 15
-
Listing Price Information
Listing Price: $325000
-
Tax Information
Parcel Number: 51-00-02908-109 Tax Lot: 211 Tax Year: 2026 Annual Tax: $4702
-
Parking Information
Parking Total: 1 On Street, Shared Driveway, Garage, Other, Inside Entrance, Community StructureGarage Information
Has Garage: Yes Garage Space: 1Homeowners Association InformationHas Association: Yes Included Fees: Snow Removal, Trash, Water, Maintenance Structure HOA: $359.00 Association Amenities: None Community Features: Sidewalks, Street Lights
-
School Information
Elementary School:Junior High School:Senior High School: PERKIOMEN VALLEY -
Utility Information
Cable Available -
Location Information
Direction: GPS WaterSource: Public
How much is this property worth?
Curious about this home's true market value? Use our free Home Evaluation Tool to instantly get a personalized Comparative Market Analysis (CMA) report. Make smarter, data-driven decisions before you buy.

Nearby Home Value
| Address | Estimate | Bed | Bath | Sq. Ft | Lot Size |
|---|---|---|---|---|---|
| 3910 Ashland Drive #118, Harleysville, PA, 19438 | $325,000 | 2 | 2 | 1,082 | 1,082 SqFt |
| 3940 Ashland Drive #146, Harleysville, PA, 19438 | $312,500 | 2 | 2 | 1,004 | 1,004 SqFt |
The data relating to real estate for sale on this website appears in part through the BRIGHT Internet Data Exchange program, a voluntary cooperative exchange of property listing data between licensed real estate brokerage firms in which ByOwner participates, and is provided by BRIGHT through a licensing agreement. The information provided by this website is for the personal, non-commercial use of consumers and may not be used for any purpose other than to identify prospective properties consumers may be interested in purchasing. Some properties which appear for sale on this website may no longer be available because they are under contract, have closed or are no longer being offered for sale. Information Deemed Reliable But Not Guaranteed. Copyright © 2026 Bright MLS. All rights reserved.
ByOwner last updated this listing 08/30/2026 @ 15:12
More Cities with for Sale by Owner Homes
- Harleysville Homes For Sale By Owner
- Skippack Homes For Sale By Owner
- Souderton Homes For Sale By Owner
- Telford Homes For Sale By Owner
- Creamery Homes For Sale By Owner
- Hatfield Homes For Sale By Owner
- Worcester Homes For Sale By Owner
- Lansdale Homes For Sale By Owner
- Schwenksville Homes For Sale By Owner
- Collegeville Homes For Sale By Owner
- Green Lane Homes For Sale By Owner
- North Wales Homes For Sale By Owner
- Colmar Homes For Sale By Owner
- Sellersville Homes For Sale By Owner
- Eagleville Homes For Sale By Owner
- Perkiomenville Homes For Sale By Owner
- Silverdale Homes For Sale By Owner
- Lower Gwynedd Homes For Sale By Owner
- Red Hill Homes For Sale By Owner
- Royersford Homes For Sale By Owner
Homes around $325,000









Verify Your Email
Please enter the 6-digit verification code
sent to your email address.
Verify Your Phone Number
Please enter the 6-digit verification code
sent to your mobile phone.