

MLS: #MDQA2016588, Listed By: Anita Snyder, Star Realty, Source:Bright MLS
214 Oyster Cove Drive
GRASONVILLE, MD 21638

 2
2
Bed
 2
2
Bath
 1,350
1,350Sqft
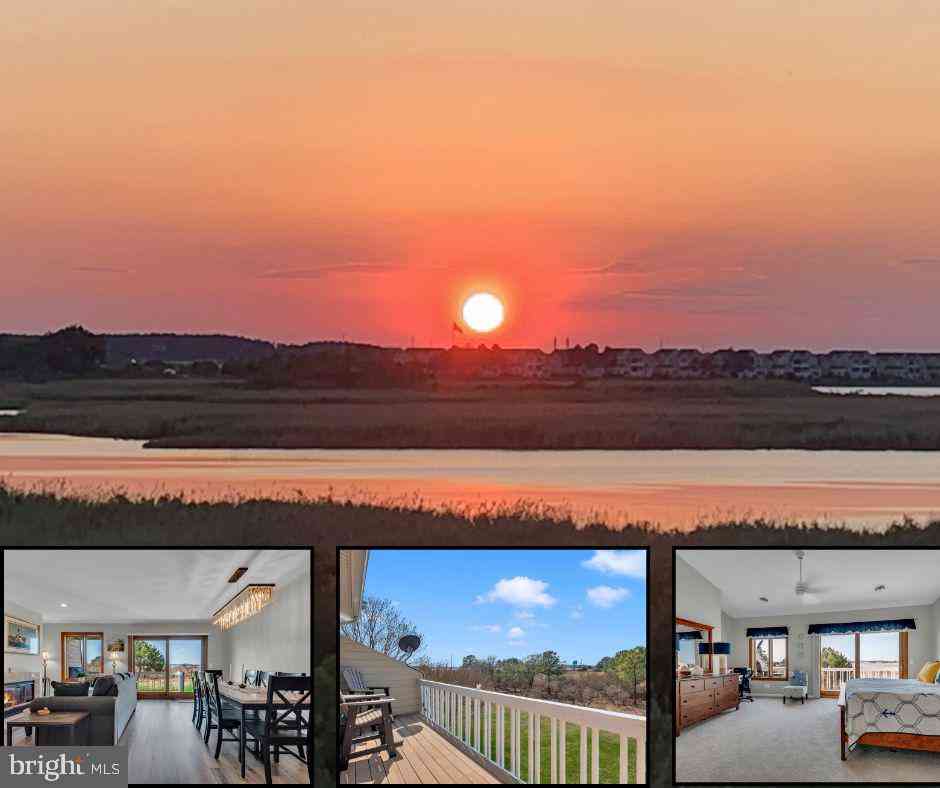
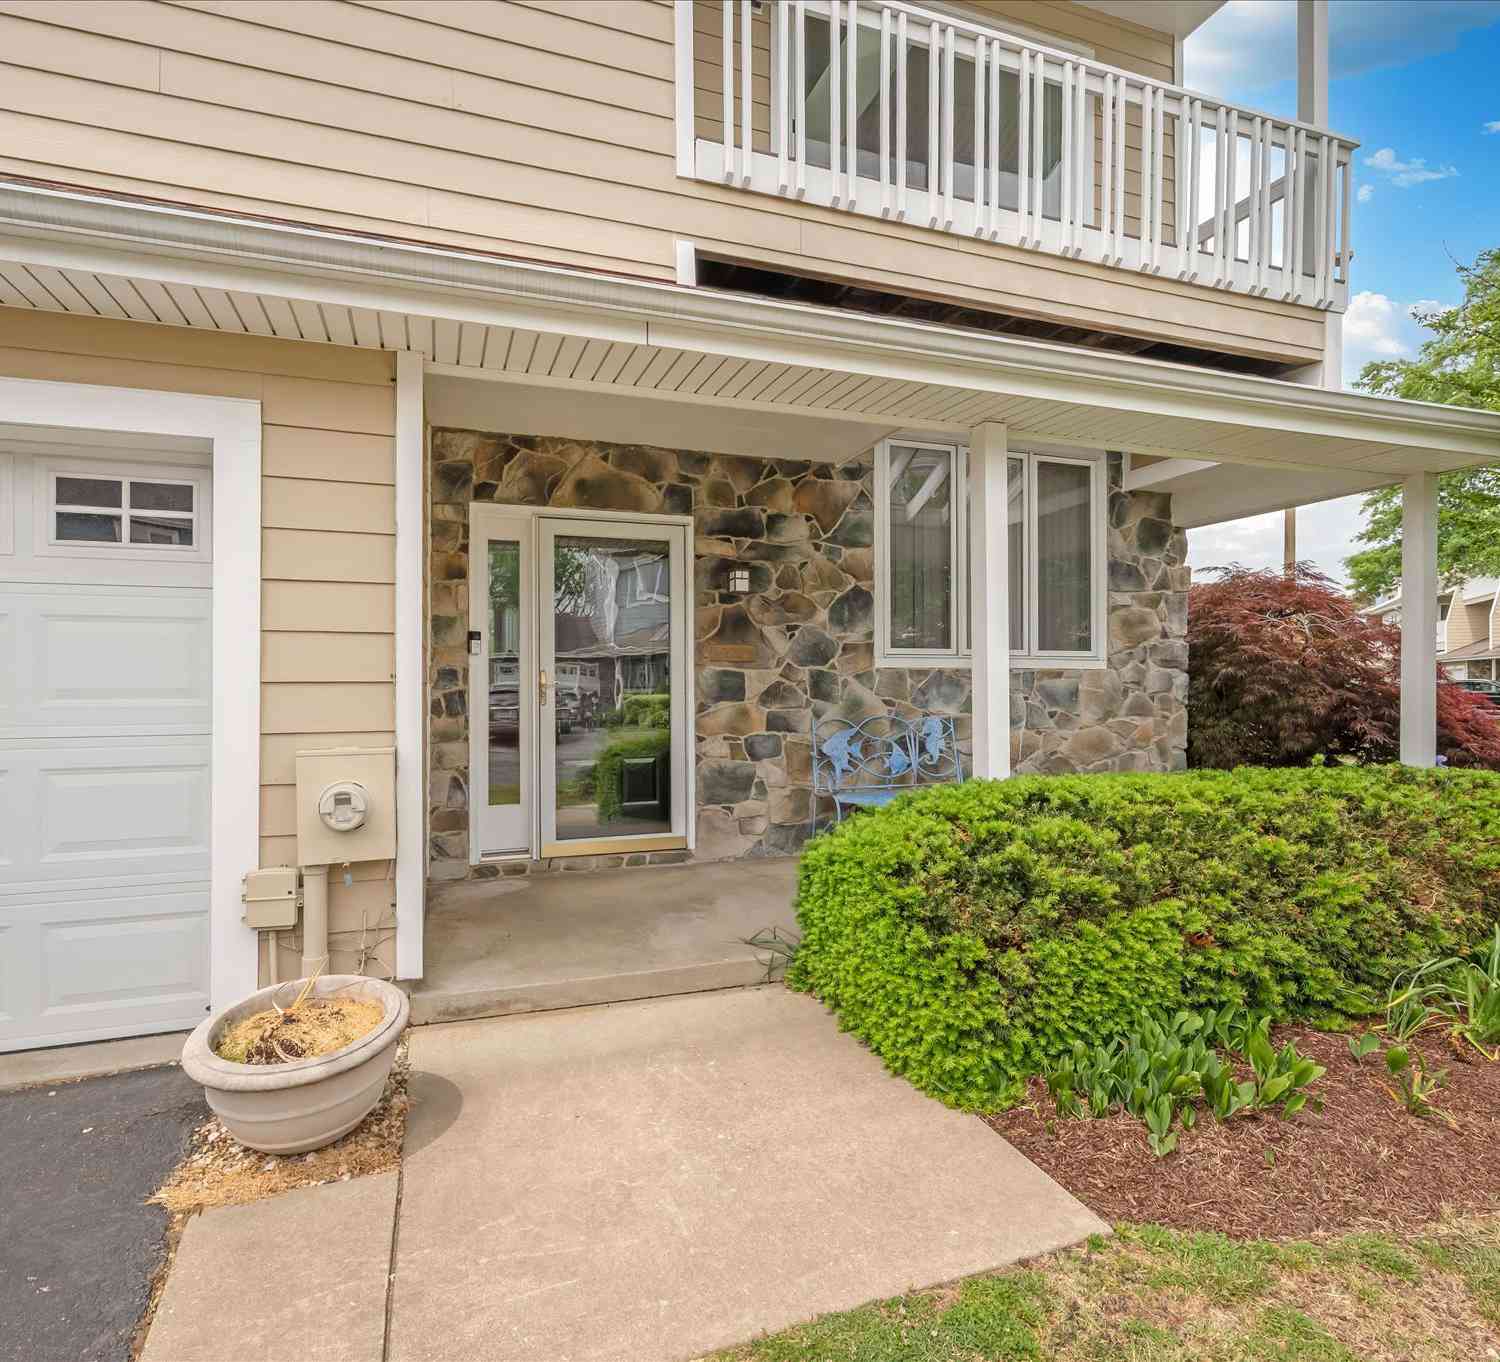
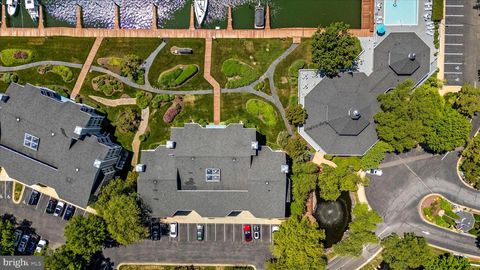
WATERFRONT VILLA! See your 40' deeded. deep-water boat slip (M1PB03-near tennis courts) from your deck! Welcome to the peaceful, gated community of Oyster Cove. The western exposure of this 1-level condo has beautiful sunsets night after night! It is situated on a protected marina and is near the pool! This first floor 2 bedroom , 2 bath unit is completely updated with a contemporary design and boasts 9' ceilings and angled walls for your pleasure. The great room features 40' of floor-to-ceiling windows with attractive valence, bright, OPEN floor plan, wains coating, & crown molding. TV and fireplace with electric insert. Gorgeous country kitchen has side-by-side refrigerator, breakfast bar with 3 bar stools, pantry, lighted cabinets and Corian counters. The spacious prima

 Property Details
 Map
Map
 Map
Map
What's Nearby
Nearby Areas
 Features
-
Bedroom Information
Total beds: 2Bathroom Information
Total Baths: 2 Full Baths: 2 -
Flooring Information
Carpet -
Roofing Information
Asbestos Shingle -
Interior Features
Pantry, Walk-In Closet(s), High Ceilings, Crown Molding, Open Floorplan Roof: Asbestos Shingle Appliances: Electric Range, Electric Oven, Cooktop, Electric Water Heater, Washer, Dishwasher, Disposal, Exhaust Fan, Ice Maker, Microwave, Range Hood, Refrigerator, Dryer Laundry Features: Laundry Room, Washer Hookup Window Features: Window Coverings, Window Treatments -
Heating & Cooling
Has Heating: Yes Heating: Exhaust Fan, Electric, Heat Pump Has Cooling: Yes Cooling: Central Air, Electric Water front: 1
-
Building Information
Year Built: 1987 Building Area Total: 1350 Construction Materials: Cedar Frontage Length: 30 Patio And Porch Features: Deck Pool Features: Community Private Pool: No View: Water Association Fee Frequency: Monthly -
Exterior Features
Exterior Features: Tennis Court(s), Lighting, Storage
-
Lot Information
Lot Description: Waterfall, WaterfrontProperty Information
Subdivision: OYSTER COVE Source Property Type: Residential Property SubType: Condominium Direction Faces: West Levels: One Property Age: 39
-
Listing Price Information
Listing Price: $575000
-
Tax Information
Parcel Number: 1805036682 Tax Year: 2026 Annual Tax: $4365
-
Parking Information
On Street, UnassignedGarage Information
Pets Allowed: Breed Restrictions, Number Limit, YesHomeowners Association InformationHas Association: Yes Included Fees: Insurance, Snow Removal, Maintenance Structure HOA: $281.35 Association Amenities: Party Room, Tennis Court(s), Security, Gated, Jogging Path Community Features: Pool, Sidewalks
-
Utility Information
Cable Available -
Location Information
Direction: Rt 50E to 1st exit after Kent Narrows Bridge (#42). Left at dead end onto Main St. (Rt 18). 1st R into Oyster Cove. Bear Left. 2nd bldg. on R -1st floor WaterSource: Public Security Features: Security Gate
How much is this property worth?
Curious about this home's true market value? Use our free Home Evaluation Tool to instantly get a personalized Comparative Market Analysis (CMA) report. Make smarter, data-driven decisions before you buy.

Nearby Home Value
| Address | Estimate | Bed | Bath | Sq. Ft | Lot Size |
|---|---|---|---|---|---|
| 109 Bayview, Grasonville, MD, 21638 | $425,000 | 3 | 4 | 2,044 | 2,044 SqFt |
| 118 Bayview, Grasonville, MD, 21638 | $579,999 | 2 | 3 | 2,031 | 2,031 SqFt |
| 114 Bayview, Grasonville, MD, 21638 | $525,000 | 3 | 4 | 2,044 | 2,044 SqFt |
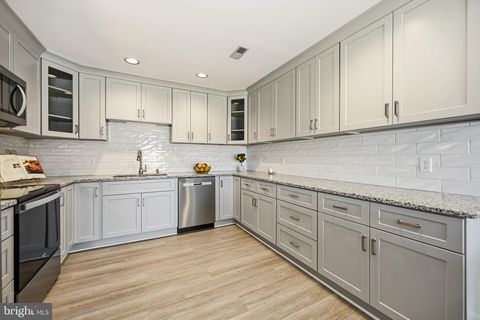
| 116 Oyster Cove Drive #1D, Grasonville, MD, 21638 | $599,000 | 3 | 2 | 1,651 | 1,651 SqFt |
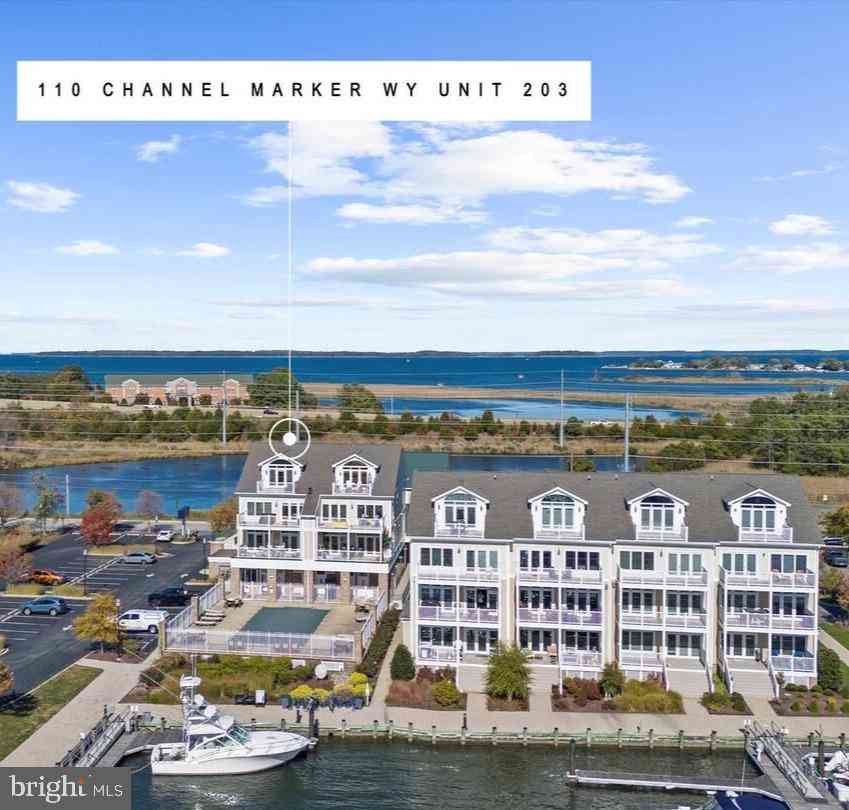
| 110 Channel Marker Way .., Grasonville, MD, 21638 | $850,000 | 4 | 4 | 2,653 | 2,653 SqFt |
| 350 Narrows Pointe Drive, Grasonville, MD, 21638 | $1,275,000 | 3 | 4 | 2,742 | 2,742 SqFt |
Similar Condos To 214 Oyster Cove Drive
Nearby For Sale



The data relating to real estate for sale on this website appears in part through the BRIGHT Internet Data Exchange program, a voluntary cooperative exchange of property listing data between licensed real estate brokerage firms in which ByOwner participates, and is provided by BRIGHT through a licensing agreement. The information provided by this website is for the personal, non-commercial use of consumers and may not be used for any purpose other than to identify prospective properties consumers may be interested in purchasing. Some properties which appear for sale on this website may no longer be available because they are under contract, have closed or are no longer being offered for sale. Information Deemed Reliable But Not Guaranteed. Copyright © 2026 Bright MLS. All rights reserved.
ByOwner last updated this listing 07/11/2026 @ 00:22
More Cities with for Sale by Owner Homes
- Grasonville Homes For Sale By Owner
- Queenstown Homes For Sale By Owner
- Stevensville Homes For Sale By Owner
- Centreville Homes For Sale By Owner
- Queen Anne Homes For Sale By Owner
- Saint Michaels Homes For Sale By Owner
- Wittman Homes For Sale By Owner
- Cordova Homes For Sale By Owner
- Easton Homes For Sale By Owner
- Rock Hall Homes For Sale By Owner
- Bozman Homes For Sale By Owner
- Neavitt Homes For Sale By Owner
- Sherwood Homes For Sale By Owner
- Royal Oak Homes For Sale By Owner
- Ridgely Homes For Sale By Owner
- Gibson Island Homes For Sale By Owner
- Church Hill Homes For Sale By Owner
- Annapolis Homes For Sale By Owner
- Oxford Homes For Sale By Owner
- Arnold Homes For Sale By Owner
Homes around $575,000









 from...)

Verify Your Email
Please enter the 6-digit verification code
sent to your email address.