
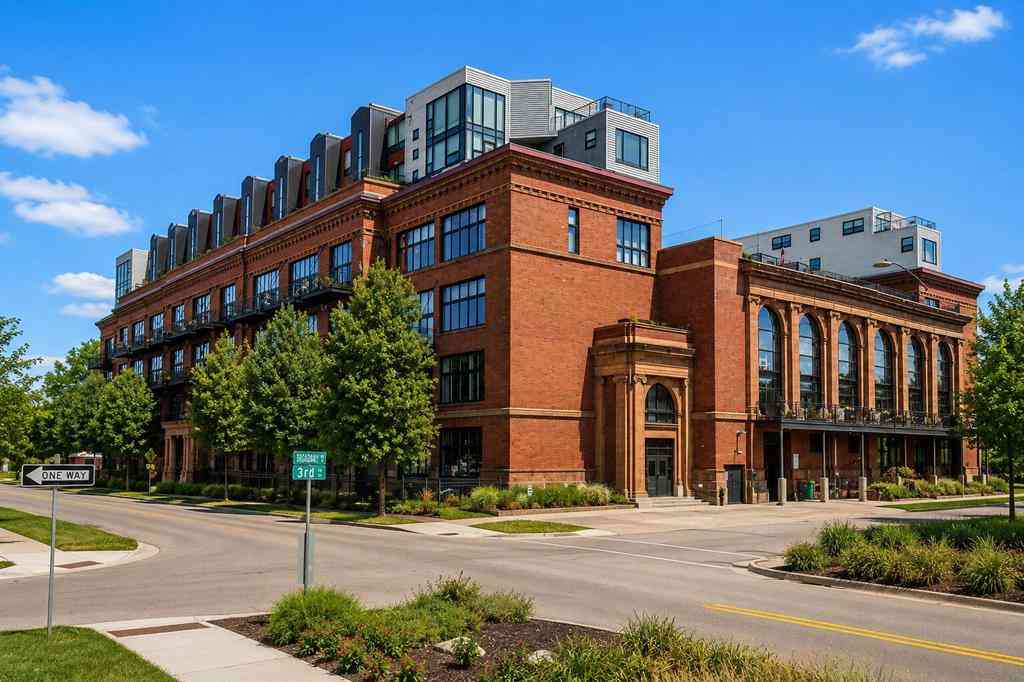
600 Broadway Avenue Nw NW #317
Grand Rapids, Michigan 49504

 1
1
Bed
 1
1
Bath
 660
660Sqft

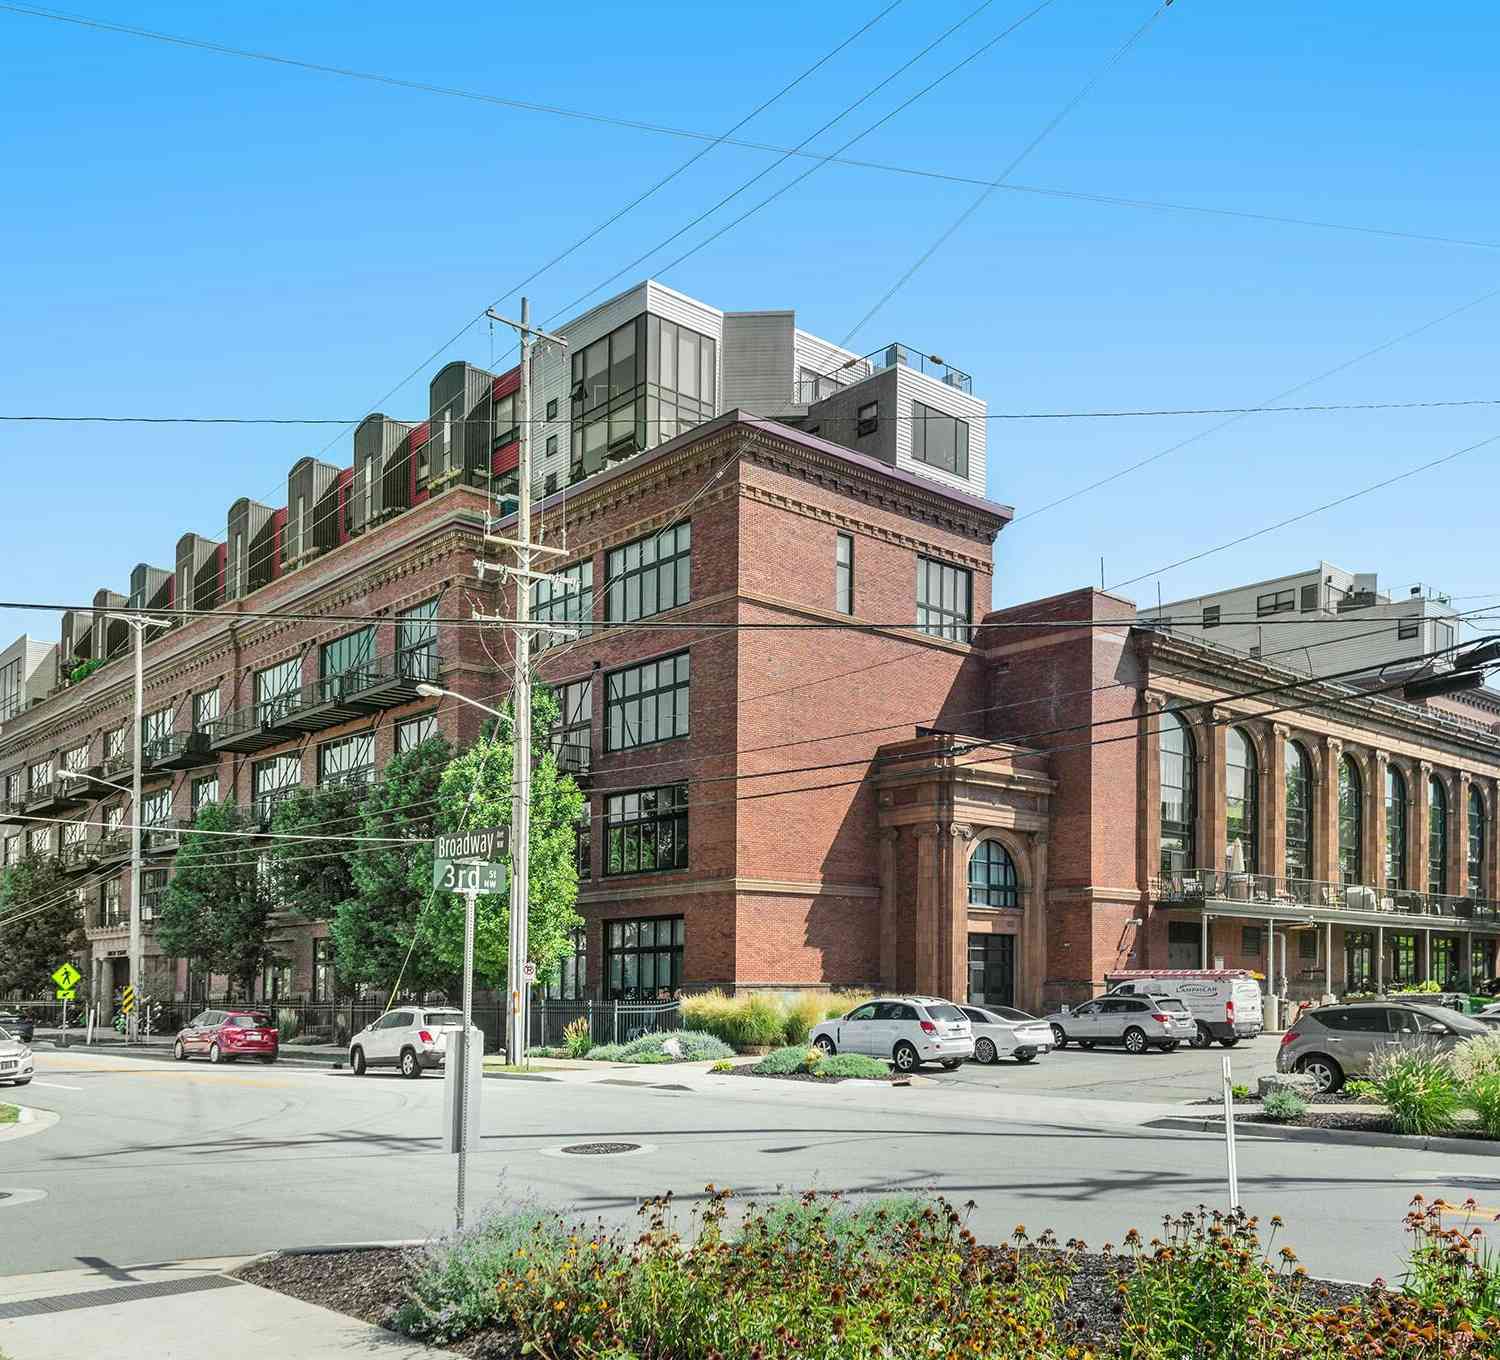
Welcome to one of Grand Rapids' most iconic addresses, where history, architecture, and modern living come together in a way few homes can match. Located inside the renowned Union Square Condominiums beautifully transformed from the historic Union High School this one-bedroom residence offers an authentic loft lifestyle filled with character, soaring ceilings, and timeless architectural details. Every space tells a story while providing the comfort and convenience today's buyers expect. The building itself preserves much of its original craftsmanship, creating a living experience that feels both distinctive and unforgettable. Inside, expansive windows flood the home with natural light while highlighting the stunning maple hardwood floors, exposed brick accents, industrial-style ceilings,

 Property Details
 Map
Map
 Map
Map
What's Nearby
Nearby Areas
 Features
-
Bedroom Information
Total Bedrooms: 1Bathroom Information
Total Baths: 1 Full Baths: 1 -
Room Information
Total Rooms: 6 Porches: Balcony,TerraceInterior Features
Smoke Alarm,Elevator/Lift,Fire Sprinkler,Spa/Hot-tub,Other Roof: Rubber Basement Description: Common Storage Locker Appliances: Dishwasher,Dryer,Microwave,Range/Stove,Refrigerator,Washer -
Heating & Cooling
Cooling: Central Air Heating: Heat Pump Heating Fuel: Heat Pump,Natural Gas
-
Building Information
Year Built: 1900 Building Stories: 1 Story Construction: Site Condo Amenities: Other,Fitness Center Roof: Rubber Architecture: Historic -
Exterior Features
Spa/Hot-tub,Club House,Pool – Community Construction: Brick -
Utility Features
Sewer: Sewer (Sewer-Sanitary) -
Water
Public (Municipal)
-
Lot Information
Lot Size: 0.00 -
Property Information
SQ ft: 660 Subdivision: Union Square Condo Financing: Cash,Conventional,FHA,VA,Other
-
Listing Price Information
Original List Price: $229,000 -
Listing Information
Possession: Close Plus 30 Days Common/Club Amenities: Other,Fitness Center Legal Description: 411324335092 UNIT 92 UNION SQUARE KENT COUNTY CONDOMINIUM SUBDIVISION PLAN NO.742 INSTRUMENT NO.20050527-0063086 AS AMENDED BY INSTRUMENT NO. 20060727-0084395 & AS AMENDED BY REPLAT NO. 2 INSTRUMENT NO. 20080507-0044760 & AS AMENDED BY REPLAT NO. 3 I NSTRUMENT NO. 20110520-0043720 & AS AMENDED BY REPLAT NO. 4 INSTRUMENT NO. 20110527-0045504 & AS AMENDED BY REPLAT NO. 5 INSTRUMENT NO.20131227-01259
-
Tax Information
Annual Tax: $3,301 Parcel Number: 411324335092Terms/Deposits/Fees
Assoc Fee Freq: $Monthly -
Possession
Close Plus 30 Days -
Legal Information
Legal Description: Section: 411324335092 UNIT 92 UNION SQUARE KENT COUNTY CONDOMINIUM SUBDIVISION PLAN NO.742 INSTRUMENT NO.20050527-0063086 AS AMENDED BY INSTRUMENT NO. 20060727-0084395 & AS AMENDED BY REPLAT NO. 2 INSTRUMENT NO. 20080507-0044760 & AS AMENDED BY REPLAT NO. 3 I NSTRUMENT NO. 20110520-0043720 & AS AMENDED BY REPLAT NO. 4 INSTRUMENT NO. 20110527-0045504 & AS AMENDED BY REPLAT NO. 5 INSTRUMENT NO.20131227-01259
-
Multi-Unit Information
Road Frontage: Paved
-
School Information
School District: Grand Rapids -
Utility Information
Water: Public (Municipal) Sewer: Sewer (Sewer-Sanitary)
How much is this property worth?
Curious about this home's true market value? Use our free Home Evaluation Tool to instantly get a personalized Comparative Market Analysis (CMA) report. Make smarter, data-driven decisions before you buy.

Nearby Home Value
| Address | Estimate | Bed | Bath | Sq. Ft | Lot Size |
|---|---|---|---|---|---|
| 335 Bridge Street #3200, Grand Rapids, MI, 49504 | $2,999,000 | 4 | 4 | 4,791 | 4,791 SqFt |
| 335 Bridge Street #1003, Grand Rapids, MI, 49504 | $450,000 | 2 | 2 | 1,401 | 1,401 SqFt |
| 335 Bridge Street #1703, Grand Rapids, MI, 49504 | $419,000 | 2 | 2 | 1,400 | 1,400 SqFt |
| 335 Bridge Street #1005, Grand Rapids, MI, 49504 | $385,000 | 2 | 2 | 1,334 | 1,334 SqFt |
| 335 Bridge Street #901, Grand Rapids, MI, 49504 | $450,000 | 2 | 2 | 1,495 | 1,495 SqFt |
| 600 Broadway Avenue #211, Grand Rapids, MI, 49504 | $289,876 | 2 | 2 | 931 | 931 SqFt |
| 600 Broadway Avenue #203, Grand Rapids, MI, 49504 | $220,000 | 1 | 1 | 645 | 645 SqFt |
| 600 Broadway Avenue #114B, Grand Rapids, MI, 49504 | $244,900 | 1 | 1 | 1,048 | 1,048 SqFt |
| 600 Broadway Avenue #226, Grand Rapids, MI, 49504 | $400,000 | 2 | 3 | 1,747 | 1,747 SqFt |
| 600 Broadway Avenue #613, Grand Rapids, MI, 49504 | $499,900 | 3 | 2 | 1,947 | 1,947 SqFt |
Similar Condos To 600 Broadway Avenue Nw NW #317
Nearby For Sale






Disclosure: The accuracy of all information, regardless of source, is not guaranteed or warranted. All information should be independently verified. Any use of search facilities of data on the site, other than by a consumer looking to purchase real estate, is prohibited. IDX provided courtesy of Realcomp II Ltd., via ByOwner.com and REALCOMP, Copyright 2026 Realcomp II Ltd. Shareholders. REALTOR (R) licensed in the state of Michigan. The listing broker’s offer of compensation is made only to participants of the MLS where the listing is filed and to participants of any data share partner MLS.
ByOwner last updated this listing 07/12/2026 @ 04:49
More Cities with for Sale by Owner Homes
- Grand Rapids Homes For Sale By Owner
- Wyoming Homes For Sale By Owner
- Comstock Park Homes For Sale By Owner
- Belmont Homes For Sale By Owner
- East Grand Rapids Homes For Sale By Owner
- Wyoming Homes For Sale By Owner
- Ada Homes For Sale By Owner
- Rockford Homes For Sale By Owner
- Kentwood Homes For Sale By Owner
- Grandville Homes For Sale By Owner
- Marne Homes For Sale By Owner
- Sparta Homes For Sale By Owner
- Jenison Homes For Sale By Owner
- Lowell Homes For Sale By Owner
- Conklin Homes For Sale By Owner
- Byron Center Homes For Sale By Owner
- Cedar Springs Homes For Sale By Owner
- Allendale Homes For Sale By Owner
- Hudsonville Homes For Sale By Owner
- Caledonia Homes For Sale By Owner
Homes around $229,000




Verify Your Email
Please enter the 6-digit verification code
sent to your email address.