
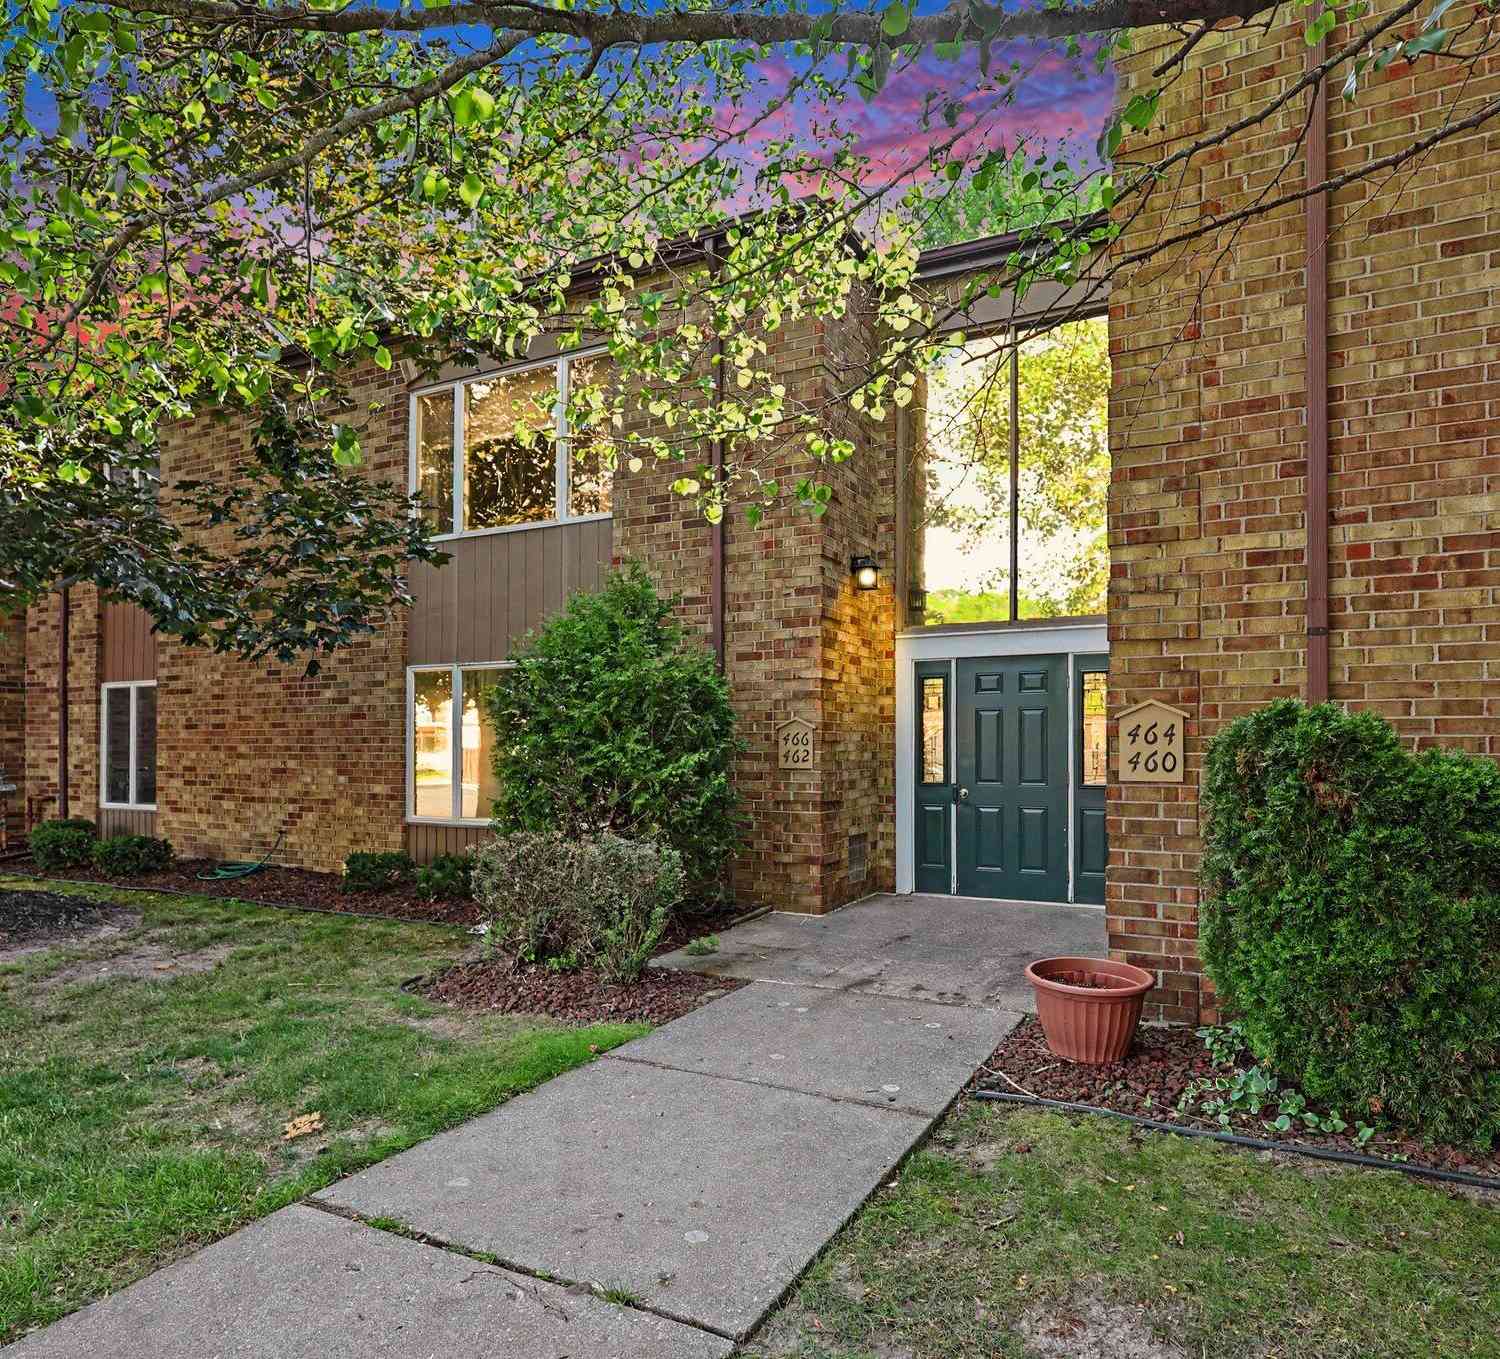
466 Barkwood Court
Grand Rapids, MI 49534

 2
2
Bed
 2
2
Bath
 1,100
1,100Sqft
Welcome home to this beautifully maintained and move-in ready condo offering comfortable, low-maintenance living in a convenient location. The bright and spacious living room is filled with natural light and opens to a private deck overlooking peaceful green space. The updated kitchen features ample cabinetry, generous counter space, a convenient snack bar, and flows seamlessly into the dining area, making it ideal for everyday living and entertaining. Two spacious bedrooms provide large closets and abundant natural light. The updated bathroom, in-unit laundry, and additional storage add everyday convenience. Enjoy a covered carport, beautifully maintained grounds, and easy access to shopping, restaurants, parks, and major highways. Whether you're a first-time buyer, downsizing, or looking

 Property Details
 Map
Map
 Map
Map
What's Nearby
Nearby Areas
 Features
-
Bedroom Information
Total Bedrooms: 2 Window Feature: ScreensBathroom Information
Total Baths: 2 Full Baths: 1 Half Baths: 1Water/Sewer
Sewer: PublicRoom Information
Other Rooms: 6 -
Flooring Information
Carpet, Wood -
Roofing Information
Asphalt -
Interior Features
Ceiling Fan(s), Eat-in Kitchen Roof: Asphalt Appliances: Dryer, Microwave, Range, Refrigerator, Washer Laundry Features: In Unit -
Heating & Cooling
Heating: Forced Air Cooling: Central Air WaterSource: Public -
Fireplace
Number of Fireplaces: 0 Fireplace Features: 0
-
Building Information
Year Built: 1973 Construction Materials: Brick Basement: Partial Roof: Asphalt -
Exterior Features
Porch: Deck -
Road Types
PavedPrivate Road -
Accessibility Features
36 Inch Entrance Door, 36' or + HallwayLaundry Features
In UnitPatio And Porch
Deck
-
Lot Information
Lot Description: Sidewalk, Wooded, Cul-De-Sac Stories: 2 Main Square Feet: 1100Property Information
Property Type: Residential Sub Type: Condominium Style: Ranch SQ ft (Living Area): 1,100 Construction Materials: Brick Property Age: 53
-
Listing Price Information
Listing Id: 26035910 ist Price: $199,900 List Price Tot SqFt: $182 Listing Terms Cash, FHA, VA Loan, Conventional -
Listing Information
Possession: See Remarks
-
Tax Information
Parcel Number: 41-13-20-352-010 Annual Tax: $1,737 Tax Year: 2025 Taxes: UNIT NO.10 CARPORT NO.11 * BARKWOOD DRIVE CONDOMINIUM KENT COUNTY CONDOMINIUM SUBDIVISION PLAN NO.83 LIBER 2371 PAGE 820
-
Parking Information
# of Garage Spaces: 1 Has Garage: Yes CarportHomeowners Association Information
Association YN: Yes Included Fees: Water, Trash, Snow Removal, Sewer, Lawn/Yard Care, Heat, Cable/Satellite Included Amenities: Pets Allowed, Pool, Storage HOA: $459.00 Monthly Association Fee Frequency: Monthly
-
School Information
Senior High School: Grandville High SchoolSenior High School District: Grandville -
Utility Information
Phone Connected, Natural Gas Connected, Cable Connected -
Location Information
Direction: East of Wilson on Lake Michigan Dr. North on Barkwood Ct NW to unit.
How much is this property worth?
Curious about this home's true market value? Use our free Home Evaluation Tool to instantly get a personalized Comparative Market Analysis (CMA) report. Make smarter, data-driven decisions before you buy.

Nearby Home Value
| Address | Estimate | Bed | Bath | Sq. Ft | Lot Size |
|---|---|---|---|---|---|
| 3758 Jason Ridge Lane, Grand Rapids, MI, 49534 | $517,500 | 3 | 3 | 2,494 | 2,494 SqFt |
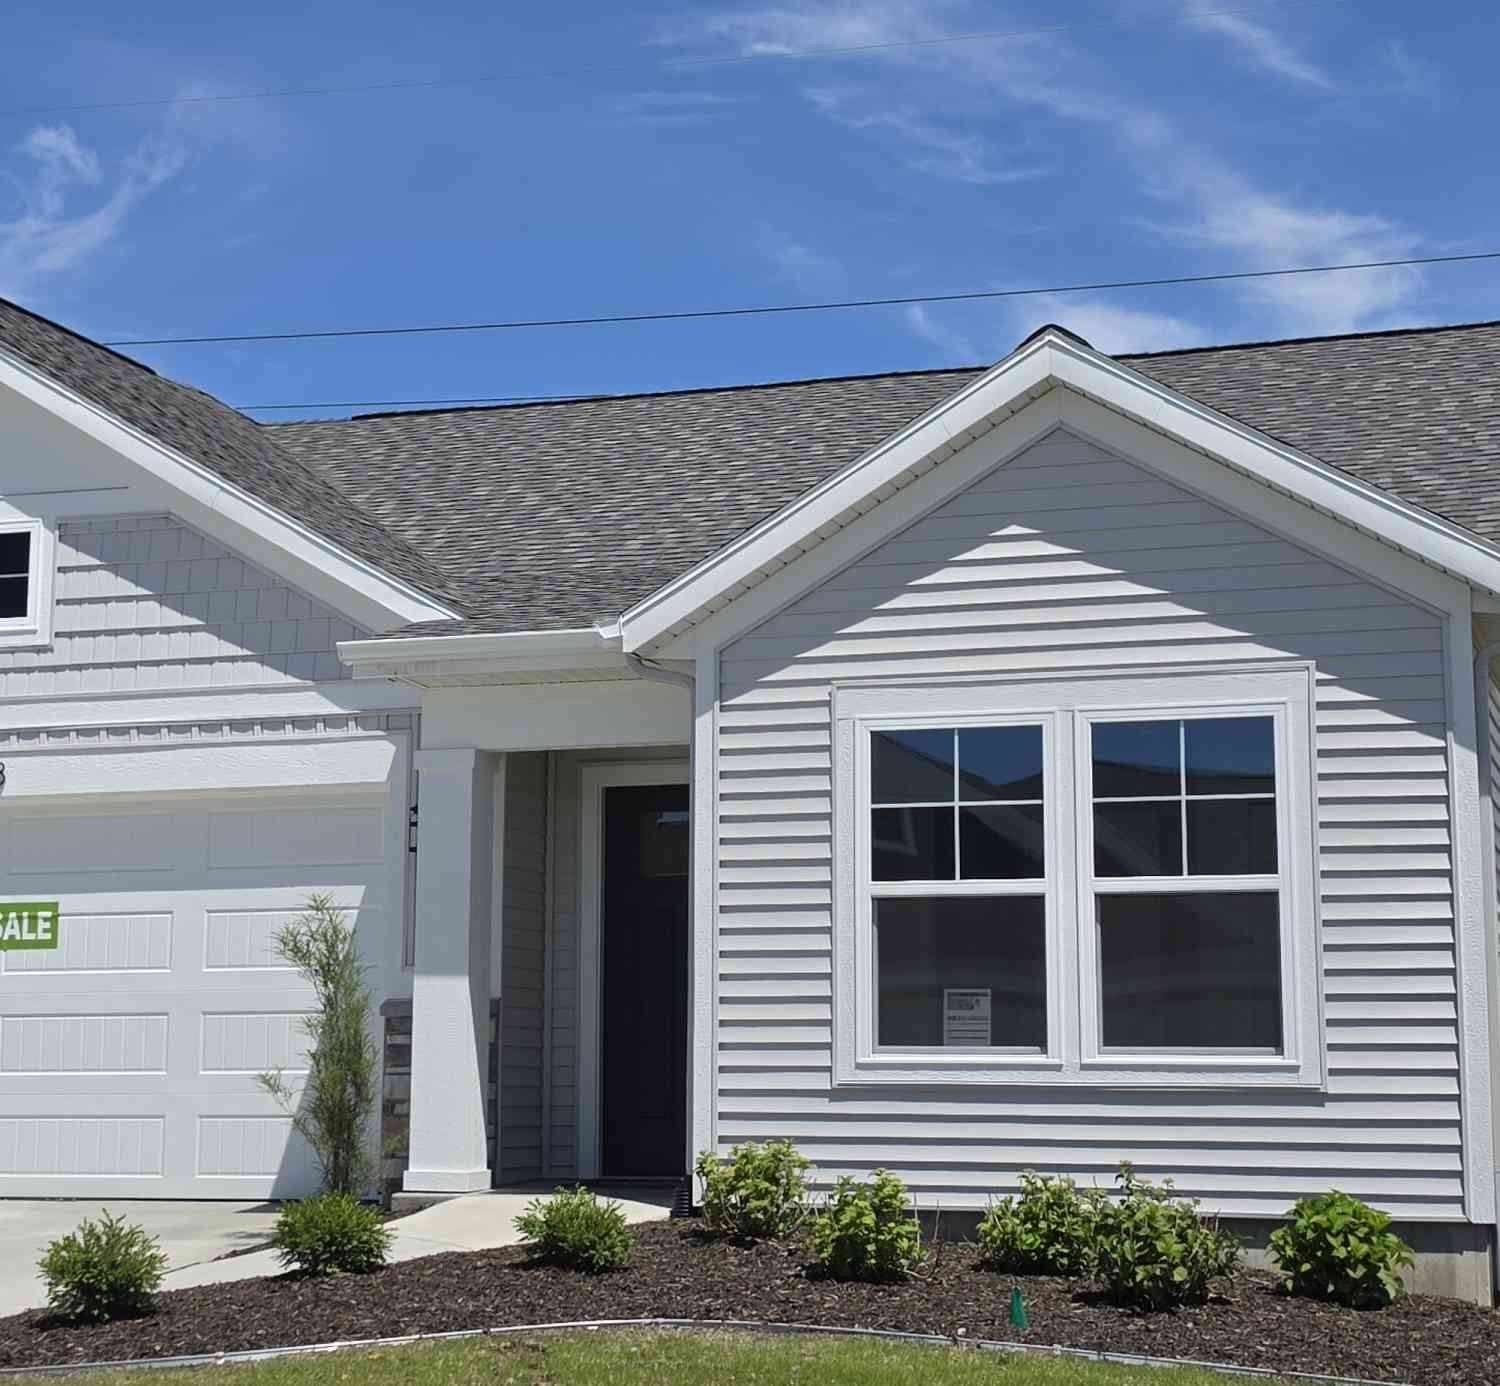
| 3763 Ambrosia Drive #3, Grand Rapids, MI, 49534 | $399,000 | 2 | 2 | 1,398 | 1,398 SqFt |
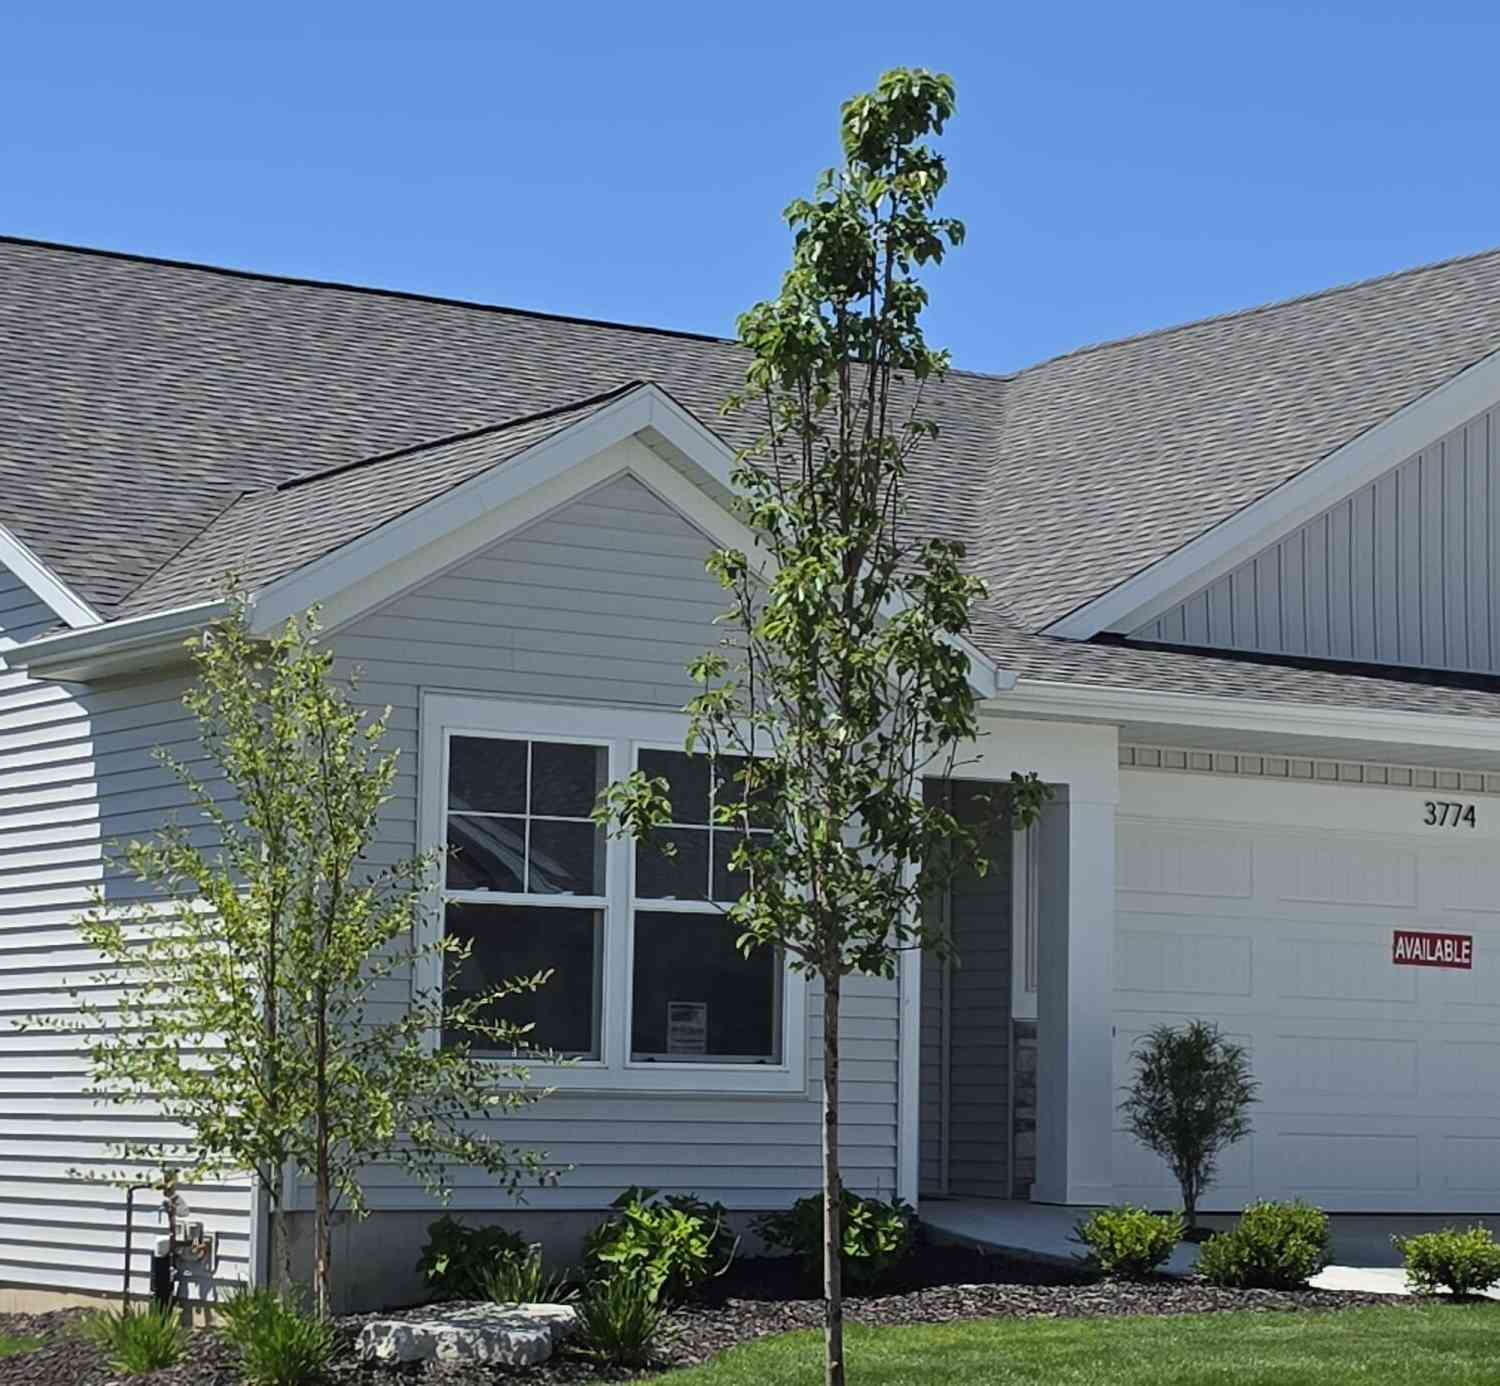
| 3774 Ambrosia Drive #24, Grand Rapids, MI, 49534 | $400,000 | 2 | 2 | 1,542 | 1,542 SqFt |
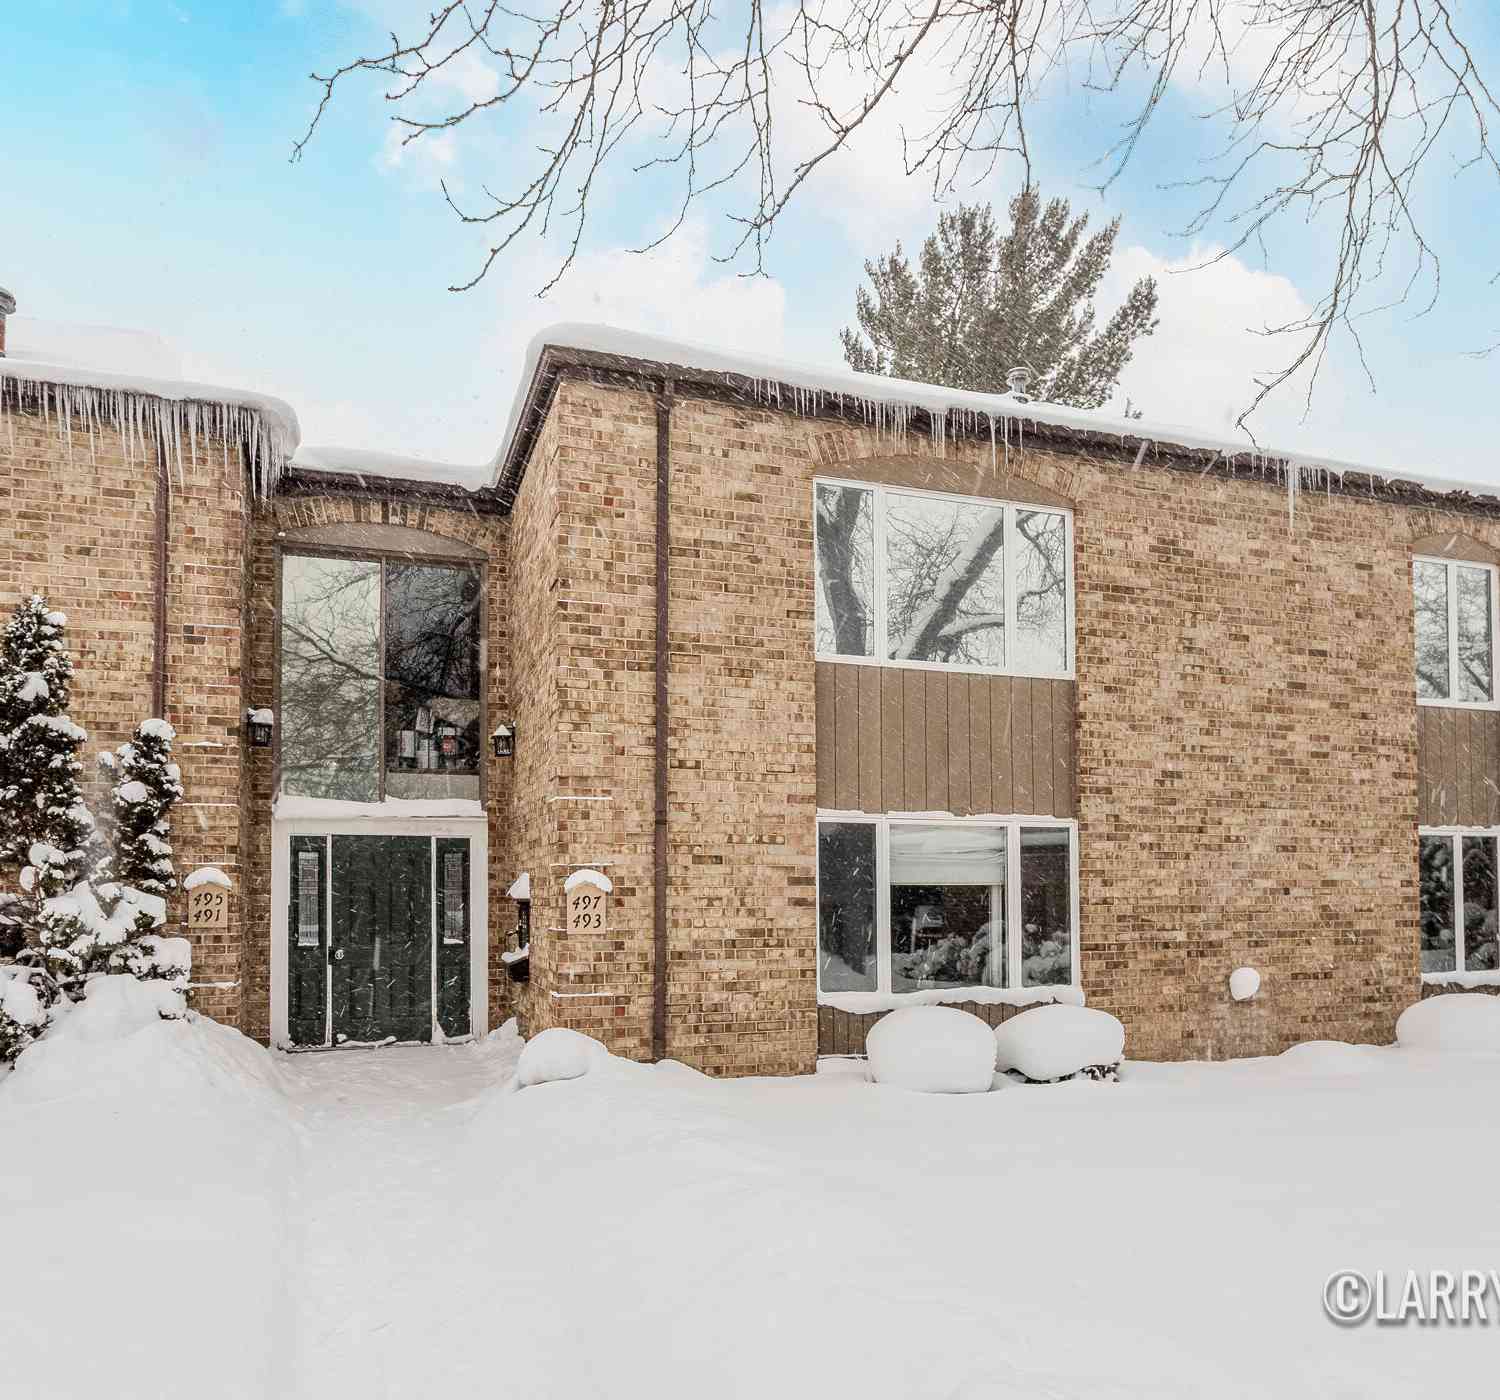
| 497 Barkwood Court, Grand Rapids, MI, 49534 | $200,000 | 2 | 2 | 1,100 | 1,100 SqFt |
| 1023 Kensington Street .., Grand Rapids, MI, 49534 | $459,000 | 3 | 3 | 2,331 | 2,331 SqFt |
| 1087 Barrington, Grand Rapids, MI, 49534 | $449,900 | 2 | 3 | 2,835 | 2,835 SqFt |
| 4341 Tallman Woods Driv.., Grand Rapids, MI, 49534 | $458,905 | 3 | 3 | 1,341 | 1,341 SqFt |
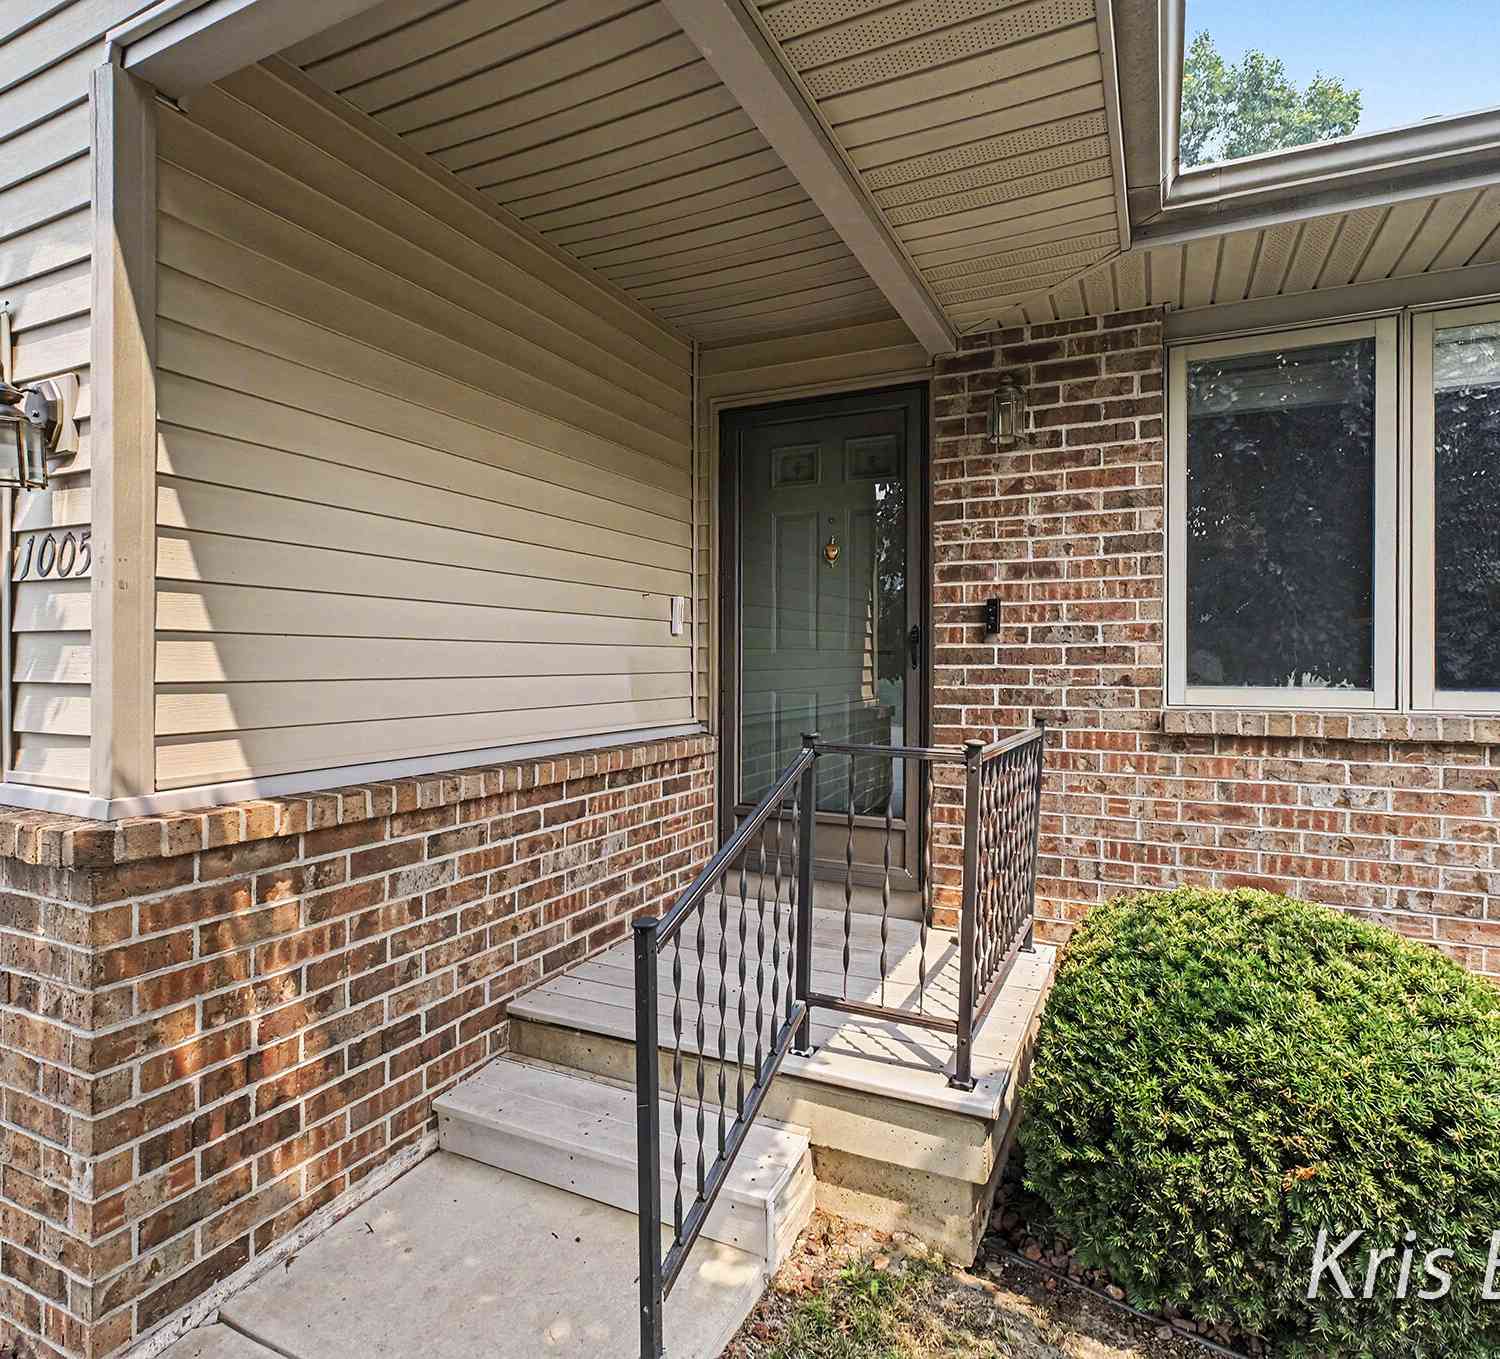
| 1005 Ironwood Circle, Grand Rapids, MI, 49534 | $240,000 | 1 | 1 | 1,092 | 1,092 SqFt |
| 12260 Aleigha Drive, Grand Rapids, MI, 49534 | $425,000 | 3 | 3 | 2,026 | 2,026 SqFt |
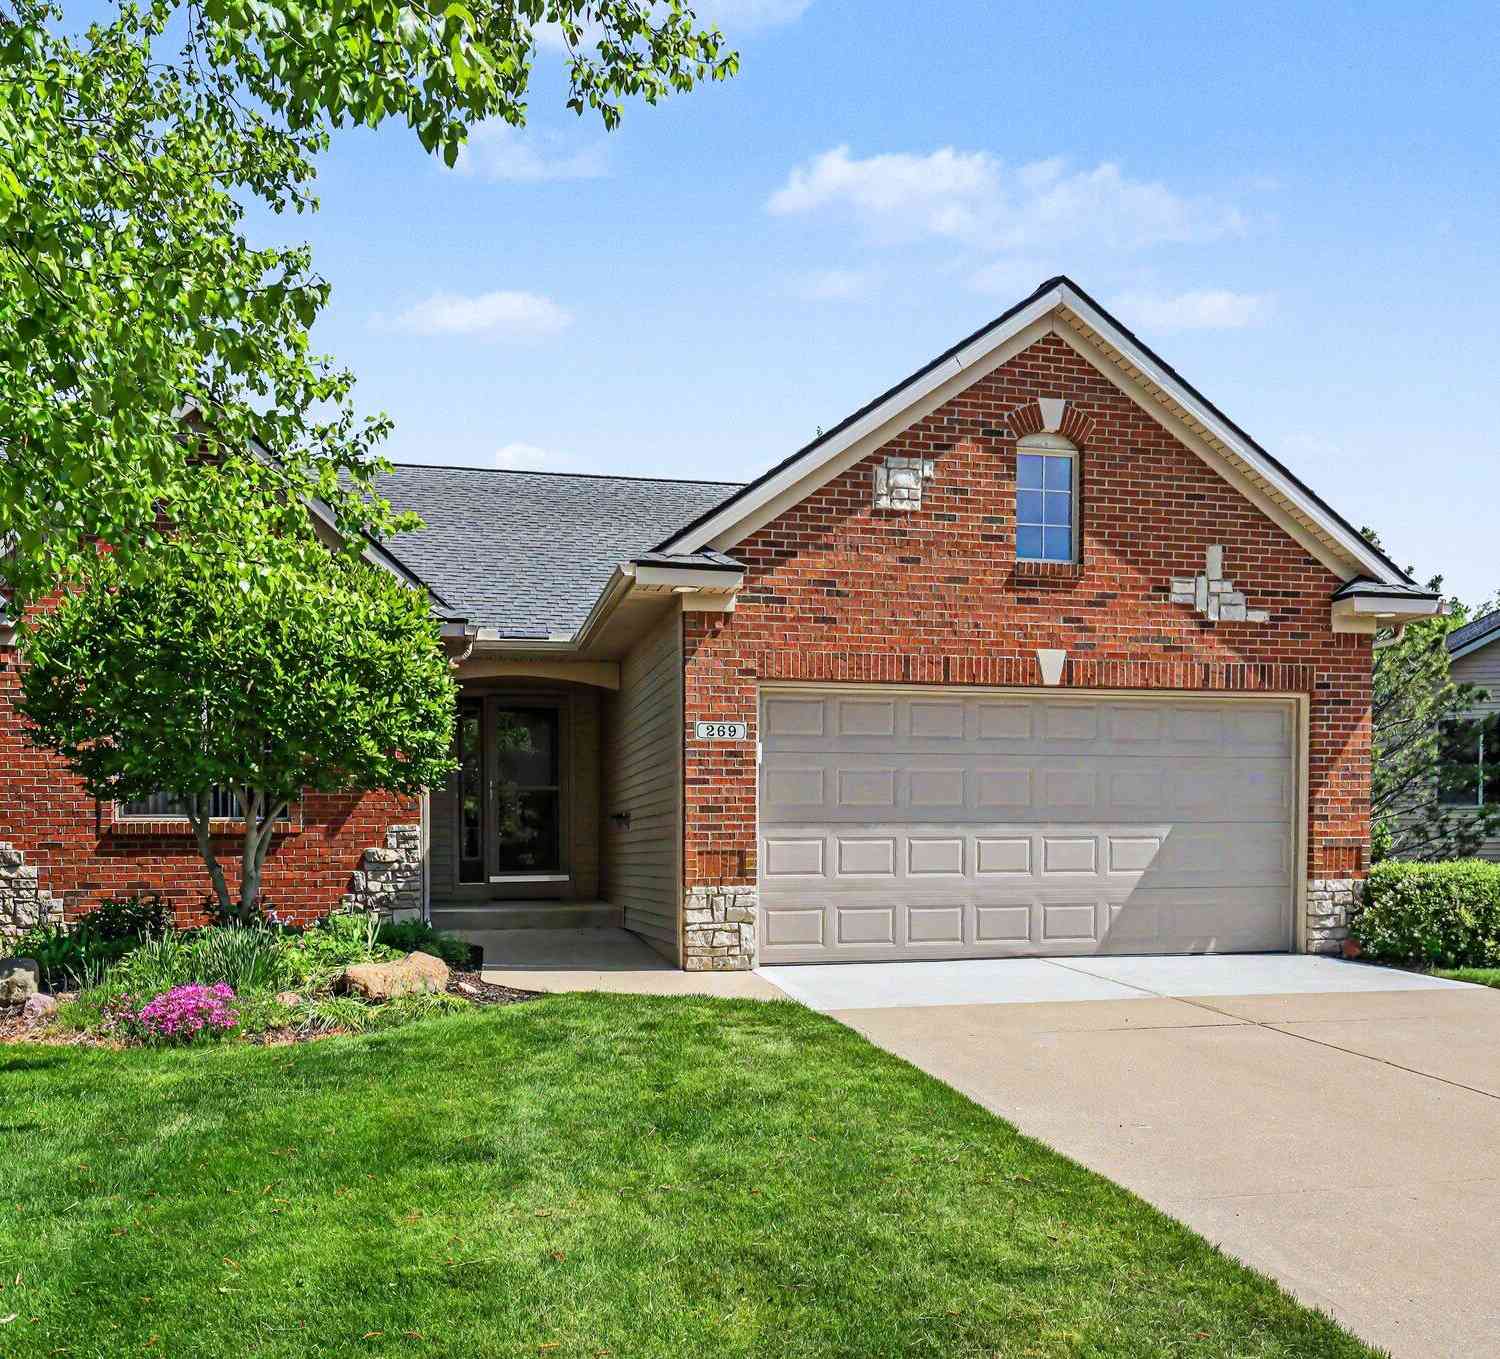
| 269 Aleigha Court #24, Grand Rapids, MI, 49534 | $405,000 | 3 | 3 | 2,094 | 2,094 SqFt |
Similar Condos To 466 Barkwood Court
Nearby For Sale





ByOwner last updated this listing 07/25/2026 @ 06:30
More Cities with for Sale by Owner Homes
- Grand Rapids Homes For Sale By Owner
- Comstock Park Homes For Sale By Owner
- Belmont Homes For Sale By Owner
- East Grand Rapids Homes For Sale By Owner
- Wyoming Homes For Sale By Owner
- Ada Homes For Sale By Owner
- Rockford Homes For Sale By Owner
- Kentwood Homes For Sale By Owner
- Grandville Homes For Sale By Owner
- Marne Homes For Sale By Owner
- Sparta Homes For Sale By Owner
- Jenison Homes For Sale By Owner
- Lowell Homes For Sale By Owner
- Conklin Homes For Sale By Owner
- Byron Center Homes For Sale By Owner
- Cedar Springs Homes For Sale By Owner
- Allendale Homes For Sale By Owner
- Hudsonville Homes For Sale By Owner
- Caledonia Homes For Sale By Owner
- Coopersville Homes For Sale By Owner
Homes around $199,900




Verify Your Email
Please enter the 6-digit verification code
sent to your email address.