
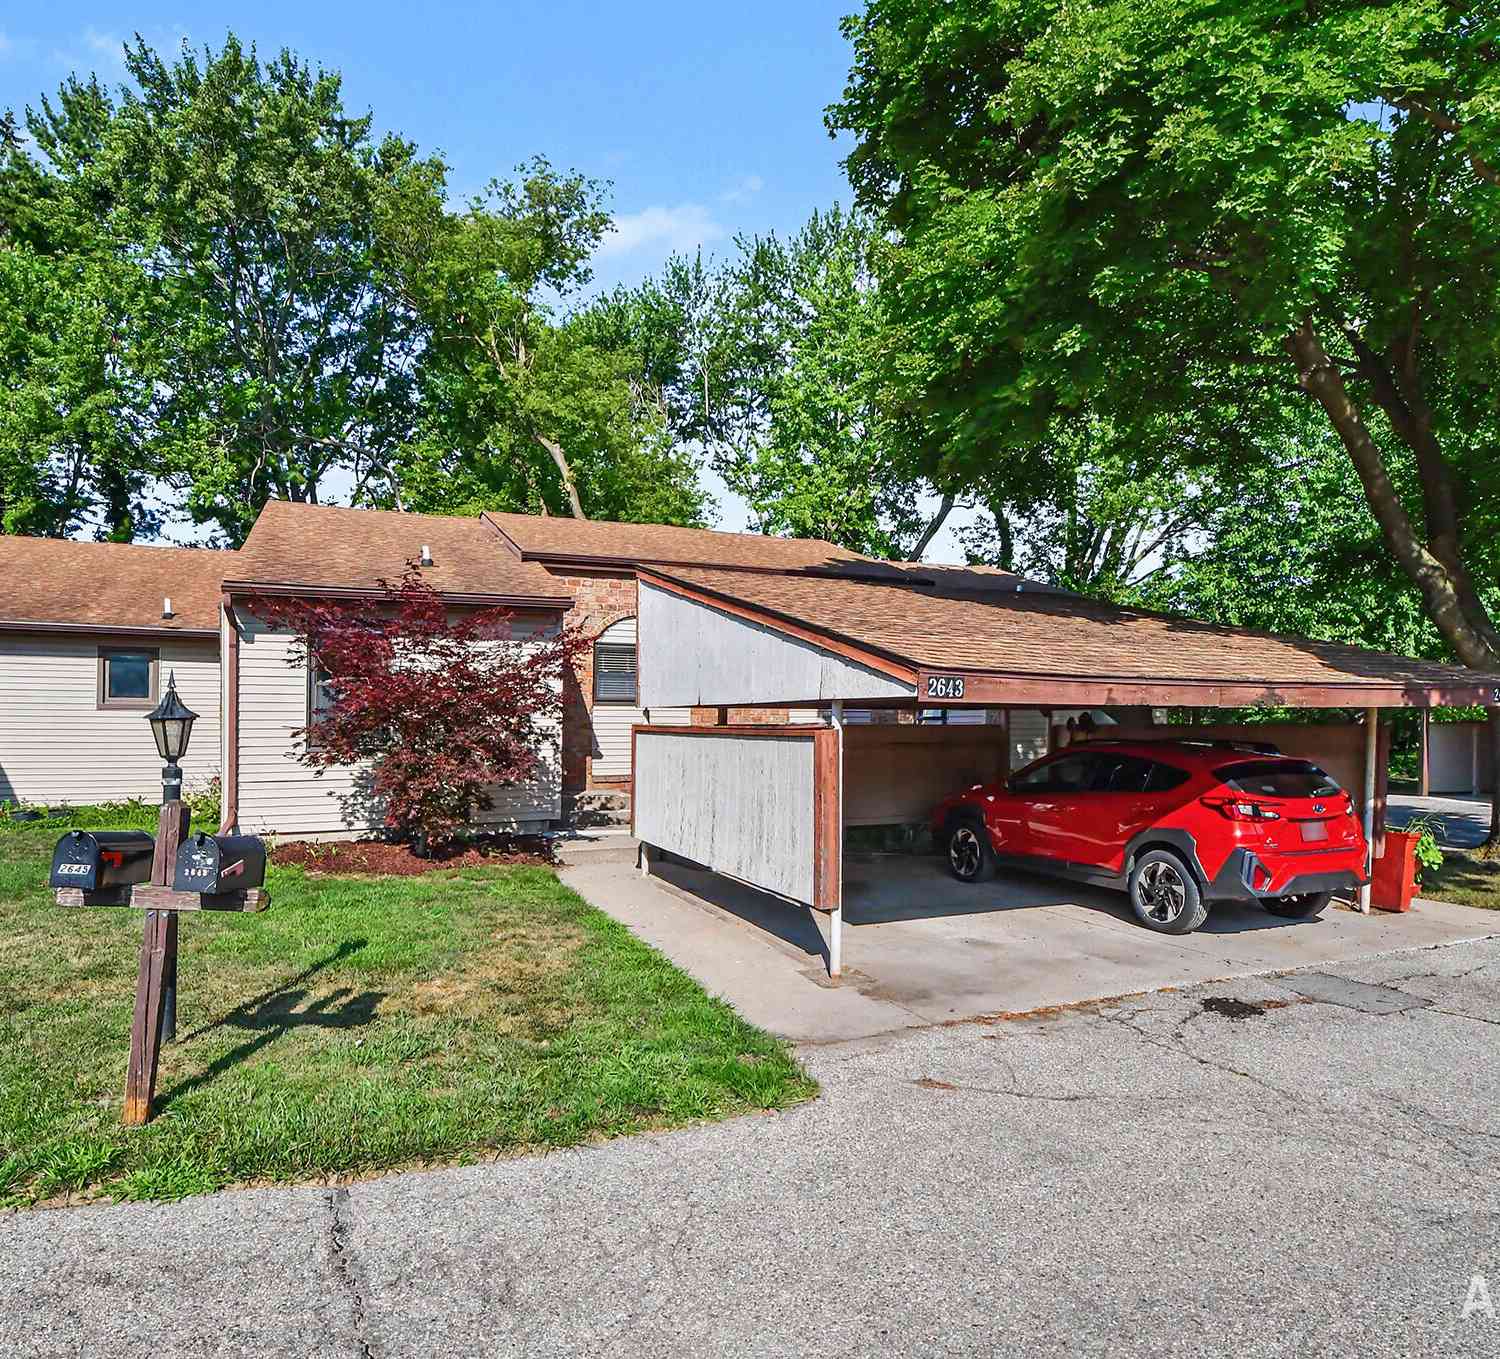
2643 Chatham Woods
Grand Rapids, MI 49546

 2
2
Bed
 1
1
Bath
 907
907Sqft
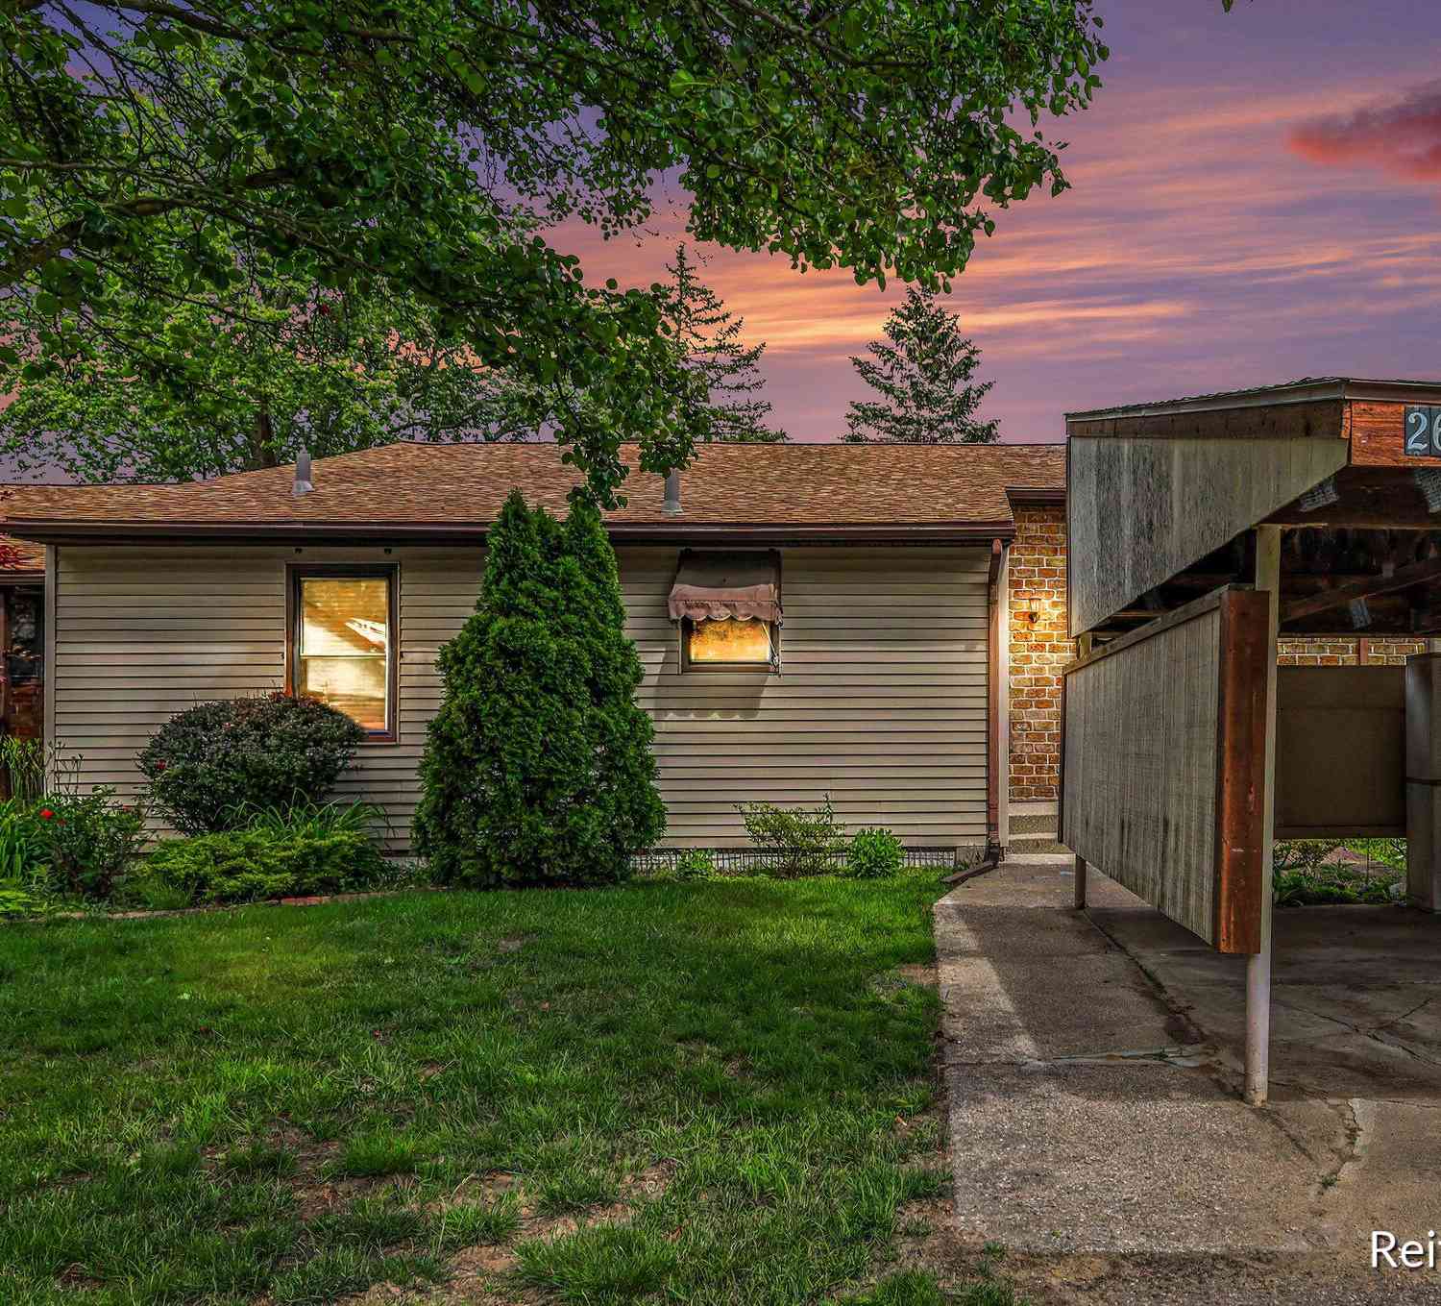
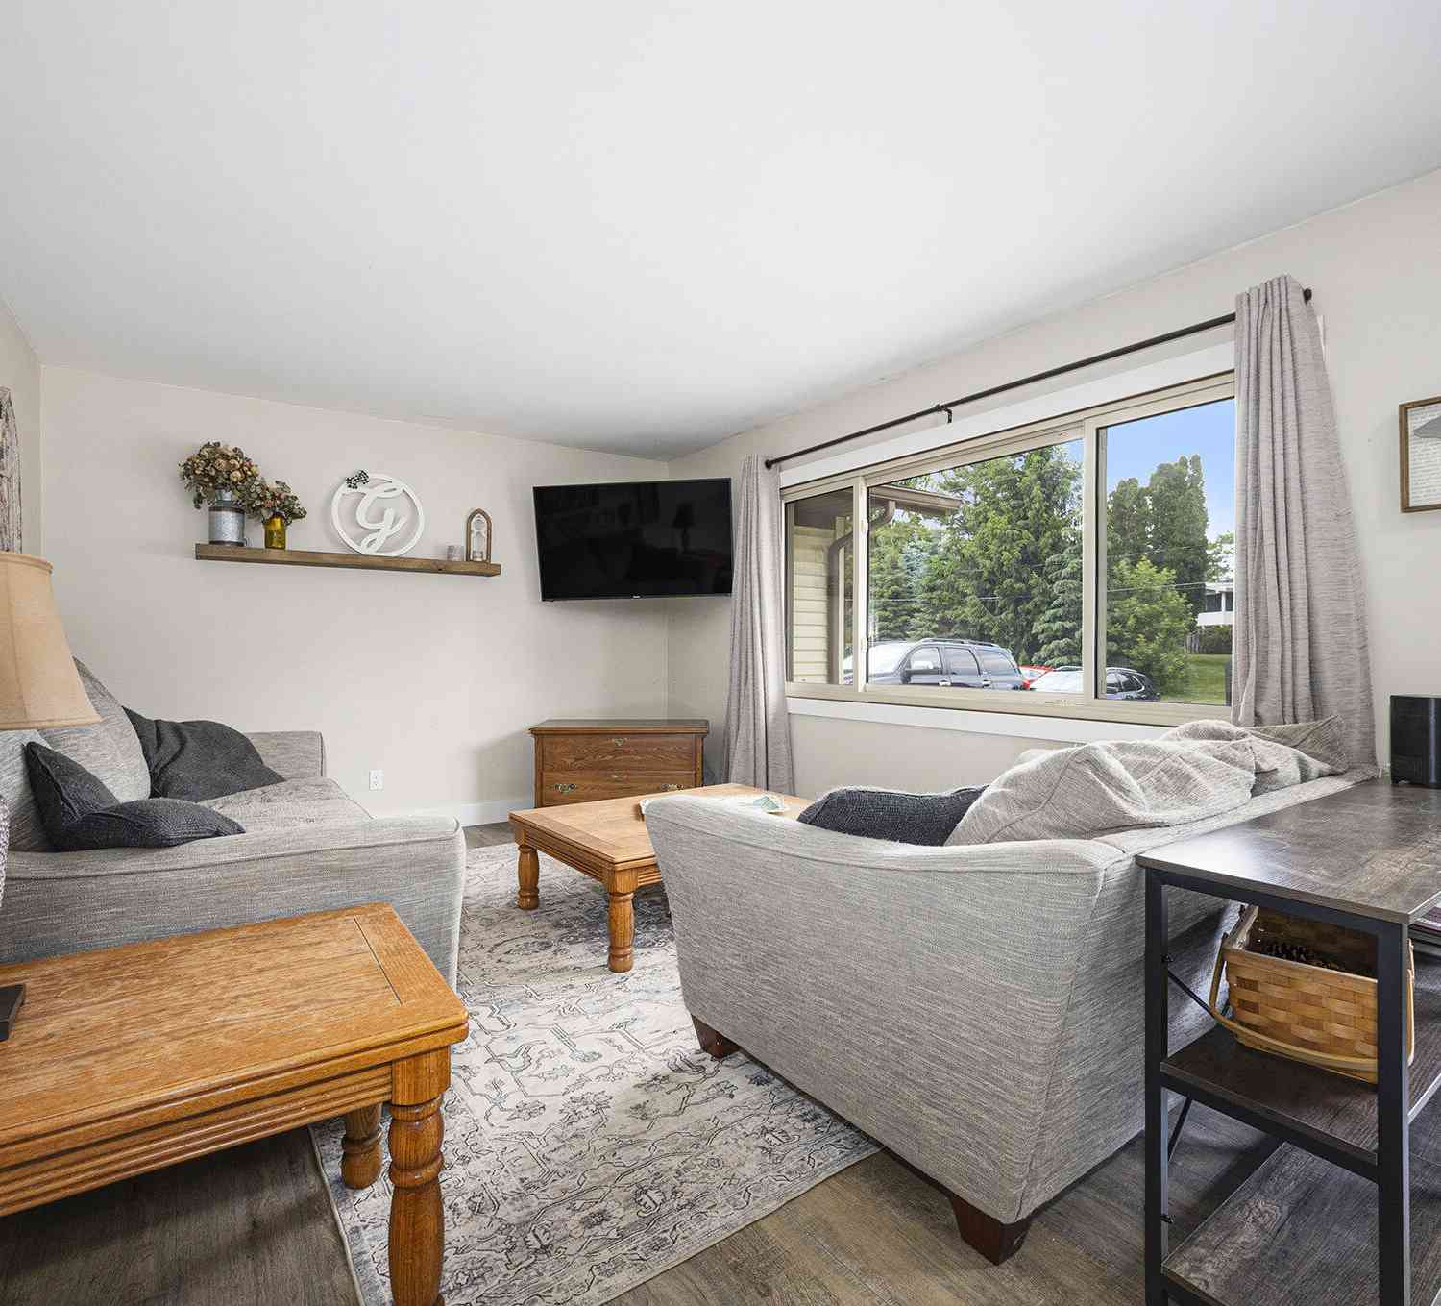
Must-see, move-in ready condo in Chatwick Hills. This gem is perfectly situated in the highly acclaimed Forest Hills School District. Boasting main-floor living at its finest, the bright, open-concept living and dining layout seamlessly flows through sliding glass doors to a private deck with peaceful, scenic backyard views. Cook with style using newer stainless steel appliances and enjoy ultimate peace of mind with a high-efficiency furnace. This immaculate property features two main-level bedrooms and a clean, spacious unfinished basement offering a bonus room and endless storage or finishing potential. Community amenities include a clubhouse, indoor pool, and tennis courts. Unbeatable value, convenience, and location. Get through it today!
 Property Details
 Map
Map
 Map
Map
What's Nearby
Nearby Areas
 Features
-
Bedroom Information
Total Bedrooms: 2 Window Feature: Screens, Replacement, Garden WindowBathroom Information
Total Baths: 1 Full Baths: 1Water/Sewer
Sewer: PublicRoom Information
Other Rooms: 6 -
Flooring Information
Carpet, Laminate, Linoleum, Vinyl -
Roofing Information
Composition, Shingle -
Interior Features
Broadband Roof: Composition, Shingle Appliances: Dishwasher, Disposal, Dryer, Microwave, Oven, Range, Refrigerator, Washer Laundry Features: Gas Dryer Hookup, In Basement, Washer Hookup -
Heating & Cooling
Heating: Forced Air Cooling: Central Air WaterSource: Public -
Fireplace
Number of Fireplaces: 0 Fireplace Features: 0
-
Building Information
Year Built: 1975 Construction Materials: Brick Basement: Full Roof: Composition, Shingle -
Exterior Features
Porch: Deck, Patio, Porch(es) -
Road Types
Paved -
Laundry Features
Gas Dryer Hookup, In Basement, Washer HookupPatio And Porch
Deck, Patio, Porch(es)
-
Lot Information
Lot Description: Level Stories: 1 Main Square Feet: 907Property Information
Property Type: Residential Sub Type: Condominium Style: Ranch SQ ft (Living Area): 907 Construction Materials: Brick Property Age: 51
-
Listing Price Information
Listing Id: 26034793 ist Price: $189,876 List Price Tot SqFt: $209 Listing Terms Cash, Conventional -
Listing Information
Possession: Close Of Escrow
-
Tax Information
Parcel Number: 41-19-08-353-012 Annual Tax: $2,321 Tax Year: 2026 Taxes: APT 12 * CHATWICK HILLS CONDOMINIUMS KENT COUNTY CONDOMINIUM SUBDIVISION PLAN NO.24 LIBER 2191 PAGE 460 & AS AMENDED BY LIBER 2735 PAGE 1181 & AS AMENDED BY LIBER 4694 PAGE 525
-
Parking Information
# of Garage Spaces: 1 Has Garage: Yes CarportHomeowners Association Information
Association YN: Yes Included Fees: Water, Trash, Snow Removal, Sewer, Lawn/Yard Care Included Amenities: Clubhouse, Indoor Pool, Pets Allowed, Tennis Court(s) HOA: $400.00 Monthly Association Fee Frequency: Monthly
-
School Information
Senior High School District: Forest Hills -
Utility Information
Cable Available, Natural Gas Connected, Cable Connected, High-Speed Internet -
Location Information
Direction: 28th Street to Kraft, North to Sedgefield, East to Chatham Woods Drive.
How much is this property worth?
Curious about this home's true market value? Use our free Home Evaluation Tool to instantly get a personalized Comparative Market Analysis (CMA) report. Make smarter, data-driven decisions before you buy.

Nearby Home Value
| Address | Estimate | Bed | Bath | Sq. Ft | Lot Size |
|---|---|---|---|---|---|
| 6716 Cascade Road #39, Grand Rapids, MI, 49546 | $179,000 | 2 | 2 | 908 | 908 SqFt |
| 3005 Chapshire Drive Se.., Grand Rapids, MI, 49546 | $254,000 | 3 | 2.5 | 1,224 | 1,224 SqFt |
| 3598 Charlevoix Drive #.., Grand Rapids, MI, 49546 | $495,000 | 4 | 3 | 3,055 | 3,055 SqFt |
| 2630 Chatham Woods Drive, Grand Rapids, MI, 49546 | $225,000 | 2 | 3 | 1,368 | 1,368 SqFt |
| 2631 Chatham Woods Drive, Grand Rapids, MI, 49546 | $233,000 | 2 | 2 | 1,556 | 1,556 SqFt |
| 2638 Chatham Woods Drive, Grand Rapids, MI, 49546 | $210,000 | 2 | 2 | 1,454 | 1,454 SqFt |
| 2424 E Collier Avenue, Grand Rapids, MI, 49546 | $290,000 | 3 | 3 | 1,800 | 1,800 SqFt |
| 2440 E Collier Avenue, Grand Rapids, MI, 49546 | $298,000 | 4 | 4 | 1,990 | 1,990 SqFt |
| 640 Cascade Hills Ridge, Grand Rapids, MI, 49546 | $650,000 | 3 | 3 | 3,473 | 3,473 SqFt |
| 588 Enclave Court #20, Grand Rapids, MI, 49546 | $549,900 | 2 | 3 | 2,252 | 2,252 SqFt |
Similar Condos To 2643 Chatham Woods
Nearby For Sale





ByOwner last updated this listing 07/10/2026 @ 09:20
More Cities with for Sale by Owner Homes
- Grand Rapids Homes For Sale By Owner
- Wyoming Homes For Sale By Owner
- Comstock Park Homes For Sale By Owner
- Belmont Homes For Sale By Owner
- East Grand Rapids Homes For Sale By Owner
- Wyoming Homes For Sale By Owner
- Ada Homes For Sale By Owner
- Rockford Homes For Sale By Owner
- Kentwood Homes For Sale By Owner
- Grandville Homes For Sale By Owner
- Marne Homes For Sale By Owner
- Sparta Homes For Sale By Owner
- Jenison Homes For Sale By Owner
- Lowell Homes For Sale By Owner
- Conklin Homes For Sale By Owner
- Byron Center Homes For Sale By Owner
- Cedar Springs Homes For Sale By Owner
- Allendale Homes For Sale By Owner
- Hudsonville Homes For Sale By Owner
- Caledonia Homes For Sale By Owner
Homes around $189,876





Verify Your Email
Please enter the 6-digit verification code
sent to your email address.