
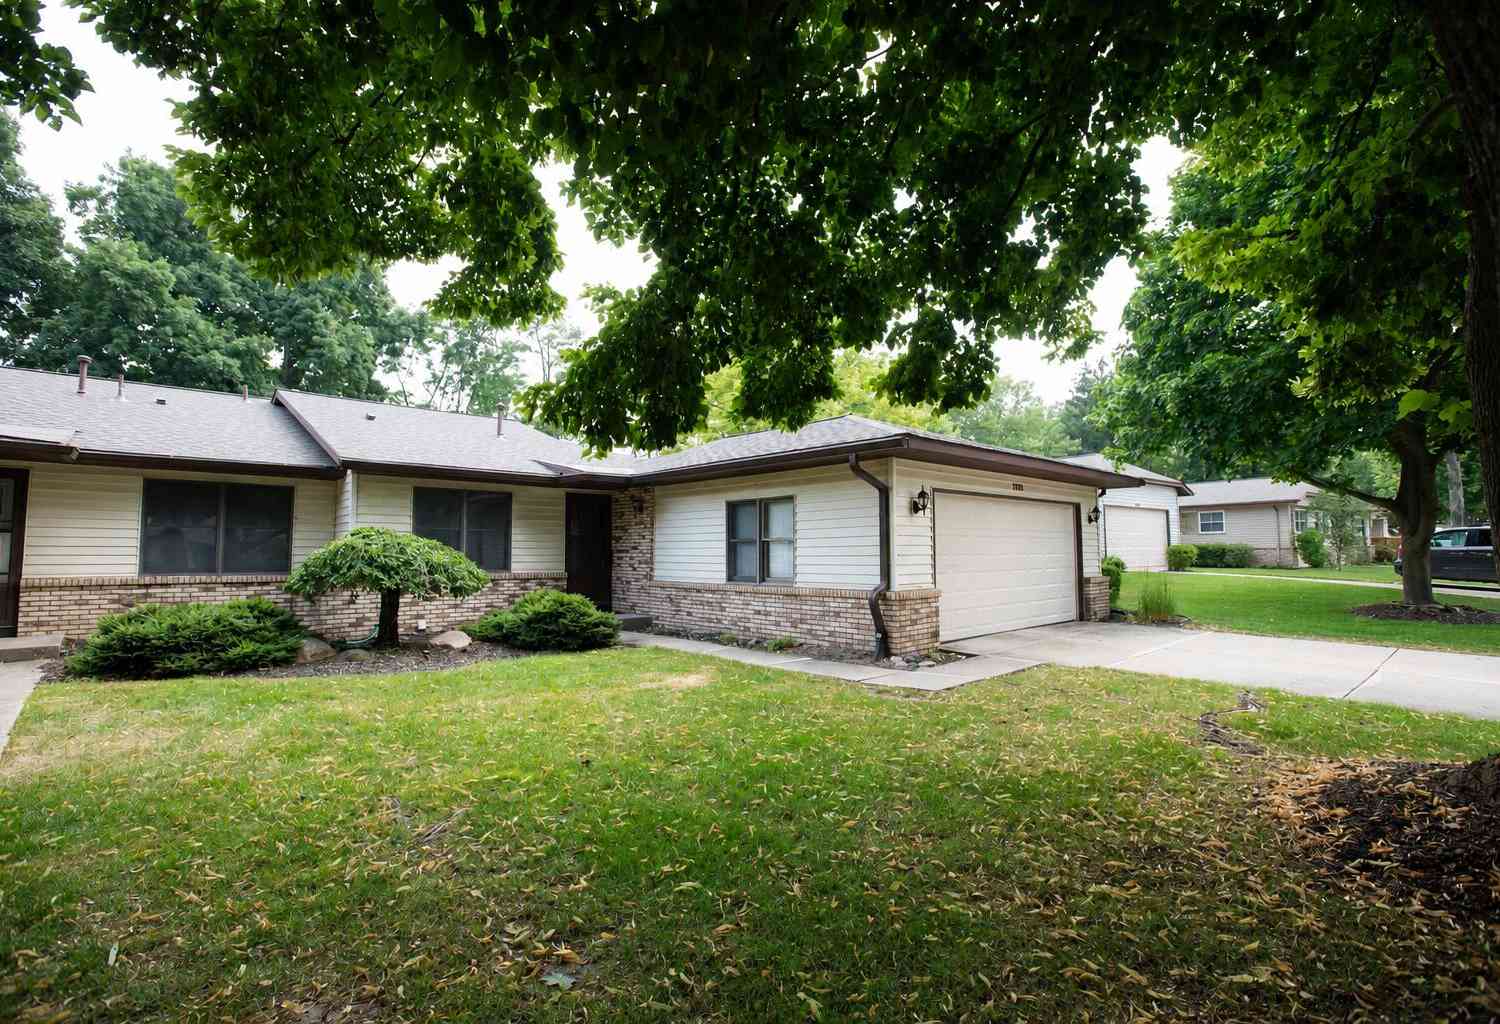
2172 Wildfield Drive
Grand Rapids, MI 49505

 2
2
Bed
 3
3
Bath
 1,072
1,072Sqft
Welcome home to this beautifully maintained ranch end-unit condo tucked away on a quiet cul-de-sac in a highly desirable NE location. Filled with natural light, this home features updated carpet and new stainless steel kitchen appliances. Relax in the 3-season porch overlooking private wooded views or enjoy grilling on the deck. The spacious primary suite offers three oversized closets with solid wood shelving, while the guest half bath is plumbed for a stackable washer and dryer if main-floor laundry is desired. The finished lower level includes a full bath, expansive family room, wet bar and laundry area along with plenty of storage. Complete with a 2-stall garage and just minutes from Knapp's Corner, this peaceful setting is one you won't want to miss.
 Property Details
 Map
Map
 Map
Map
What's Nearby
Nearby Areas
 Features
-
Bedroom Information
Total Bedrooms: 2 Window Feature: Window TreatmentsBathroom Information
Total Baths: 3 Full Baths: 2 Half Baths: 1Water/Sewer
Sewer: PublicRoom Information
Other Rooms: 6 -
Flooring Information
Carpet, Tile, Wood -
Roofing Information
Shingle -
Interior Features
Ceiling Fan(s), Wet Bar Roof: Shingle Appliances: Dishwasher, Dryer, Microwave, Range, Refrigerator, Washer Laundry Features: In Basement, Main Level, See Remarks -
Heating & Cooling
Heating: Forced Air Cooling: Central Air WaterSource: Public -
Fireplace
Fireplace: Yes Number of Fireplaces: 1 Fireplace Features: 1
-
Building Information
Year Built: 1985 Construction Materials: Brick, Vinyl Siding Basement: Daylight, Full Roof: Shingle -
Exterior Features
Porch: 3 Season Room, Deck, Enclosed, Screened -
Road Types
Paved -
Laundry Features
In Basement, Main Level, See RemarksPatio And Porch
3 Season Room, Deck, Enclosed, Screened
-
Lot Information
Lot Description: Cul-De-Sac Stories: 1 Main Square Feet: 1072Property Information
Property Type: Residential Sub Type: Condominium Style: Ranch SQ ft (Living Area): 1,072 Subdivision: Dean Lake Woods Source Neighborhood: Dean Lake Woods Construction Materials: Brick, Vinyl Siding Property Age: 41
-
Listing Price Information
Listing Id: 26037484 ist Price: $279,900 List Price Tot SqFt: $261 Listing Terms Cash, FHA, VA Loan, MSHDA, Conventional -
Listing Information
Possession: Close Of Escrow
-
Tax Information
Parcel Number: 41-14-09-451-008 Annual Tax: $2,110 Tax Year: 2026 Taxes: 411409451008 UNIT NO.8 * DEAN LAKE WOODS CONDOMINIUMS KENT COUNTY CONDOMINIUM SUBDIVISION PLAN NO.120 LIBER 2447 PAGE 405 AS AMENDED BY LIBER 2539 PAGE 387 & AS AMENDED BY LIBER 2653 PAGE 1126 & AS AMENDED BY LIBER 3114 PAGE 1210 & AS AMENDED BY INST RUMENT NO. 20060418-0043890 & AS AMENDED BY INSTRUMENT NO.20130814-0084883 & AS AMENDED BY INSTRUMENT NO.20211216-0135157
-
Parking Information
# of Garage Spaces: 2 Has Garage: Yes Attached Garage: Yes Garage Faces Front, Garage Door Opener, AttachedHomeowners Association Information
Association YN: Yes Included Fees: Water, Snow Removal, Sewer, Lawn/Yard Care Included Amenities: End Unit, Pets Allowed HOA: $345.00 Monthly Association Fee Frequency: Monthly
-
School Information
Senior High School District: Grand Rapids -
Location Information
Direction: North of Knapp on Dean Lake to Wildfield Dr.
How much is this property worth?
Curious about this home's true market value? Use our free Home Evaluation Tool to instantly get a personalized Comparative Market Analysis (CMA) report. Make smarter, data-driven decisions before you buy.

Nearby Home Value
| Address | Estimate | Bed | Bath | Sq. Ft | Lot Size |
|---|---|---|---|---|---|
| 2335 Watertown Way, Grand Rapids, MI, 49505 | $356,900 | 3 | 3 | 1,432 | 1,432 SqFt |
| 2247 Watertown Way, Grand Rapids, MI, 49505 | $374,900 | 2 | 2 | 1,180 | 1,180 SqFt |
| 2221 Watertown Way, Grand Rapids, MI, 49505 | $349,900 | 3 | 3 | 1,505 | 1,505 SqFt |
| 2213 Watertown Way, Grand Rapids, MI, 49505 | $345,900 | 2 | 2 | 1,215 | 1,215 SqFt |
| 2245 Watertown Way, Grand Rapids, MI, 49505 | $409,900 | 3 | 4 | 1,505 | 1,505 SqFt |
| 2166 Lamberton Creek La.., Grand Rapids, MI, 49505 | $674,900 | 3 | 3 | 3,380 | 3,380 SqFt |
| 1712 Big Timber Court, Grand Rapids, MI, 49505 | $550,000 | 3 | 3 | 3,109 | 3,109 SqFt |
| 1718 Big Timber Court, Grand Rapids, MI, 49505 | $550,000 | 2 | 3 | 2,698 | 2,698 SqFt |
Similar Condos To 2172 Wildfield Drive
Nearby For Sale





ByOwner last updated this listing 07/22/2026 @ 17:33
More Cities with for Sale by Owner Homes
- Grand Rapids Homes For Sale By Owner
- Comstock Park Homes For Sale By Owner
- Belmont Homes For Sale By Owner
- East Grand Rapids Homes For Sale By Owner
- Wyoming Homes For Sale By Owner
- Ada Homes For Sale By Owner
- Rockford Homes For Sale By Owner
- Kentwood Homes For Sale By Owner
- Grandville Homes For Sale By Owner
- Marne Homes For Sale By Owner
- Sparta Homes For Sale By Owner
- Jenison Homes For Sale By Owner
- Lowell Homes For Sale By Owner
- Conklin Homes For Sale By Owner
- Byron Center Homes For Sale By Owner
- Cedar Springs Homes For Sale By Owner
- Allendale Homes For Sale By Owner
- Hudsonville Homes For Sale By Owner
- Caledonia Homes For Sale By Owner
- Coopersville Homes For Sale By Owner
Homes around $279,900




Verify Your Email
Please enter the 6-digit verification code
sent to your email address.