
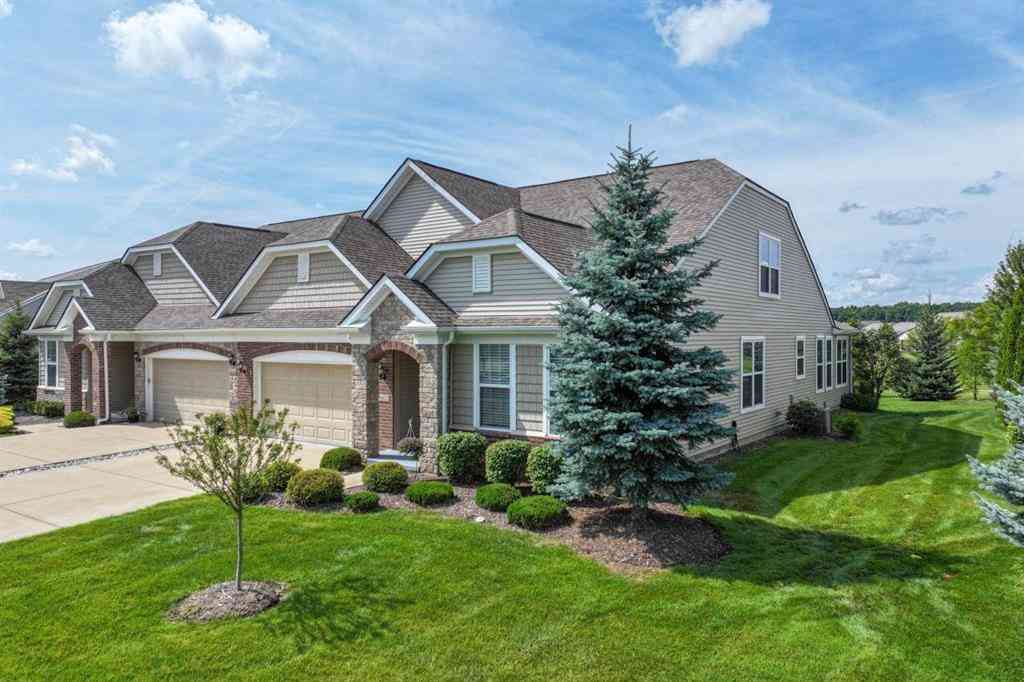
6423 Prairie Dunes Drive
Grand Blanc, Michigan 48439

 2
2
Bed
 2
2
Bath
 2,092
2,092Sqft
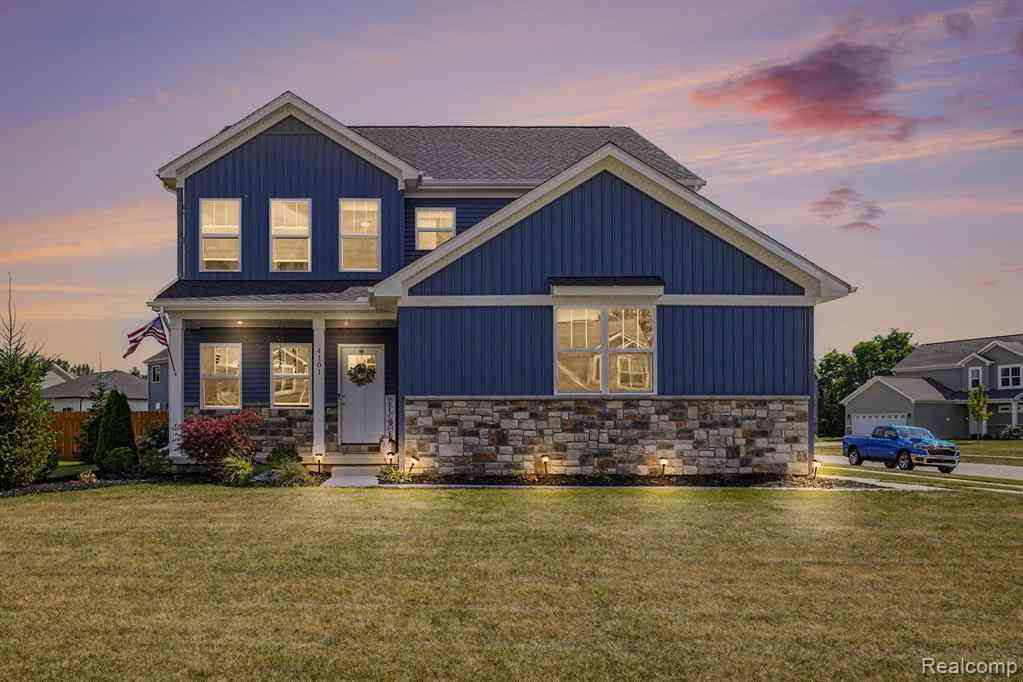
Enjoy the best of low-maintenance living in this inviting 2-bedroom, 2-bath attached condo, ideally located in The Grand Reserve with beautiful views of the community park and walking trails. The open and comfortable floor plan features a spacious great room with fireplace, formal dining room, sunroom, and an upper-level loft offering flexible space for an office, reading area, hobbies, or guests. The kitchen is designed for both everyday living and entertaining, with granite countertops, soft-close cabinetry, stainless steel appliances, gas range, large center island, recessed lighting, and a generous pantry. Warm earth-tone finishes and light chestnut hardwood floors create an inviting feel throughout the main living areas. Glass French doors add an elegant touch, while the large primary

 Property Details
 Map
Map
 Map
Map
What's Nearby
Nearby Areas
 Features
-
Bedroom Information
Total Bedrooms: 2Bathroom Information
Total Baths: 2 Full Baths: 2 -
Room Information
Total Rooms: 14 Porches: Patio,PorchInterior Features
Other,High Spd Internet Avail Fireplace: Yes Appliances: Dishwasher,Disposal,Dryer,Microwave,Oven,Range/Stove,Refrigerator,Washer -
Heating & Cooling
Cooling: Ceiling Fan(s),Central Air Heating: Forced Air Heating Fuel: Natural GasFireplace
Family RoomWater Heater
Natural Gas
-
Building Information
Year Built: 2016 Building Stories: 1 1/2 Story Fireplace: Family Room Amenities: Fitness Center Foundation/Basement: Slab Architecture: Other -
Exterior Features
Tennis Court,Club House,Pool – Community,Playground Construction: Brick,Stone,Vinyl -
Utility Features
Sewer: Sewer (Sewer-Sanitary) -
Water
Public (Municipal) Water Heat: Natural Gas
-
Lot Information
Lot Features: 55+ Community,Sprinkler(s) -
Property Information
SQ ft: 2092 Subdivision: The Townes at Grand Reserve Financing: Cash,Conventional
-
Listing Price Information
Original List Price: $390,000 -
Listing Information
Possession: Close Plus 30 Days Common/Club Amenities: Fitness Center Legal Description: Unit 24 Townes at Grand Reserve (W-06)
-
Tax Information
Annual Tax: $6,370 Parcel Number: 1225677024Terms/Deposits/Fees
Assoc Fee Freq: $Monthly -
Possession
Close Plus 30 Days -
Legal Information
Legal Description: Section: Unit 24 Townes at Grand Reserve (W-06)
-
Virtual Tour
Parking Information
Has Garage: Yes Garage Size: 2 Car Garage Description: Direct Access,Electricity,Door Opener,Attached -
Multi-Unit Information
Road Frontage: Paved,Pub. Sidewalk
-
School Information
School District: Goodrich -
Fire Place Information
Fire Place: Yes Fire Place Location: Family Room Fire Place Type: Gas -
Utility Information
Water: Public (Municipal) Sewer: Sewer (Sewer-Sanitary)
How much is this property worth?
Curious about this home's true market value? Use our free Home Evaluation Tool to instantly get a personalized Comparative Market Analysis (CMA) report. Make smarter, data-driven decisions before you buy.

Nearby Home Value
| Address | Estimate | Bed | Bath | Sq. Ft | Lot Size |
|---|---|---|---|---|---|
| 6174 Lone Oak Circle , Grand Blanc, MI, 48439 | $349,900 | 2 | 2.5 | 1,875 | 1,875 SqFt |
| 10381 Champions Circle , Grand Blanc, MI, 48439 | $325,000 | 4 | 4 | 1,873 | 1,873 SqFt |
| 9543 Parkwood Drive #267, Grand Blanc, MI, 48439 | $169,000 | 2 | 1.5 | 1,000 | 1,000 SqFt |
| 8077 Sawgrass Trail , Grand Blanc, MI, 48439 | $350,000 | 4 | 3 | 1,619 | 1,619 SqFt |
| 9350 Pebble Beach Lane , Grand Blanc, MI, 48439 | $550,000 | 2 | 2.5 | 2,286 | 2,286 SqFt |
| 12436 Pagels Dr Drive , Grand Blanc, MI, 48439 | $279,900 | 2 | 2 | 1,204 | 1,204 SqFt |
| 9095 S Saginaw Road #23, Grand Blanc, MI, 48439 | $535,000 | 3 | 3.5 | 2,964 | 2,964 SqFt |
| 6394 Prairie Dunes Drive , Grand Blanc, MI, 48439 | $322,000 | 2 | 2 | 1,304 | 1,304 SqFt |
| 9370 Sand Hill Drive , Grand Blanc, MI, 48439 | $359,000 | 3 | 2 | 1,385 | 1,385 SqFt |
| 10174 Sunrise Drive , Grand Blanc, MI, 48439 | $234,000 | 2 | 1.5 | 1,326 | 1,326 SqFt |
Similar Condos To 6423 Prairie Dunes Drive
Nearby For Sale




Disclosure: The accuracy of all information, regardless of source, is not guaranteed or warranted. All information should be independently verified. Any use of search facilities of data on the site, other than by a consumer looking to purchase real estate, is prohibited. IDX provided courtesy of Realcomp II Ltd., via ByOwner.com and REALCOMP, Copyright 2026 Realcomp II Ltd. Shareholders. REALTOR (R) licensed in the state of Michigan. The listing broker’s offer of compensation is made only to participants of the MLS where the listing is filed and to participants of any data share partner MLS.
ByOwner last updated this listing 08/21/2026 @ 07:46
More Cities with for Sale by Owner Homes
- Grand Blanc Homes For Sale By Owner
- Atlas Homes For Sale By Owner
- Goodrich Homes For Sale By Owner
- Burton Homes For Sale By Owner
- Flint Homes For Sale By Owner
- Fenton Homes For Sale By Owner
- Davison Homes For Sale By Owner
- Holly Homes For Sale By Owner
- Swartz Creek Homes For Sale By Owner
- Linden Homes For Sale By Owner
- Ortonville Homes For Sale By Owner
- Genesee Homes For Sale By Owner
- Gaines Homes For Sale By Owner
- Mount Morris Homes For Sale By Owner
- Davisburg Homes For Sale By Owner
- Flushing Homes For Sale By Owner
- Lennon Homes For Sale By Owner
- Metamora Homes For Sale By Owner
- Otisville Homes For Sale By Owner
- Clarkston Homes For Sale By Owner
Homes around $390,000







Verify Your Email
Please enter the 6-digit verification code
sent to your email address.