
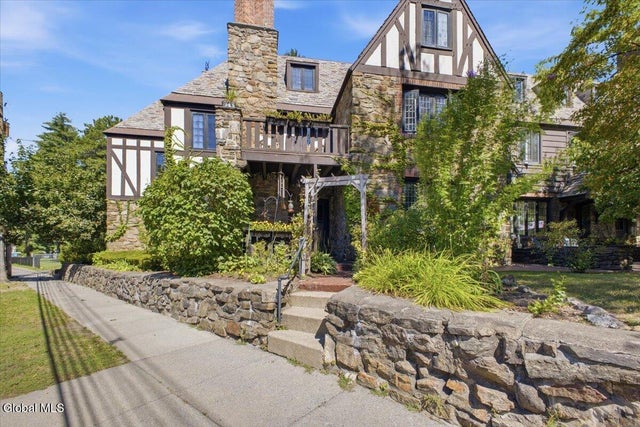
41 Horicon Avenue Ave #UNIT K
Glens Falls, NY 12801

 3
3
Bed
 3
3
Bath
 1,841
1,841Sqft
 0.01
0.01Acre(Lot)
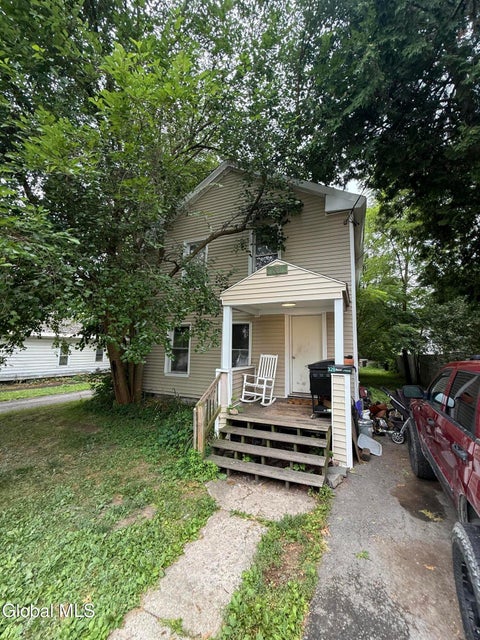
BEST AND FINAL OFFER DEADLINE: MONDAY, AUGUST 31st at NOON, Welcome to 41 Horicon Avenue, a distinctive 3-bedroom, 3-bathroom Tudor-style end-unit condo that beautifully blends historic character, generous living space, and an exceptionally convenient location. Backing up to Crandall Park and local schools and located less than a mile from downtown Glens Falls, this unique home offers charm and accessibility in equal measure. Rich architectural details, timeless stonework, and classic English Tudor design create a warm and inviting atmosphere that is difficult to find in modern construction. The multi-level floor plan offers plenty of space to spread out, with three levels of living plus a basement with a full bath providing flexibility for a variety of lifestyles. The first floo

 Property Details
 Map
Map
 Map
Map
What's Nearby
Nearby Areas
 Features
-
Bedroom Information
Total beds: 3Bathroom Information
Total Baths: 3 Full Baths: 3Room Information
Rooms Total: 11 Has Basement: Yes Basement: Full, Unfinished -
Flooring Information
Carpet, Ceramic Tile, Hardwood -
Roofing Information
Slate -
Interior Features
High Speed Internet Roof: Slate Appliances: Dishwasher, Dryer, Gas Oven, Gas Water Heater, Microwave, Oven, Refrigerator, Washer, Water Heater Laundry Features: In Basement Window Features: Bay Window(s) -
Heating & Cooling
Has Heating: Yes Heating: Hot Water, Natural Gas, Radiant, Radiant Floor Cooling: None
-
Building Information
Year Built: 1927 Construction Materials: Stone, Stucco Patio And Porch Features: Covered, Deck, Porch Private Pool: No Association Fee Frequency: Monthly -
Exterior Features
Exterior Features: Garden, Storage
-
Lot Information
Main Square Feet: 0.01 Acres Lot Size Acres: 0.01 Lot Size Square Feet: 435.6 Lot Description: Corner Lot, Landscaped
-
Listing Price Information
Listing Price: $299900
-
Tax Information
Parcel Number: 520500 302.15-1-7.11 Tax Lot: 7.011 Tax Block: 1 Annual Tax: $5563.21
-
Parking Information
Parking Total: 2 Off Street, Paved, DrivewayHomeowners Association InformationHas Association: Yes Included Fees: Maintenance Grounds, Maintenance Structure, Sewer, Snow Removal, Trash, Water HOA: $423.00 Association Amenities: None
-
School Information
Elementary School: Kensington RoadJunior High School:Senior High School: Glens Falls -
Utility Information
Cable Available, Sewer Connected -
Location Information
Direction: Route 9 (Glen Street) in Glens Falls to Horicon Ave. Condo Unit K is the end unit on the corner of Horicon Ave and Kensington Road. WaterSource: Public Security Features: Carbon Monoxide Detector(s), Fire Alarm
How much is this property worth?
Curious about this home's true market value? Use our free Home Evaluation Tool to instantly get a personalized Comparative Market Analysis (CMA) report. Make smarter, data-driven decisions before you buy.

© 2026 Global Multiple Listing Service, Inc. The data relating to real estate on this website comes in part from the Internet Data Exchange program of the GMLS. All information is deemed reliable but not guaranteed and should be independently verified. All properties subject to prior sale, change, or withdrawal. Neither listing broker(s), GMLS shall be responsible for any typographical errors, misinformation, or misprints, and shall be held totally harmless from any damages arising from reliance upon these data. IDX information is provided exclusively for consumers' personal, non-commercial use and may not be used for any purpose other than to identify prospective properties they may be interested in purchasing. Copyright © 2026 Global Multiple Listing Service, Inc. All Rights Reserved.
ByOwner last updated this listing 08/31/2026 @ 12:06
More Cities with for Sale by Owner Homes
- Glens Falls Homes For Sale By Owner
- South Glens Falls Homes For Sale By Owner
- Hudson Falls Homes For Sale By Owner
- Fort Edward Homes For Sale By Owner
- Queensbury Homes For Sale By Owner
- Lake George Homes For Sale By Owner
- Gansevoort Homes For Sale By Owner
- Lake Luzerne Homes For Sale By Owner
- Argyle Homes For Sale By Owner
- Corinth Homes For Sale By Owner
- Fort Ann Homes For Sale By Owner
- Cleverdale Homes For Sale By Owner
- Diamond Point Homes For Sale By Owner
- Warrensburg Homes For Sale By Owner
- Schuylerville Homes For Sale By Owner
- Porter Corners Homes For Sale By Owner
- Greenfield Center Homes For Sale By Owner
- Greenwich Homes For Sale By Owner
- Hadley Homes For Sale By Owner
- Saratoga Springs Homes For Sale By Owner
Homes around $299,900








Verify Your Email
Please enter the 6-digit verification code
sent to your email address.
Verify Your Phone Number
Please enter the 6-digit verification code
sent to your mobile phone.