

400 Monterey Road #16
Glendale, CA 91206

 3
3
Bed
 3
3
Bath
 1,409
1,409Sqft
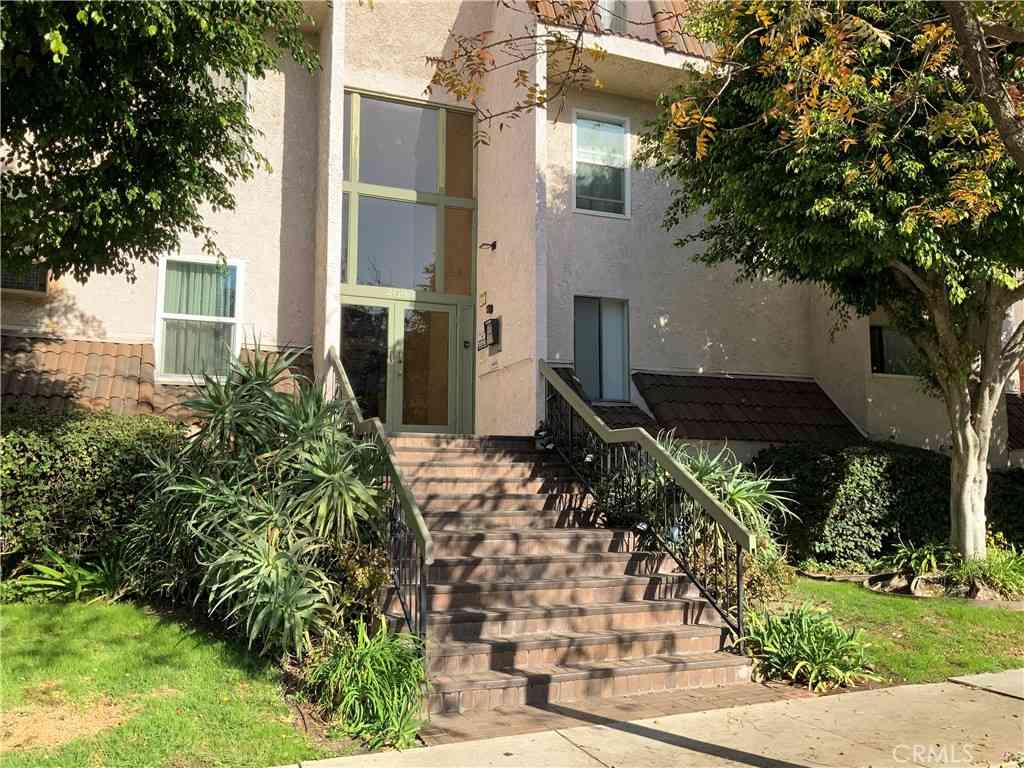
Now Offered at $769,000 -- Exceptional Value for a Move-In Ready 3-Bedroom Glendale Townhome with Pool, Direct-Access Garage & Designer Kitchen. Beautifully updated, sun-drenched, and move-in ready, this spacious 3-bedroom, 3-bath townhome offers one of Glendale's best values under $800,000. Featuring a premium remodeled kitchen with Caesarstone quartz countertops, a GE Profile range, professional vent hood, abundant cabinetry, fresh interior paint, new upstairs carpet, recessed lighting, central air, and an in-unit washer and dryer, every detail has been thoughtfully designed for comfortable everyday living. Enjoy two parking spaces with direct access, exclusive storage, a community pool, and a desirable interior location just minutes from The Americana at Brand, Glendale Galleria, Trader

 Property Details
 Map
Map
 Map
Map
What's Nearby
Nearby Areas
 Features
-
Bedroom Information
Total beds: 3Bathroom Information
Total Baths: 3 Full Baths: 1Roofing Information
RolledHotMopFlooring Information
Carpet, Tile -
Interior Features
Balcony, RecessedLighting, StorageRoof: RolledHotMopAppliances: Dishwasher, GasOven, GasRange, Microwave, RangeHoodLaundry Features: WasherHookup, GasDryerHookup, LaundryCloset, StackedWindow Features: Blinds, Skylights -
Heating & Cooling
Has Heating: Yes Heating: Central Has Cooling: Yes Cooling: CentralAir
-
Building Information
Year Built: 1984Construction Materials: StuccoPatio And Porch Features: EnclosedPool Features: Community, AssociationPrivate Pool: YesView: Mountains, TreesWoodsAssociation Fee Frequency: Monthly
-
Lot Information
Lot Description: SprinklersNone
-
Listing Price Information
Listing Price: $769000Original Price: $789000Cash, CashToNewLoan, Conventional
-
Tax Information
Parcel Number: 5644017053 Tax Lot: 1
-
Virtual Tour
Parking Information
Parking Total: 2 Underground, Gated, SideBySideGarage Information
Has Garage: Yes Has Attached Garage: Yes Garage Space: 2Homeowners Association Information
Has Association: YesIncluded Fees: SewerHOA: $515.00Association Amenities: ControlledAccess, HotWater, Insurance, Pool, Trash, WaterCommunity Features: Biking, Curbs, Hiking, StormDrains, StreetLights, Sidewalks, Gated, Pool
-
School Information
Elementary School: Junior High School: Senior High School: Glendale -
Location Information
Direction: Wesstbound on the 134 exit Glendale Blvd, make a left on Monterey, building is east of Jackson on your left. Eastbound on the 134 exit Brand and make a left, then a right on Monterey, building is on right after Kenwood. WaterSource: Public Security Features: GatedCommunity
How much is this property worth?
Curious about this home's true market value? Use our free Home Evaluation Tool to instantly get a personalized Comparative Market Analysis (CMA) report. Make smarter, data-driven decisions before you buy.

Nearby Home Value
| Address | Estimate | Bed | Bath | Sq. Ft | Lot Size |
|---|---|---|---|---|---|
| 1745 Holly #302, Glendale, CA, 91206 | $665,000 | 3 | 2 | 1,282 | 1,282 SqFt |
| 1485 E Wilson Avenue #L, Glendale, CA, 91206 | $479,000 | 2 | 2 | 840 | 840 SqFt |
| 1304 Stanley #10, Glendale, CA, 91206 | $775,000 | 3 | 2 | 1,400 | 1,400 SqFt |
| 444 Piedmont Avenue #216, Glendale, CA, 91206 | $829,000 | 3 | 2 | 1,280 | 1,280 SqFt |
| 1121 E Wilson Avenue #12, Glendale, CA, 91206 | $759,000 | 2 | 2 | 1,187 | 1,187 SqFt |
| 335 N. Adams Street, Glendale, CA, 91206 | $599,000 | 2 | 3 | 1,173 | 1,173 SqFt |
| 335 N Adams Street N #112, Glendale, CA, 91206 | $619,000 | 2 | 2 | 1,189 | 1,189 SqFt |
| 312 N Belmont, Glendale, CA, 91206 | $2,975,000 | 12 | 12 | -- | |
| 301 N Belmont Street #105, Glendale, CA, 91206 | $799,997 | 3 | 2 | 1,492 | 1,492 SqFt |
| 618 N Howard, Glendale, CA, 91206 | $599,999 | 2 | 2 | 859 | 859 SqFt |
Similar Condos To 400 Monterey Road #16
Nearby For Sale



The information being provided by Miami Association of REALTORS® is for the consumer's personal, non-commercial use. Any information relating to real estate for sale referenced on this web site comes from the Internet Data Exchange (IDX) program of the Miami Association of REALTORS®. The accuracy of all information is deemed reliable but not guaranteed and should be personally verified through personal inspection by and/or with the appropriate professionals. The data contained herein is copyrighted by Miami Association of REALTORS® and is protected by all applicable copyright laws. Any unauthorized dissemination of this information is in violation of copyright laws and is strictly prohibited. Copyright 2026 Miami Association of REALTORS®. All rights reserved.
ByOwner last updated this listing 08/27/2026 @ 17:34
More Cities with for Sale by Owner Homes
- Glendale Homes For Sale By Owner
- Burbank Homes For Sale By Owner
- Montrose Homes For Sale By Owner
- La Crescenta Homes For Sale By Owner
- Toluca Lake Homes For Sale By Owner
- Sun Valley Homes For Sale By Owner
- Eagle Rock Homes For Sale By Owner
- Tujunga Homes For Sale By Owner
- La Canada Flintridge Homes For Sale By Owner
- Studio City Homes For Sale By Owner
- North Hollywood Homes For Sale By Owner
- Valley Village Homes For Sale By Owner
- Sunland Homes For Sale By Owner
- Shadow Hills Homes For Sale By Owner
- West Hollywood Homes For Sale By Owner
- Van Nuys Homes For Sale By Owner
- Altadena Homes For Sale By Owner
- South Pasadena Homes For Sale By Owner
- Pasadena Homes For Sale By Owner
- Beverly Hills Homes For Sale By Owner
Homes around $769,000





Verify Your Email
Please enter the 6-digit verification code
sent to your email address.
Verify Your Phone Number
Please enter the 6-digit verification code
sent to your mobile phone.