
3 Vantage Pointe
Glen Arbor, Michigan 49636

 3
3
Bed
 3
3
Bath
 1,712
1,712Sqft
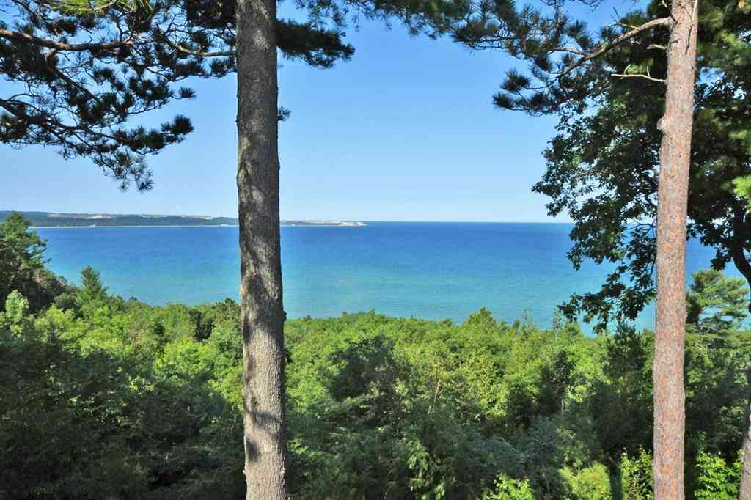
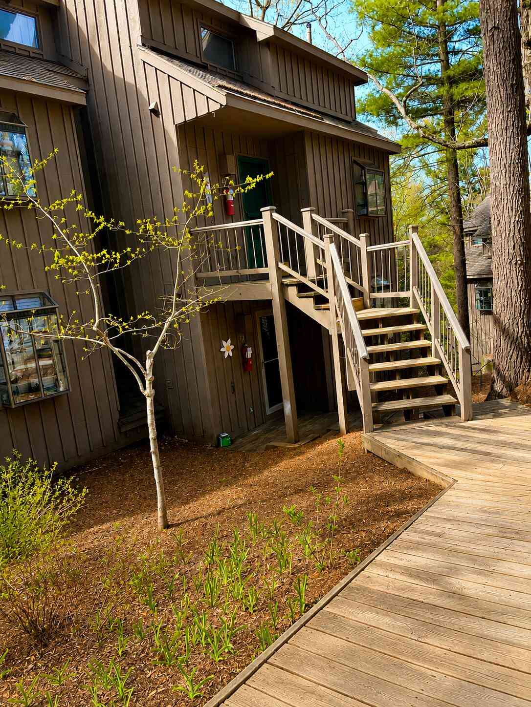
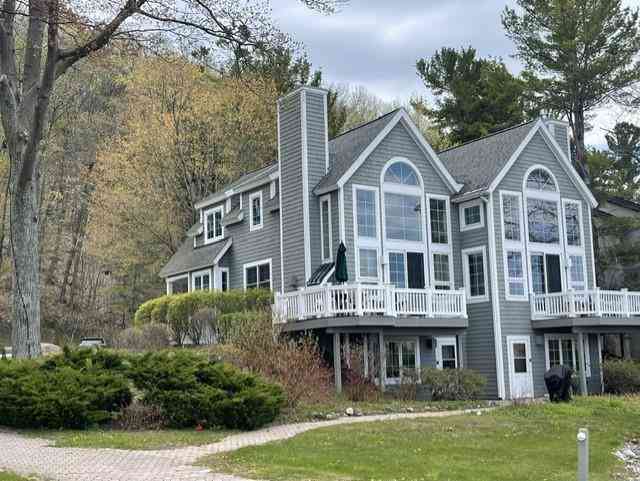
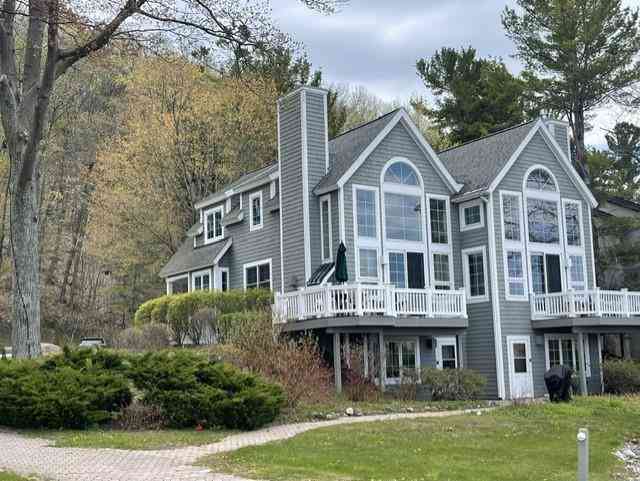
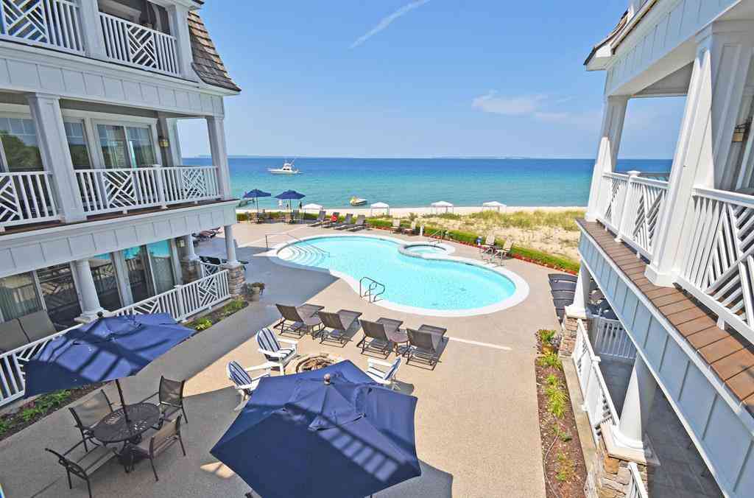

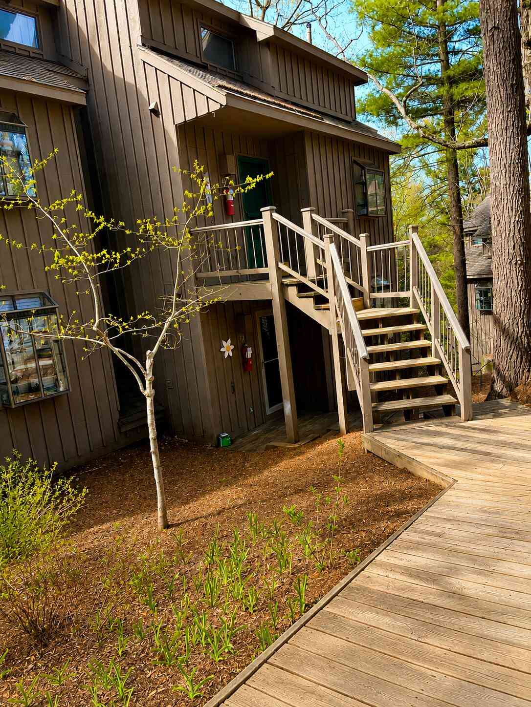

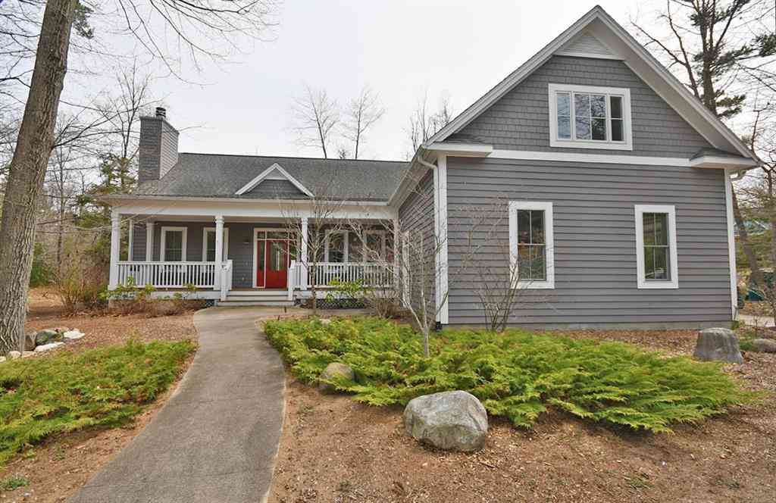
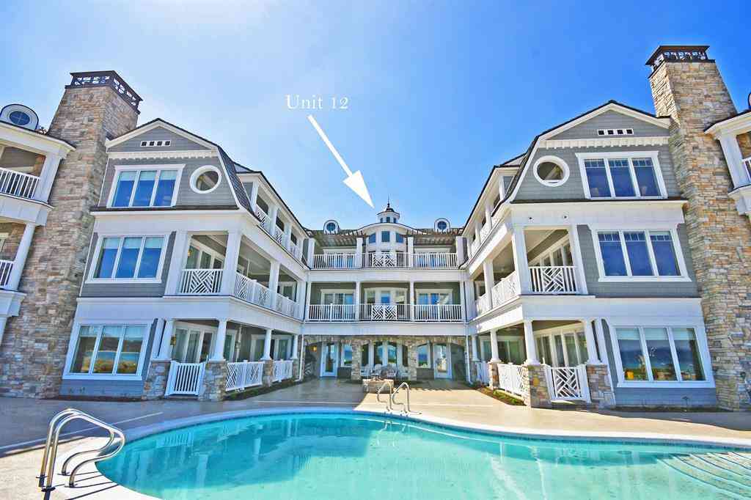
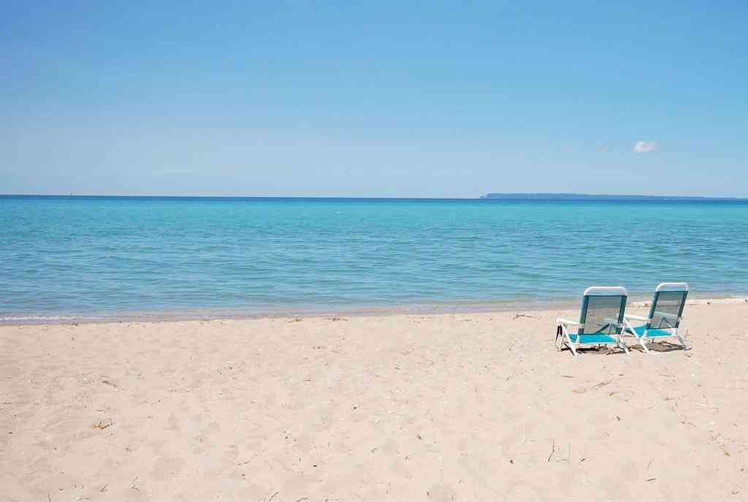
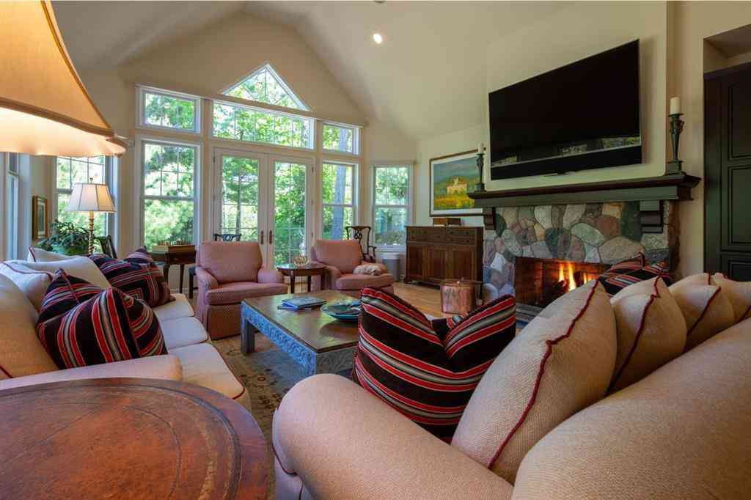
Vantage Pointe is a highly sought after and exclusive area of The Homestead ~ an enclave of condominiums that feel much more akin to private homes, perched along one of the highest bluffs in the resort. The vistas allow for a clear view of Sleeping Bear Point, the blue and turquoise waters of Lake Michigan, as well as the North and South Manitou Islands. Upon pulling in to the property, there is abundant private parking and a two car detached garage. A tastefully adorned pathway lined with blooming flowers leads you to a soothing water feature and a courtyard that is peaceful and private. Extensive, fully irrigated landscaping surrounds the property providing year-round beauty and privacy. Through the front door, a bright, warm, and welcoming entryway and gourmet kitchen beckons one inside

 Property Details
 Map
Map
 Map
Map
What's Nearby
Nearby Areas
 Features
-
Bedroom Information
Total Bedrooms: 3Bathroom Information
Total Baths: 3 Full Baths: 3 -
Room Information
Total Rooms: 12 Porches: Deck,PorchInterior Features
Other,Jetted Tub Fireplace: Yes Appliances: Dishwasher,Disposal,Dryer,Freezer,Microwave,Oven,Range/Stove,Refrigerator,Washer -
Heating & Cooling
Heating: Baseboard,Hot Water Heating Fuel: PropaneWater Heater
LP Gas/Propane
-
Building Information
Year Built: 1987 Building Stories: 1 1/2 Story Foundation/Basement: Basement -
Exterior Features
Construction: Wood -
Utility Features
Sewer: Shared Septic (Common) -
Water
Public (Municipal) Water Heat: LP Gas/Propane
-
Lot Information
Lot Features: Sprinkler(s) -
Property Information
SQ ft: 1712 Subdivision: The Homestead Financing: Cash,Conventional,Trade/Exchange
-
Listing Price Information
Original List Price: $1,999,000 -
Listing Information
Possession: At Close Legal Description: UNIT 3 VANTAGE POINTE CONDO SEC 14 T29N R14W 0.02 A M/L MD L274 P133/1ST AMEND L337 P59/ 2ND AMEND L368 P804/3RD AMEND L597 P176/AMEND & RESTATED L1223 P726/1ST AMEND L1316 P469/ 2ND AMEND 2021006587
-
Tax Information
Parcel Number: 00683300300Terms/Deposits/Fees
Assoc Fee Freq: $Monthly -
Possession
At Close -
Legal Information
Legal Description: Section: UNIT 3 VANTAGE POINTE CONDO SEC 14 T29N R14W 0.02 A M/L MD L274 P133/1ST AMEND L337 P59/ 2ND AMEND L368 P804/3RD AMEND L597 P176/AMEND & RESTATED L1223 P726/1ST AMEND L1316 P469/ 2ND AMEND 2021006587
-
Parking Information
Has Garage: Yes Garage Size: 2 Car Garage Description: Door Opener,Detached
-
School Information
School District: Glen Lake -
Fire Place Information
Fire Place: Yes -
Utility Information
Water: Public (Municipal) Sewer: Shared Septic (Common)
How much is this property worth?
Curious about this home's true market value? Use our free Home Evaluation Tool to instantly get a personalized Comparative Market Analysis (CMA) report. Make smarter, data-driven decisions before you buy.

Nearby Home Value
| Address | Estimate | Bed | Bath | Sq. Ft | Lot Size |
|---|---|---|---|---|---|
| 42 Hawks Ne Street #42, Glen Arbor, MI, 49636 | $495,000 | 2 | 2 | 812 | 812 SqFt |
| 13 Hawks Nest , Glen Arbor, MI, 49636 | $399,000 | 1 | 1.5 | 600 | 600 SqFt |
| 1H Fish House , Glen Arbor, MI, 49636 | $319,000 | 3 | 2.5 | 1,018 | 1,018 SqFt |
| 5707 (6A) S Lake Street , Glen Arbor, MI, 49636 | $375,000 | 3 | 2.5 | 2,500 | 2,500 SqFt |
| 5707 (12FGH) S Lake Str.., Glen Arbor, MI, 49636 | $1,200,000 | 3 | 2.5 | 2,500 | 2,500 SqFt |
| 2C Pinnacle Place , Glen Arbor, MI, 49636 | $179,000 | 3 | 2.5 | 1,143 | 1,143 SqFt |
| 3 Crystal Bend , Glen Arbor, MI, 49636 | $1,850,000 | 4 | 4.5 | 3,200 | 3,200 SqFt |
| 4A Pinnacle Place , Glen Arbor, MI, 49636 | $204,000 | 3 | 2.5 | 1,143 | 1,143 SqFt |
| 23 South Beach , Glen Arbor, MI, 49636 | $1,500,000 | 4 | 3 | 2,160 | 2,160 SqFt |
Similar Condos To 3 Vantage Pointe
Nearby For Sale

Disclosure: The accuracy of all information, regardless of source, is not guaranteed or warranted. All information should be independently verified. Any use of search facilities of data on the site, other than by a consumer looking to purchase real estate, is prohibited. IDX provided courtesy of Realcomp II Ltd., via ByOwner.com and REALCOMP, Copyright 2026 Realcomp II Ltd. Shareholders. REALTOR (R) licensed in the state of Michigan. The listing broker’s offer of compensation is made only to participants of the MLS where the listing is filed and to participants of any data share partner MLS.
ByOwner last updated this listing 07/28/2026 @ 07:52
More Cities with for Sale by Owner Homes
- Glen Arbor Homes For Sale By Owner
- Maple City Homes For Sale By Owner
- Empire Homes For Sale By Owner
- Cedar Homes For Sale By Owner
- Lake Ann Homes For Sale By Owner
- Lake Leelanau Homes For Sale By Owner
- Honor Homes For Sale By Owner
- Leland Homes For Sale By Owner
- Traverse City Homes For Sale By Owner
- Suttons Bay Homes For Sale By Owner
- Beulah Homes For Sale By Owner
- Interlochen Homes For Sale By Owner
- Frankfort Homes For Sale By Owner
- Grawn Homes For Sale By Owner
- Benzonia Homes For Sale By Owner
- Buckley Homes For Sale By Owner
- Williamsburg Homes For Sale By Owner
- Thompsonville Homes For Sale By Owner
- Elk Rapids Homes For Sale By Owner
- Kewadin Homes For Sale By Owner
Homes around $1,999,000





Verify Your Email
Please enter the 6-digit verification code
sent to your email address.