

66 Willieb Street #66
Glastonbury, CT 06033

 2
2
Bed
 1
1
Bath
 906
906Sqft
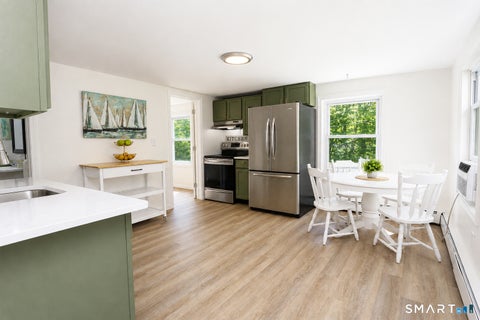
Welcome to 66 Willieb Street, FIRST FLOOR, Enter through the front door and experience a Ranch style living, newer hardwood flooring in living room and dining area, built in shelves in Livingroom, central air in 2018, and newer bathroom shower tiles. This lovely cozy unit is move in ready. Very close to the highway, shopping centers, restaurants, coffee, ice cream, gyms, groceries, medical facilities, veterinarians for your furry friends and yes pets are allowed! Central air for these hot summer days and HOA INCLUDES heat and hot water. Enjoy your coffee, tea, or a meal on the back balcony deck, and the convenience of a 1 car garage which means no cleaning off the snow and the peace of mind that your personal property is safe. Come check out this 2 bedroom 1 bath condo! Now vacant, Rugs p

 Property Details
 Map
Map
 Map
Map
What's Nearby
Nearby Areas
 Features
-
Bedroom Information
Total beds: 2Bathroom Information
Total Baths: 1 Full Baths: 1Room Information
Rooms Total: 5 Has Basement: Yes Basement: Full -
Interior Features
Appliances: Dishwasher, Disposal, Range, Oven, Refrigerator, Gas Water Heater Laundry Features: Common Area -
Heating & Cooling
Has Cooling: Yes Cooling: Central Air
-
Building Information
Year Built: 1967 Building Area Total: 906 Construction Materials: Vinyl Siding, Frame Private Pool: No Association Fee Frequency: Monthly
-
Listing Price Information
Listing Price: $260000 Original Price: $265000
-
Tax Information
Parcel Number: 577741 Annual Tax: $4375
-
Parking Information
Parking Total: 2 Parking Lot, AttachedGarage Information
Has Garage: Yes Has Attached Garage: Yes Garage Space: 1 Pets Allowed: YesHomeowners Association InformationHas Association: Yes Included Fees: Insurance, Sewer, Snow Removal, Trash, Water, Maintenance Grounds HOA: $560.00 Community Features: Pool
-
School Information
Elementary School: Buttonball LaneJunior High School:Senior High School: Glastonbury -
Location Information
Direction: gps address WaterSource: Public
How much is this property worth?
Curious about this home's true market value? Use our free Home Evaluation Tool to instantly get a personalized Comparative Market Analysis (CMA) report. Make smarter, data-driven decisions before you buy.

Nearby Home Value
| Address | Estimate | Bed | Bath | Sq. Ft | Lot Size |
|---|---|---|---|---|---|
| 148 Conestoga Way #148, Glastonbury, CT, 06033 | $394,900 | 2 | 4 | 1,740 | -- |
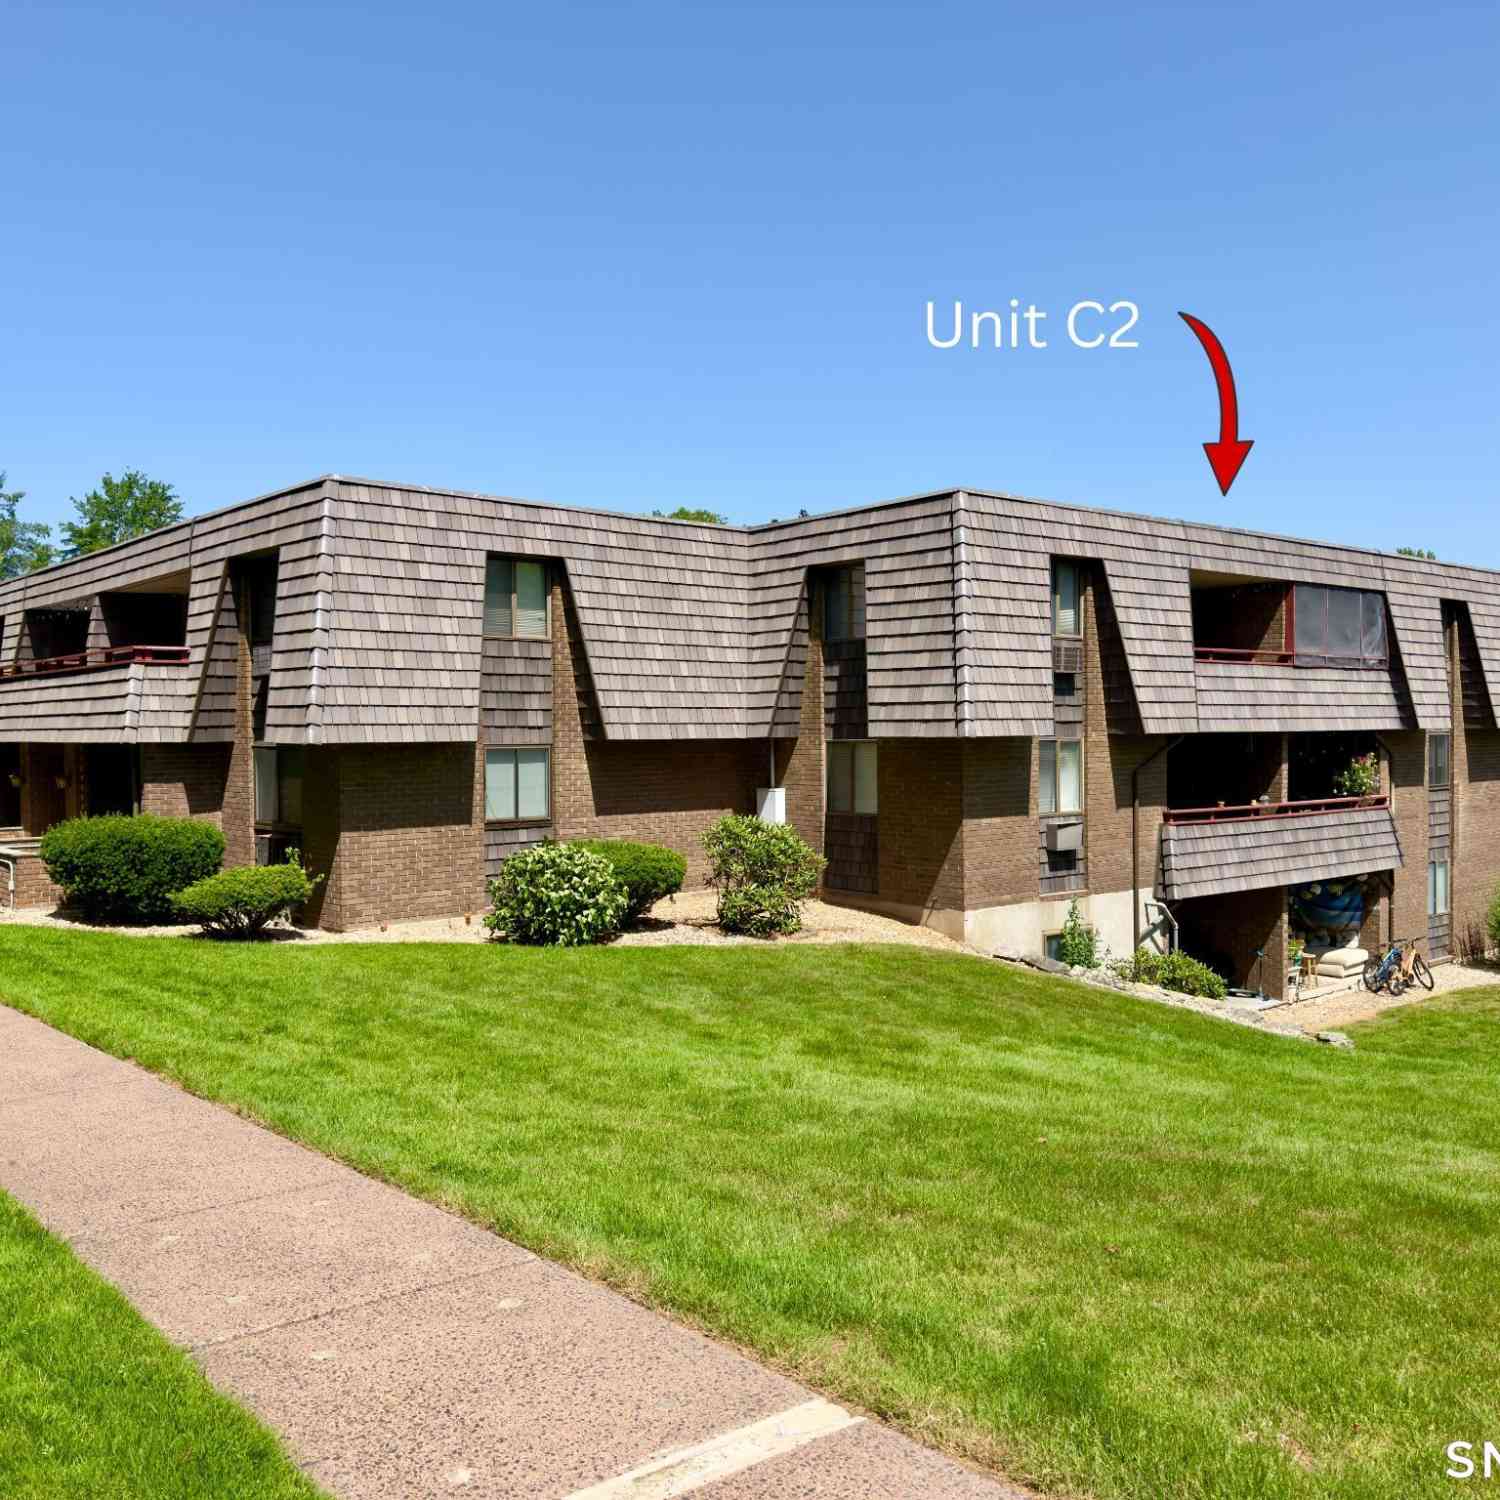
| 64 Oxbow Drive #C2, Glastonbury, CT, 06033 | $219,000 | 1 | 1 | 759 | -- |
| 36 Meadowrue Drive #36, Glastonbury, CT, 06033 | $269,900 | 2 | 2 | 1,152 | -- |
| 2 Persimmon Lane #2, Glastonbury, CT, 06033 | $284,900 | 2 | 2 | 1,134 | -- |
| 4 Mulberry Lane #4, Glastonbury, CT, 06033 | $285,000 | 2 | 2 | 1,080 | -- |
| 222 Williams Street #331, Glastonbury, CT, 06033 | $139,000 | -- | 1 | 409 | -- |
| 170 Hollister Way #170, Glastonbury, CT, 06033 | $395,000 | 2 | 3 | 1,406 | -- |
| 74 Hollister Way #74, Glastonbury, CT, 06033 | $259,900 | 2 | 2 | 1,018 | -- |
| 67 Hollister Way #67, Glastonbury, CT, 06033 | $330,000 | 2 | 2 | 1,434 | -- |
| 222 Williams Street #121, Glastonbury, CT, 06033 | $182,500 | 1 | 1 | 572 | -- |
Similar Condos To 66 Willieb Street #66
Nearby For Sale
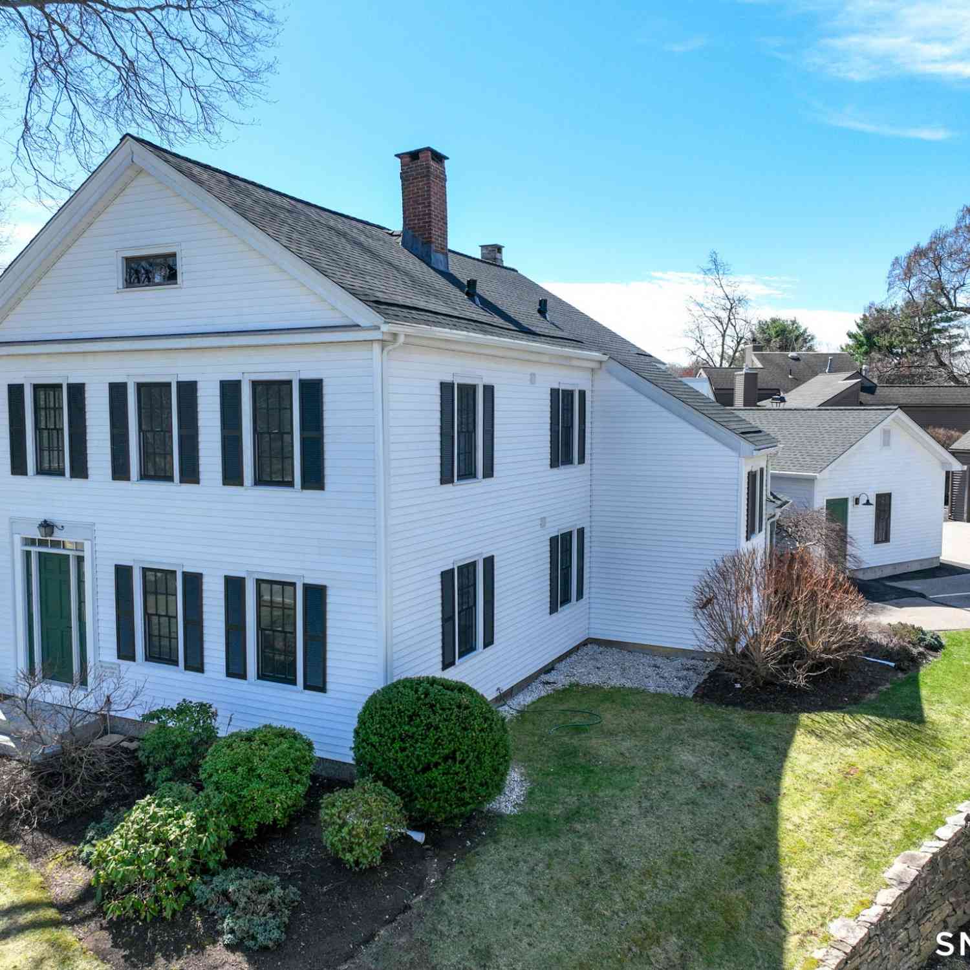
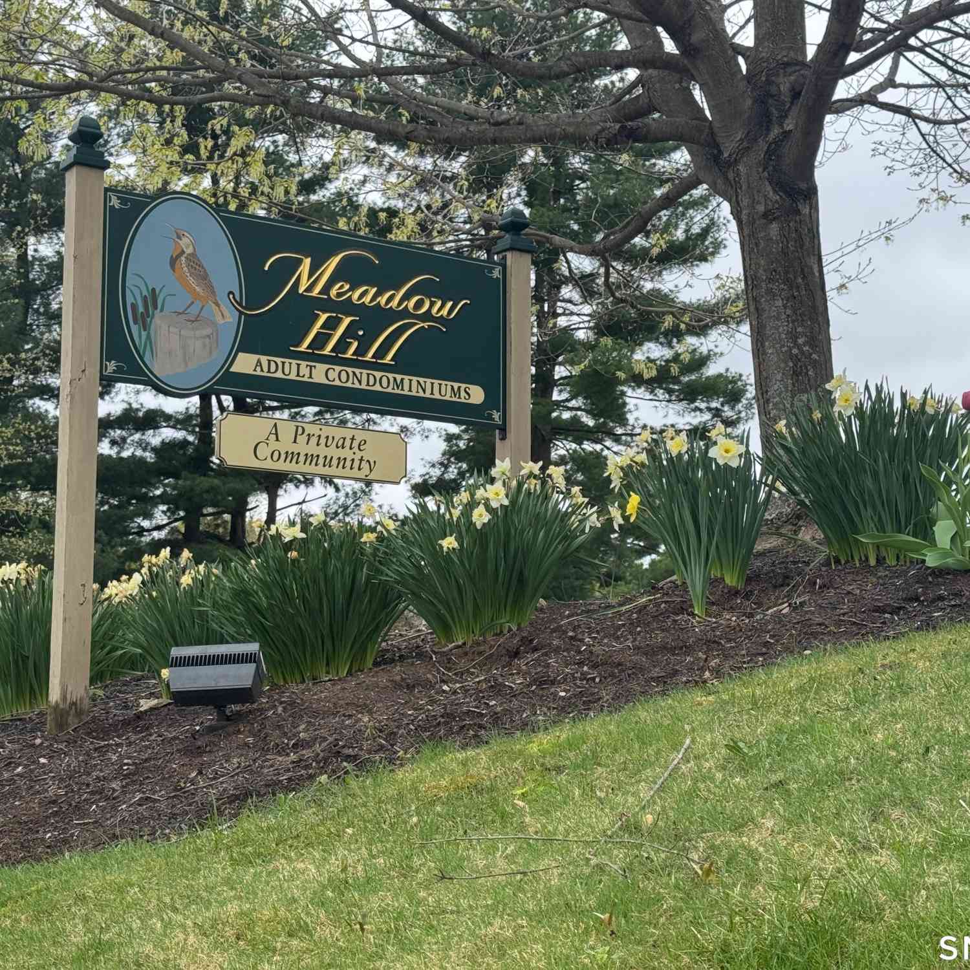
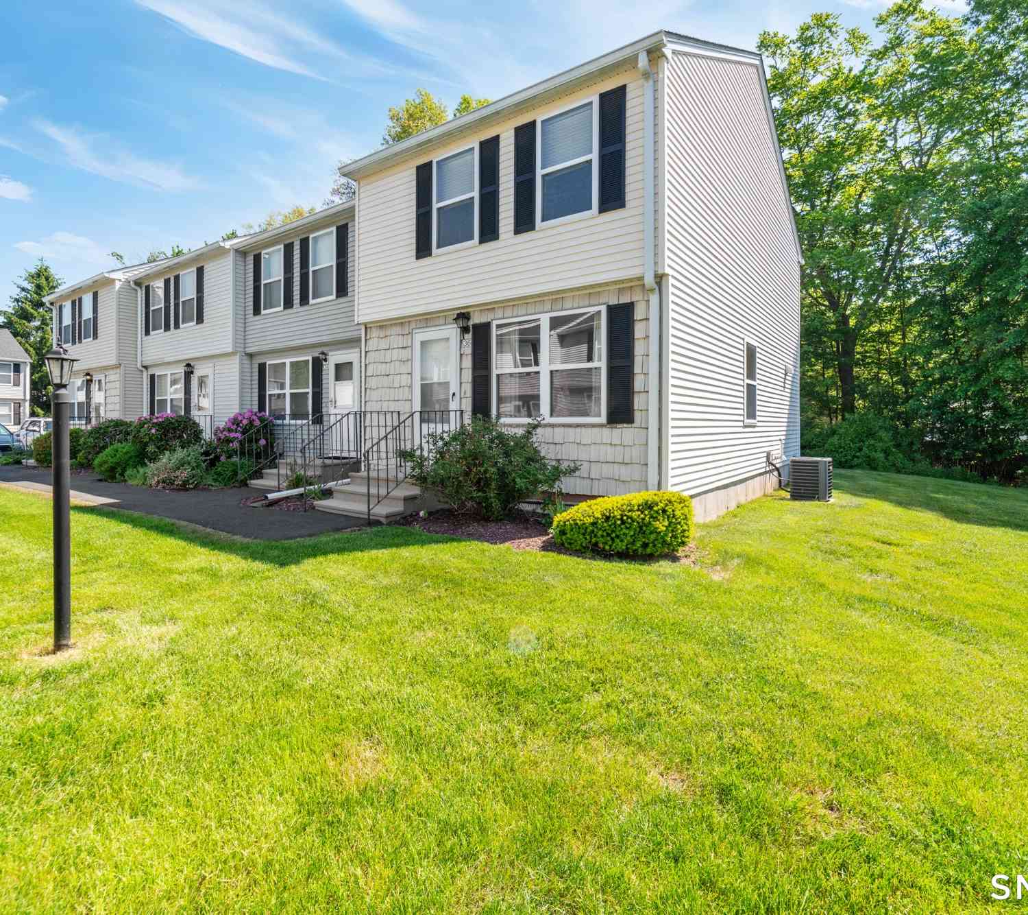
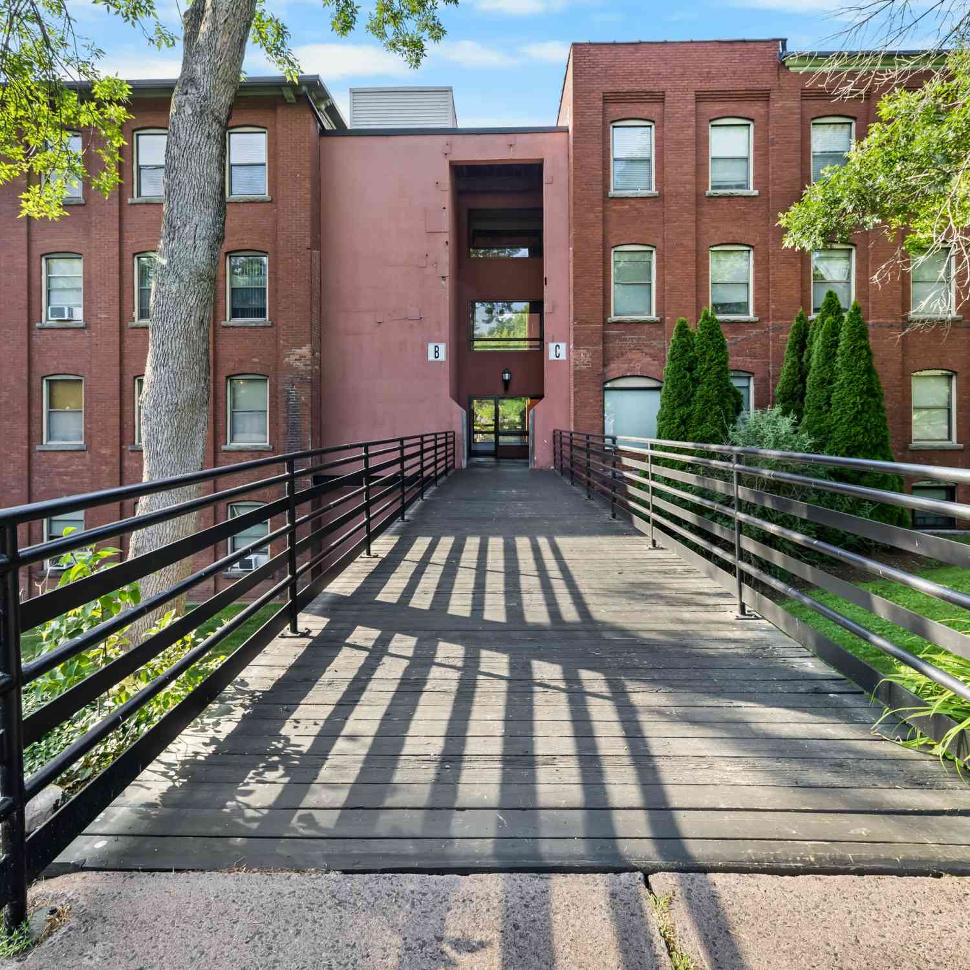
IDX information is provided exclusively for personal, non-commercial use, and may not be used for any purpose other than to identify prospective properties consumers may be interested in purchasing. Information is deemed reliable but not guaranteed. The listing broker’s offer of compensation is made only to participants of the MLS where the listing is filed.
ByOwner last updated this listing 09/02/2026 @ 08:28
More Cities with for Sale by Owner Homes
- Glastonbury Homes For Sale By Owner
- East Hartford Homes For Sale By Owner
- Manchester Homes For Sale By Owner
- Wethersfield Homes For Sale By Owner
- Rocky Hill Homes For Sale By Owner
- Hartford Homes For Sale By Owner
- Marlborough Homes For Sale By Owner
- Bolton Homes For Sale By Owner
- Hebron Homes For Sale By Owner
- Cromwell Homes For Sale By Owner
- Newington Homes For Sale By Owner
- South Windsor Homes For Sale By Owner
- West Hartford Homes For Sale By Owner
- Portland Homes For Sale By Owner
- Andover Homes For Sale By Owner
- East Hampton Homes For Sale By Owner
- Windsor Homes For Sale By Owner
- New Britain Homes For Sale By Owner
- Middletown Homes For Sale By Owner
- Berlin Homes For Sale By Owner
Homes around $260,000









Verify Your Email
Please enter the 6-digit verification code
sent to your email address.
Verify Your Phone Number
Please enter the 6-digit verification code
sent to your mobile phone.