
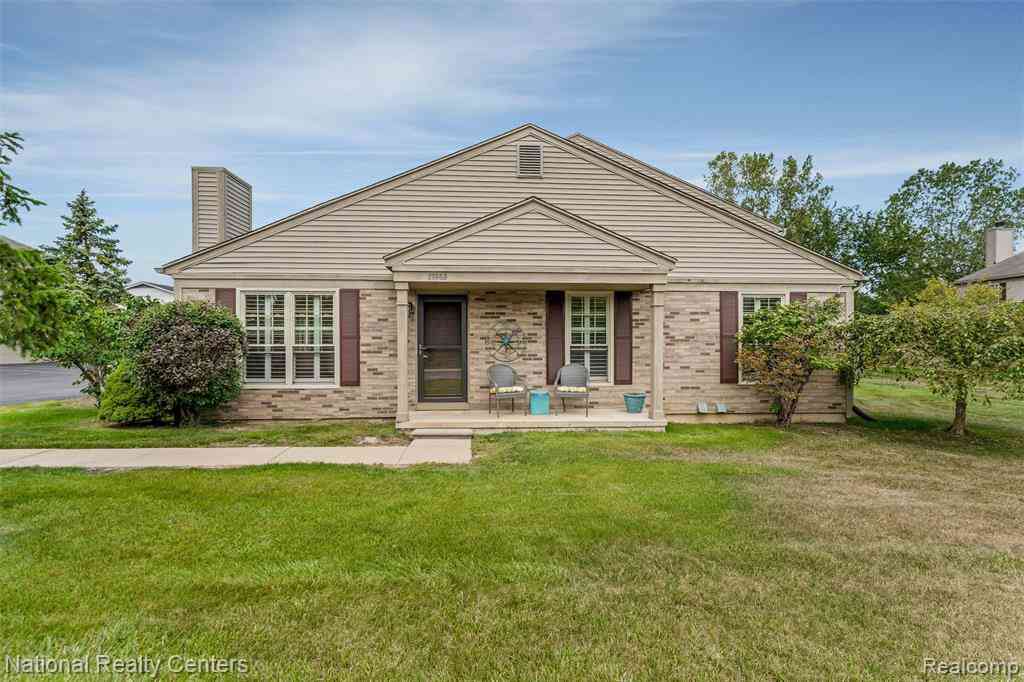
13980 Watersway Drive
Gibraltar, Michigan 48173

 2
2
Bed
 2
2
Bath
 978
978Sqft
Meticulously maintained 2 bedroom, 2 full bath ranch condo just a short walk from the Detroit River and local marinas. Step inside to a bright, open floor plan with vaulted ceilings, solid hardwood floors throughout, and fresh neutral paint. The kitchen features granite counters with a full granite backsplash, under-cabinet lighting, and an undermount sink, all opening to the dining and living areas for easy entertaining. A sliding glass door leads to a private fenced patio, perfect for morning coffee or relaxing outdoors in the evening. The owner's suite offers vaulted ceilings, a walk-in closet, and a private full bath, and both full baths have been fully remodeled with tile surrounds and granite-topped vanities. A rare find in a condo: a full basement with built-in shelving, a workshop

 Property Details
 Map
Map
 Map
Map
What's Nearby
Nearby Areas
 Features
-
Bedroom Information
Total Bedrooms: 2Bathroom Information
Total Baths: 2 Full Baths: 2 -
Room Information
Total Rooms: 7 Porches: Patio,PorchInterior Features
Cable Available,Furnished - No Roof: Asphalt Basement Description: Unfinished Appliances: Dishwasher,Disposal,Dryer,Free-Standing Electric Range,Free-Standing Refrigerator,Microwave,Washer -
Heating & Cooling
Cooling: Ceiling Fan(s),Central Air Heating: Forced Air Heating Fuel: Natural GasWater Heater
Natural Gas
-
Building Information
Year Built: 2004 Building Stories: 1 Story Roof: Asphalt Foundation/Basement: Basement Architecture: Ranch -
Exterior Features
Construction: Brick -
Utility Features
Sewer: Sewer (Sewer-Sanitary) -
Water
Public (Municipal) Water Heat: Natural Gas
-
Property Information
SQ ft: 978 Subdivision: Wayne County Condo Sub Plan 576 Financing: Cash,Conventional,Warranty Deed
-
Listing Price Information
Original List Price: $219,900 -
Listing Information
Possession: At Close Legal Description: 36D 27 T4S UNIT 27 WAYNE COUNTY COND SUB PLAN NO. 576 AKA WATERS EDGE T4S R10E L32713 OF DEEDS P582 TO 647 WCR
-
Tax Information
Annual Tax: $2,599 Parcel Number: 36009030027000Terms/Deposits/Fees
Assoc Fee Freq: $Monthly -
Possession
At Close -
Legal Information
Legal Description: Section: 36D 27 T4S UNIT 27 WAYNE COUNTY COND SUB PLAN NO. 576 AKA WATERS EDGE T4S R10E L32713 OF DEEDS P582 TO 647 WCR
-
Parking Information
Has Garage: Yes Garage Size: 1 Car Garage: 22x10 Garage Description: Direct Access,Electricity,Door Opener,Attached,Driveway -
Multi-Unit Information
Road Frontage: Paved
-
School Information
School District: Gibraltar -
Utility Information
Water: Public (Municipal) Sewer: Sewer (Sewer-Sanitary)
How much is this property worth?
Curious about this home's true market value? Use our free Home Evaluation Tool to instantly get a personalized Comparative Market Analysis (CMA) report. Make smarter, data-driven decisions before you buy.


Disclosure: The accuracy of all information, regardless of source, is not guaranteed or warranted. All information should be independently verified. Any use of search facilities of data on the site, other than by a consumer looking to purchase real estate, is prohibited. IDX provided courtesy of Realcomp II Ltd., via ByOwner.com and REALCOMP, Copyright 2026 Realcomp II Ltd. Shareholders. REALTOR (R) licensed in the state of Michigan. The listing broker’s offer of compensation is made only to participants of the MLS where the listing is filed and to participants of any data share partner MLS.
ByOwner last updated this listing 08/31/2026 @ 15:48
More Cities with for Sale by Owner Homes
- Abbeville Homes For Sale By Owner
- Abbeville Homes For Sale By Owner
- Abbeville Homes For Sale By Owner
- Abbott Homes For Sale By Owner
- Abbottstown Homes For Sale By Owner
- Abell Homes For Sale By Owner
- Aberdeen Homes For Sale By Owner
- Aberdeen Homes For Sale By Owner
- Abilene Homes For Sale By Owner
- Abingdon Homes For Sale By Owner
- Abingdon Homes For Sale By Owner
- Abingdon Homes For Sale By Owner
- Abington Homes For Sale By Owner
- Abiquiu Homes For Sale By Owner
- Abita Springs Homes For Sale By Owner
- Acampo Homes For Sale By Owner
- Accident Homes For Sale By Owner
- Accokeek Homes For Sale By Owner
- Accomac Homes For Sale By Owner
- Acton Homes For Sale By Owner
Homes around $219,900





Verify Your Email
Please enter the 6-digit verification code
sent to your email address.
Verify Your Phone Number
Please enter the 6-digit verification code
sent to your mobile phone.