

10361 Garden Grove Boulevard #25
Garden Grove, CA 92843

 2
2
Bed
 2
2
Bath
 1,057
1,057Sqft
110,229Sqft(Lot)
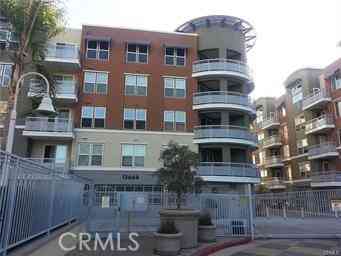
Incredible, Most Coveted Location! Gorgeous STREET LEVEL End Unit, Greenbrier Terrace Condo, near Entry Gate with ATTACHED 2 Car Garage with DIRECT ACCESS into this Upgraded Single Level 2 Bedroom, 2 Bath Home with Extra Large Balcony/Patio Overlooking the Pool and Spa. It Features an Elegant Open Floorplan, Spanning 1,057 Square Feet that Includes: Central A/C, Crown Molding, High Baseboards, Dual Pane Windows, Custom Window Blinds, a Granite Fireplace with Handcrafted White Wood Surround and Mantel, and an Upgraded Kitchen with Granite Countertops, Tile Flooring, Stainless Appliances, and Natural Wood Cabinetry. There is a Convenient Laundry Closet with Overhead Cabinetry for Full-Size Washer and Dryer. The Spacious Primary Suite Boasts a Mirrored Walk-In Closet, Dual Sinks in the Ensui

 Property Details
 Map
Map
 Map
Map
What's Nearby
Nearby Areas
 Features
-
Bedroom Information
Total beds: 2Bathroom Information
Total Baths: 2 Full Baths: 2Roofing Information
Concrete, TileFlooring Information
Carpet, Tile -
Interior Features
Balcony, CrownMolding, GraniteCounters, OpenFloorplan, RecessedLighting, Storage, AllBedroomsDown, BedroomOnMainLevel, GalleyKitchen, MainLevelPrimary, PrimarySuite, WalkInClosetsRoof: Concrete, TileAppliances: BuiltInRange, Dishwasher, GasCooktop, Disposal, GasWaterHeater, Microwave, WaterHeaterLaundry Features: LaundryCloset, InKitchenWindow Features: Blinds, DoublePaneWindows -
Heating & Cooling
Has Heating: Yes Heating: Central, Fireplaces Has Cooling: Yes Cooling: CentralAir
-
Building Information
Year Built: 1992Stories: 1Patio And Porch Features: Covered, DeckPool Features: Gunite, Heated, InGround, AssociationPrivate Pool: NoView: PoolAssociation Fee Frequency: Monthly -
Exterior Features
Exterior Features: Lighting
-
Lot Information
Main Square Feet: 110229 Lot Size Acres: 2.5305 Lot Size Source: Assessor Lot Size Square Feet: 110,229 Lot Description: Greenbelt,NearPark,StreetLevelProperty Information
Subdivision: Greenbrier Terraces (GRNT) Source Property Type: Residential Property SubType: Condominium Levels: One Property Age: 34
-
Listing Price Information
Listing Price: $619000Cash, CashToNewLoan, Conventional
-
Tax Information
Parcel Number: 93772059 Tax Lot: 6
-
Virtual Tour
Parking Information
Parking Total: 2 DirectAccess, DoorSingle, Garage, NoDriveway, GarageFacesRear, StorageGarage Information
Has Garage: Yes Has Attached Garage: Yes Garage Space: 2Homeowners Association Information
Has Association: YesHOA: $466.00Association Amenities: Pool, SpaHotTubCommunity Features: StreetLights, Suburban, Gated, Park
-
School Information
Elementary School: Brookhurst Junior High School: Fulton Senior High School: Garden Grove -
Utility Information
CableConnected, ElectricityConnected, NaturalGasConnected, SewerConnected, WaterConnected -
Location Information
Direction: E/ Brookhurst, N/ Garden Grove WaterSource: Public Security Features: GatedCommunity,SecurityGuard
How much is this property worth?
Curious about this home's true market value? Use our free Home Evaluation Tool to instantly get a personalized Comparative Market Analysis (CMA) report. Make smarter, data-driven decisions before you buy.

Nearby Home Value
| Address | Estimate | Bed | Bath | Sq. Ft | Lot Size |
|---|---|---|---|---|---|
| 12692 Keel Avenue, Garden Grove, CA, 92843 | $2,395,000 | 4 | 4 | -- | |
| 12591 Westminster Avenu.., Garden Grove, CA, 92843 | $469,000 | 2 | 2 | 864 | 864 SqFt |
| 12437 Bay Hill Court, Garden Grove, CA, 92843 | $450,000 | 2 | 2 | 873 | 873 SqFt |
| 13946 Spring Water Court, Garden Grove, CA, 92843 | $390,000 | 1 | 1 | 548 | 548 SqFt |
| 10401 Garden Grove Boul.., Garden Grove, CA, 92843 | $600,000 | 2 | 2 | 1,093 | 1,093 SqFt |
| 10361 Garden Grove Boul.., Garden Grove, CA, 92843 | $638,000 | 2 | 2 | 1,154 | 1,154 SqFt |
| 10361 Garden Grove Blvd.., Garden Grove, CA, 92843 | $579,000 | 2 | 2 | 1,057 | 1,057 SqFt |
Similar Condos To 10361 Garden Grove Boulevard #25
Nearby For Sale



The information being provided by Miami Association of REALTORS® is for the consumer's personal, non-commercial use. Any information relating to real estate for sale referenced on this web site comes from the Internet Data Exchange (IDX) program of the Miami Association of REALTORS®. The accuracy of all information is deemed reliable but not guaranteed and should be personally verified through personal inspection by and/or with the appropriate professionals. The data contained herein is copyrighted by Miami Association of REALTORS® and is protected by all applicable copyright laws. Any unauthorized dissemination of this information is in violation of copyright laws and is strictly prohibited. Copyright 2026 Miami Association of REALTORS®. All rights reserved.
ByOwner last updated this listing 08/12/2026 @ 09:18
More Cities with for Sale by Owner Homes
- Garden Grove Homes For Sale By Owner
- Stanton Homes For Sale By Owner
- Anaheim Homes For Sale By Owner
- Westminster Homes For Sale By Owner
- Midway City Homes For Sale By Owner
- Orange Homes For Sale By Owner
- Santa Ana Homes For Sale By Owner
- Fountain Valley Homes For Sale By Owner
- Buena Park Homes For Sale By Owner
- Cypress Homes For Sale By Owner
- Huntington Beach Homes For Sale By Owner
- Tustin Homes For Sale By Owner
- Villa Park Homes For Sale By Owner
- Fullerton Homes For Sale By Owner
- Placentia Homes For Sale By Owner
- Costa Mesa Homes For Sale By Owner
- La Palma Homes For Sale By Owner
- Los Alamitos Homes For Sale By Owner
- La Mirada Homes For Sale By Owner
- Cerritos Homes For Sale By Owner
Homes around $619,000






Verify Your Email
Please enter the 6-digit verification code
sent to your email address.