
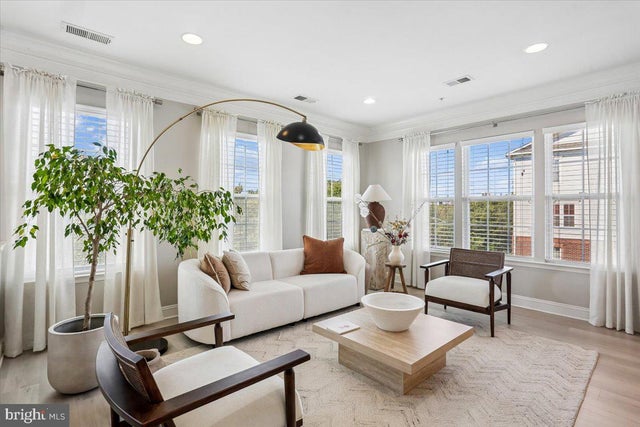
MLS: #MDMC2252966, Listed By: Christine Nieva, RLAH @properties, Source:Bright MLS
402 Orchard Ridge Drive
GAITHERSBURG, MD 20878

 3
3
Bed
 3
3
Bath
 2,611
2,611Sqft
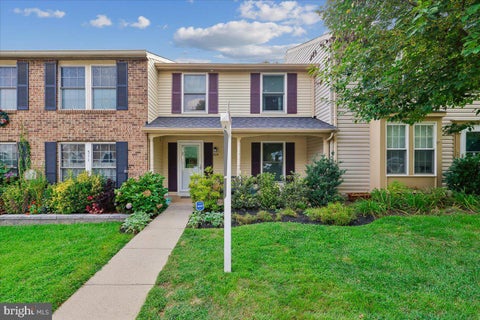
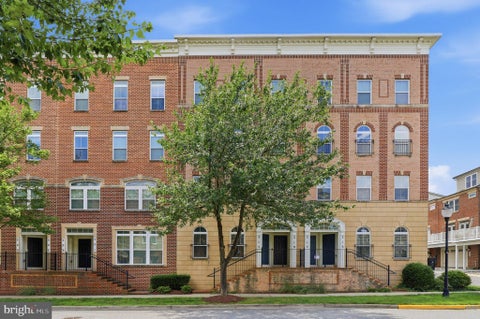
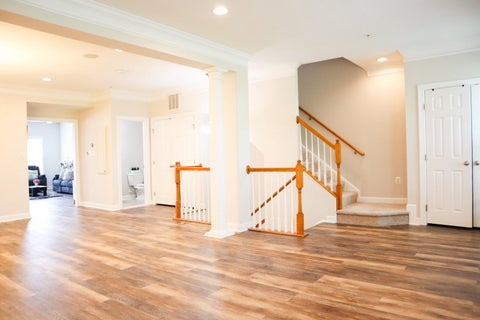
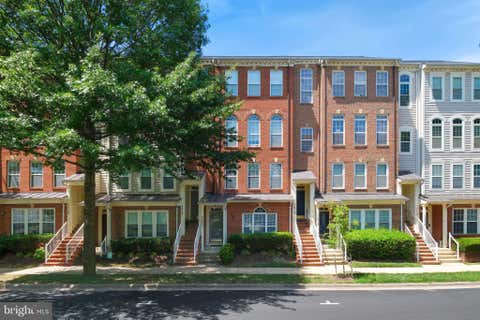
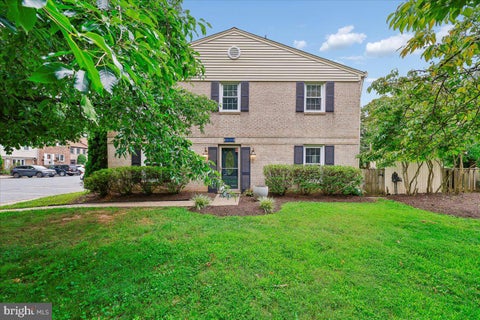
Rarely available end-unit townhome condominium offering an abundance of natural light and an impressively large private deck compared to neighboring homes. Freshly painted throughout, this move-in-ready home also features new luxury vinyl plank flooring, refreshed kitchen cabinetry, and a spacious open-concept floor plan designed for both everyday living and entertaining. The main level flows beautifully from the living room into the kitchen, formal dining area, and breakfast space, with a gas fireplace serving as a tasteful centerpiece that creates definition while maintaining an open feel. The kitchen features stainless steel appliances and gas cooking, while large windows throughout the home bring in plenty of natural light. HVAC and water heater are estimated to be from 2021. Upstair

 Property Details
 Map
Map
 Map
Map
What's Nearby
Nearby Areas
 Features
-
Bedroom Information
Total beds: 3Bathroom Information
Total Baths: 3 Full Baths: 2 Half Baths: 1 -
Flooring Information
Carpet, Vinyl -
Roofing Information
Shingle -
Interior Features
Kitchen Island, Pantry, Vaulted Ceiling(s), Cathedral Ceiling(s), High Ceilings, Open Floorplan Roof: Shingle Appliances: Gas Range, Gas Oven, Washer, Gas Water Heater, Dishwasher, Disposal, Exhaust Fan, Stainless Steel Appliance(s), Refrigerator, Water Heater, Microwave, Dryer Laundry Features: Upper Level Window Features: Window Coverings, Window Treatments -
Heating & Cooling
Has Heating: Yes Heating: Exhaust Fan, Natural Gas, Central Has Cooling: Yes Cooling: Central Air, Electric
-
Building Information
Year Built: 2011 Building Area Total: 2611 Construction Materials: Brick Patio And Porch Features: Deck Pool Features: Community Private Pool: No Water front Features: Lake Association Fee Frequency: Monthly
-
Property Information
Subdivision: QUINCE ORCHARD PARK Source Property Type: Residential Postal Code Plus 4: 7800 Property SubType: Condominium Levels: Three Or More Property Age: 15
-
Listing Price Information
Listing Price: $535000
-
Tax Information
Parcel Number: 160903687040 Tax Year: 2026 Annual Tax: $6732
-
Parking Information
Parking Total: 2 Asphalt, Garage, Driveway, AttachedGarage Information
Has Garage: Yes Has Attached Garage: Yes Garage Space: 1 Pets Allowed: YesHomeowners Association InformationHas Association: Yes Included Fees: Insurance, Sewer, Snow Removal, Trash, Water, Maintenance Structure HOA: $123.00 Association Amenities: Billiard Room, Clubhouse, Fitness Center, Party Room, Picnic Area, Tennis Court(s), Basketball Court, Jogging Path, Recreation Facilities, Playground Community Features: Pool
-
School Information
Elementary School: DIAMONDJunior High School: LAKELANDS PARKSenior High School: NORTHWEST -
Location Information
Direction: Heading southeast on I-270 S; Use the right lane to take exit 9 for I-370 toward MD-200; Slight right to merge onto I-370 W/Sam Eig Hwy; Continue onto Sam Eig Hwy; Use the right 2 lanes to turn right onto MD-119 N; Drive to Orchard Ridge Dr; Turn right onto Orchard Ridge Dr; At the traffic circle, take the 2nd exit and stay on Orchard Ridge Dr; Destination will be on the right WaterSource: Public Security Features: Smoke Detector(s)
How much is this property worth?
Curious about this home's true market value? Use our free Home Evaluation Tool to instantly get a personalized Comparative Market Analysis (CMA) report. Make smarter, data-driven decisions before you buy.

Nearby Home Value
| Address | Estimate | Bed | Bath | Sq. Ft | Lot Size |
|---|---|---|---|---|---|
| 312 Legacy Street, Gaithersburg, MD, 20878 | $586,280 | 3 | 3 | 1,655 | -- |
| 9701 Fields Road #1808, Gaithersburg, MD, 20878 | $218,000 | 1 | 1 | 879 | -- |
| 9701 Fields Road #200, Gaithersburg, MD, 20878 | $199,000 | 1 | 1 | 879 | -- |
| 210 Decoverly Drive #205, Gaithersburg, MD, 20878 | $729,900 | 2 | 2 | 1,457 | -- |
| 972 W Side Drive #21-F, Gaithersburg, MD, 20878 | $399,000 | 6 | 4 | 1,375 | -- |
| 776 W Side Drive #9-C, Gaithersburg, MD, 20878 | $359,900 | 4 | 3 | 1,388 | -- |
| 502 Diamondback Drive #.., Gaithersburg, MD, 20878 | $615,000 | 2 | 2 | 1,294 | -- |
| 502 Diamondback Drive #.., Gaithersburg, MD, 20878 | $529,900 | 2 | 2 | 1,032 | -- |
| 10022 Vanderbilt Circle.., Gaithersburg, MD, 20878 | $299,000 | 3 | 2 | 1,119 | -- |
| 19 Big Acre Square #20-1, Gaithersburg, MD, 20878 | $468,000 | 3 | 3 | 1,220 | -- |
Similar Condos To 402 Orchard Ridge Drive
Nearby For Sale

The data relating to real estate for sale on this website appears in part through the BRIGHT Internet Data Exchange program, a voluntary cooperative exchange of property listing data between licensed real estate brokerage firms in which ByOwner participates, and is provided by BRIGHT through a licensing agreement. The information provided by this website is for the personal, non-commercial use of consumers and may not be used for any purpose other than to identify prospective properties consumers may be interested in purchasing. Some properties which appear for sale on this website may no longer be available because they are under contract, have closed or are no longer being offered for sale. Information Deemed Reliable But Not Guaranteed. Copyright © 2026 Bright MLS. All rights reserved.
ByOwner last updated this listing 09/02/2026 @ 07:28
More Cities with for Sale by Owner Homes
- Gaithersburg Homes For Sale By Owner
- Montgomery Village Homes For Sale By Owner
- Derwood Homes For Sale By Owner
- Germantown Homes For Sale By Owner
- North Potomac Homes For Sale By Owner
- Rockville Homes For Sale By Owner
- Olney Homes For Sale By Owner
- Boyds Homes For Sale By Owner
- Potomac Homes For Sale By Owner
- Clarksburg Homes For Sale By Owner
- Brookeville Homes For Sale By Owner
- Sandy Spring Homes For Sale By Owner
- Damascus Homes For Sale By Owner
- North Bethesda Homes For Sale By Owner
- Kensington Homes For Sale By Owner
- Poolesville Homes For Sale By Owner
- Great Falls Homes For Sale By Owner
- Ashton Homes For Sale By Owner
- Cabin John Homes For Sale By Owner
- Spencerville Homes For Sale By Owner
Homes around $535,000









Verify Your Email
Please enter the 6-digit verification code
sent to your email address.
Verify Your Phone Number
Please enter the 6-digit verification code
sent to your mobile phone.