
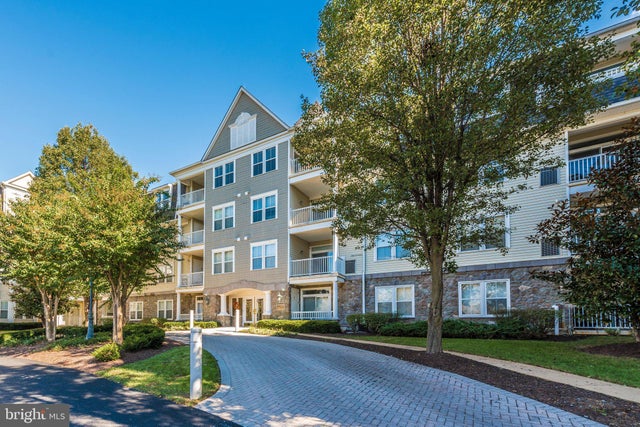
MLS: #MDFR2088116, Listed By: Suzanne Marsh, Marsh Realty, Source:Bright MLS
2500 Waterside Drive #304
FREDERICK, MD 21701

 2
2
Bed
 2
2
Bath
 1,350
1,350Sqft
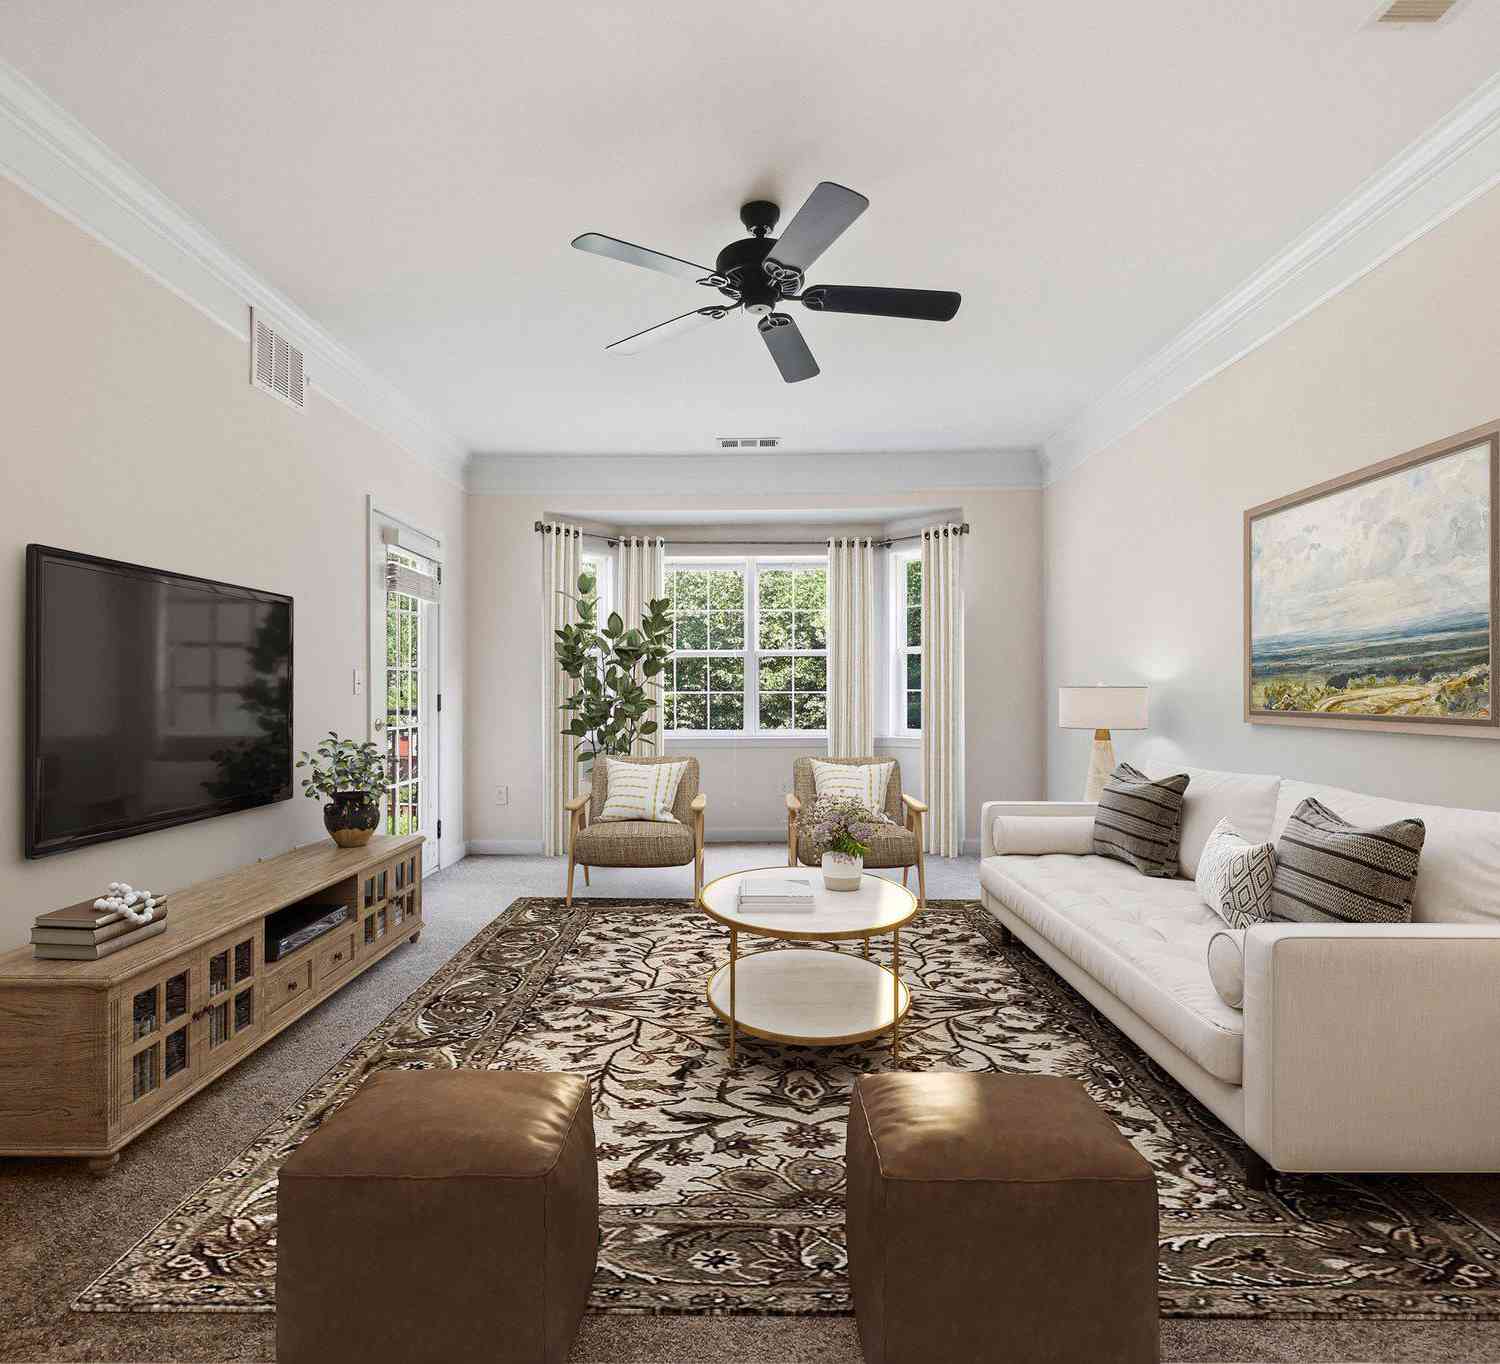
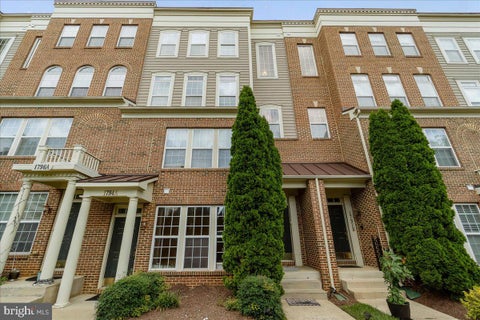
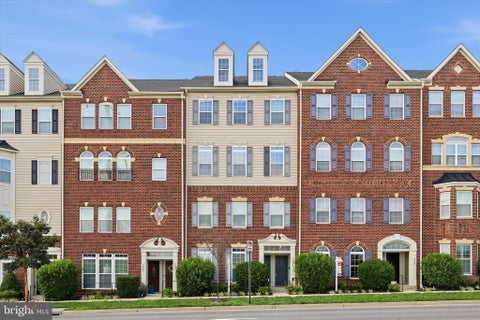
Worman’s Mill is a master-planned, mixed-use community in Frederick, Maryland, thoughtfully designed to capture the charm of a traditional small town. With walkable neighborhoods, diverse housing options, local shops and dining, and abundant outdoor recreation, Worman’s Mill offers an exceptional lifestyle just 5 miles from downtown Frederick. This light and bright third-level, 2-bedroom, 2-full-bath condo offers more than 1,500 square feet of comfortable, one-level living. Hardwood floors flow through the foyer, living room, dining room, and family room, creating a warm and inviting atmosphere. The kitchen features painted cabinetry, granite countertops, a tile backsplash, and a functional center island. Just off the kitchen, the cozy family room provides a comfortable space for relaxing.

 Property Details
 Map
Map
 Map
Map
What's Nearby
Nearby Areas
 Features
-
Bedroom Information
Total beds: 2Bathroom Information
Total Baths: 2 Full Baths: 2 -
Flooring Information
Hardwood, Carpet, Wood, Vinyl -
Interior Features
Ceiling Fan(s), Elevator, Pantry, Walk-In Closet(s), Crown Molding Appliances: Gas Range, Gas Oven, Electric Water Heater, Refrigerator, Microwave, Dishwasher, Washer, Dryer Laundry Features: Washer Hookup, Main Level Window Features: Window Coverings, Double Pane Windows, Window Treatments -
Heating & Cooling
Has Heating: Yes Heating: Natural Gas, Forced Air Has Cooling: Yes Cooling: Central Air, Ceiling Fan(s), Electric
-
Building Information
Year Built: 1999 Building Area Total: 1350 Construction Materials: Stone, Vinyl Siding Pool Features: Community Private Pool: No View: Trees/Woods Association Fee Frequency: Monthly
-
Property Information
Subdivision: WORMANS MILL Source Property Type: Residential Postal Code Plus 4: 3296 Property SubType: Condominium Levels: One Property Age: 27
-
Listing Price Information
Listing Price: $358000
-
Tax Information
Parcel Number: 1102224690 Tax Year: 2025 Annual Tax: $4746
-
Parking Information
Parking Total: 1 Garage, Basement, Community StructureGarage Information
Has Garage: Yes Garage Space: 1 Pets Allowed: Number Limit, YesHomeowners Association InformationHas Association: Yes Included Fees: Insurance, Snow Removal, Trash, Maintenance Structure HOA: $101.00 Association Amenities: Clubhouse, Fitness Center, Game Room, Party Room, Picnic Area, Tennis Court(s), Basketball Court, Elevator(s), Jogging Path, Recreation Facilities Community Features: Pool
-
School Information
Elementary School: WALKERSVILLEJunior High School: WALKERSVILLESenior High School: WALKERSVILLE -
Location Information
Direction: 15 North to Monocacy Blvd. Right on Monocacy Blvd to left on Waterside Drive to condo building to -(2500 Waterside Drive) WaterSource: Public
How much is this property worth?
Curious about this home's true market value? Use our free Home Evaluation Tool to instantly get a personalized Comparative Market Analysis (CMA) report. Make smarter, data-driven decisions before you buy.

Nearby Home Value
| Address | Estimate | Bed | Bath | Sq. Ft | Lot Size |
|---|---|---|---|---|---|
| 6220 Glen Valley Terrac.., Frederick, MD, 21701 | $295,000 | 2 | 2 | -- | -- |
| 6117 Springwater Place .., Frederick, MD, 21701 | $270,000 | 2 | 2 | 1,189 | -- |
| 6505 Springwater Court .., Frederick, MD, 21701 | $299,900 | 2 | 2 | 1,113 | -- |
| 6508 Springwater Court .., Frederick, MD, 21701 | $292,000 | 2 | 2 | 1,143 | -- |
| 6341 Springwater Terrac.., Frederick, MD, 21701 | $319,000 | 2 | 2 | -- | -- |
| 8785 Helleber Spring Ci.., Frederick, MD, 21701 | $984,900 | 5 | 5 | 5,423 | 0.14 Acre |
| 1789 Wheyfield Drive #2.., Frederick, MD, 21701 | $365,000 | 3 | 3 | 2,400 | -- |
| 1402 Wheyfield Drive, Frederick, MD, 21701 | $399,999 | 3 | 3 | 1,936 | -- |
| 3030 Mill Island Parkwa.., Frederick, MD, 21701 | $499,000 | 3 | 2 | 1,626 | -- |
| 3030 Mill Island Parkwa.., Frederick, MD, 21701 | $475,000 | 3 | 3 | 1,911 | -- |
Similar Condos To 2500 Waterside Drive #304
Nearby For Sale


The data relating to real estate for sale on this website appears in part through the BRIGHT Internet Data Exchange program, a voluntary cooperative exchange of property listing data between licensed real estate brokerage firms in which ByOwner participates, and is provided by BRIGHT through a licensing agreement. The information provided by this website is for the personal, non-commercial use of consumers and may not be used for any purpose other than to identify prospective properties consumers may be interested in purchasing. Some properties which appear for sale on this website may no longer be available because they are under contract, have closed or are no longer being offered for sale. Information Deemed Reliable But Not Guaranteed. Copyright © 2026 Bright MLS. All rights reserved.
ByOwner last updated this listing 08/31/2026 @ 08:25
More Cities with for Sale by Owner Homes
- Frederick Homes For Sale By Owner
- Walkersville Homes For Sale By Owner
- Myersville Homes For Sale By Owner
- Middletown Homes For Sale By Owner
- Thurmont Homes For Sale By Owner
- Woodsboro Homes For Sale By Owner
- Smithsburg Homes For Sale By Owner
- New Market Homes For Sale By Owner
- Jefferson Homes For Sale By Owner
- Rohrersville Homes For Sale By Owner
- Boonsboro Homes For Sale By Owner
- Sabillasville Homes For Sale By Owner
- Keymar Homes For Sale By Owner
- Keedysville Homes For Sale By Owner
- Ijamsville Homes For Sale By Owner
- Adamstown Homes For Sale By Owner
- Union Bridge Homes For Sale By Owner
- Monrovia Homes For Sale By Owner
- Cascade Homes For Sale By Owner
- Knoxville Homes For Sale By Owner
Homes around $358,000








Verify Your Email
Please enter the 6-digit verification code
sent to your email address.
Verify Your Phone Number
Please enter the 6-digit verification code
sent to your mobile phone.