

Osborn Road
Flournoy, CA 96029

 3
3
Bed
 2
2
Bath
 1,503
1,503Sqft
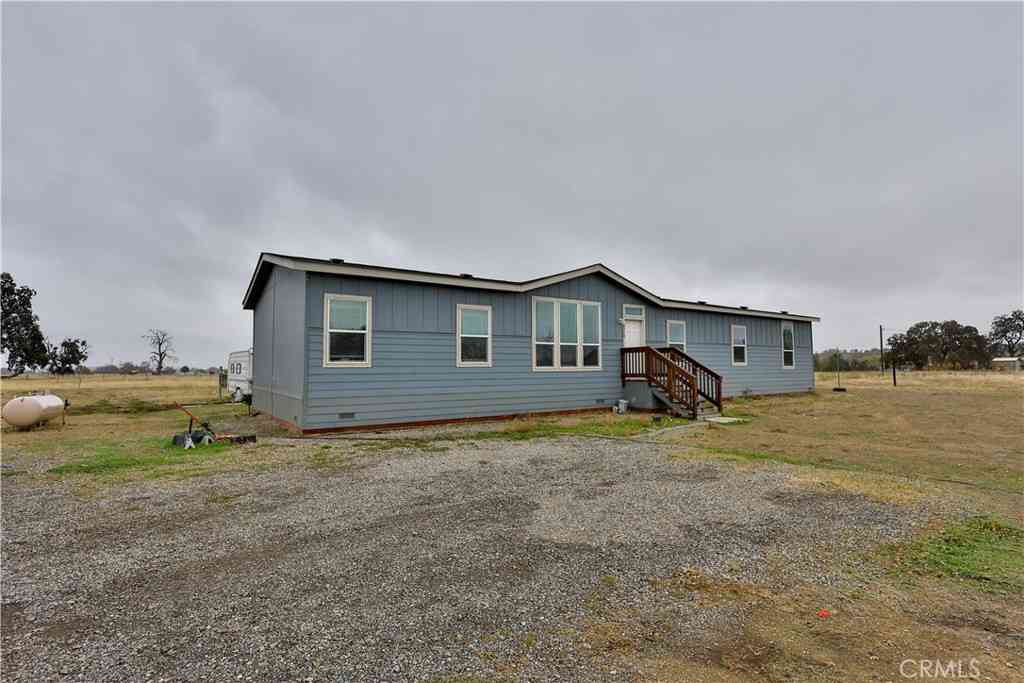
Enjoy the country? You'll love this 5.91-acre location just 14 miles West of Corning! The country and mountain views are wonderful. The peace and quite will sooth your soul! Low history of crime and great neighbors how can you go wrong? The Flournoy Elementary School is easy walking distance down the street. The Flournoy Store just minutes away. The well built all electric 2009 Manufactured Home sets on a 433A foundation, has a lifetime metal roof and 1,503 square feet of qualify living space! On entering the home the great room gives a spacious feeling with the coffered ceiling in the living room and vaulted ceiling in the kitchen. Large windows in the living room allow wonderful views of the Coast Mountain Range and enjoy those amazing sunsets! Nicely appointed kitchen with breakfast

 Property Details
 Map
Map
 Map
Map
 Features
-
Bedroom Information
Total beds: 3 Window Feature: Dual Pane Full,Window Coverings,Window ScreensBathroom Information
Total Baths: 2 Full Baths: 2 Primary Bedroom Features: Ground Floor, Walk-In Closet Bathroom 1 Features: Shower Stall(s), Double Sinks, Soaking Tub, WindowWater/Sewer
Sewer: Septic System, Septic ConnectedRoom Information
Total Bedroom: 3 Window Feature: Dual Pane Full, Window Coverings, Window Screens -
Flooring Information
Carpet, Laminate -
Roofing Information
Metal -
Interior Features
Cathedral Ceiling Roof: Metal Appliances: Free Standing Refrigerator, Hood Over Range, Ice Maker, Dishwasher, Electric Water Heater, Free Standing Electric Range Laundry Features: Dryer Included, Electric, Ground Floor, Washer Included, Inside Room -
Heating & Cooling
Heating: Central, Electric Cooling: Ceiling Fan(s), Central WaterSource: Well, Private, See Remarks -
Energy
Green Energy: Appliances,Insulation,Water Heater,Windows -
Fireplace
Number of Fireplaces: 0 Fireplace Features: 0
-
Building Information
Year Built: 2009 Construction Materials: Metal, Ceiling Insulation, Concrete, Frame, Glass, Wood Siding Roof: Metal Foundation Details: SeeRemarks -
Exterior Features
Foundation Details: SeeRemarksPorch: Front Porch,Uncovered Deck -
Road Types
Paved -
Fencing
Chain Link, Partial Cross -
Laundry Features
Dryer Included, Electric, Ground Floor, Washer Included, Inside RoomPatio And Porch
Front Porch, Uncovered DeckFencing
Chain Link, Partial Cross
-
Lot Information
Lot Dimensions: Irregular Lot Description: Shape Irregular, Low Maintenance Lot Square Feet: 257,440 Stories: 1 Main Square Feet: 1,503 Topography: Level, Trees FewProperty Information
Property Type: Residential Sub Type: Manufactured Home Style: Contemporary SQ ft (Living Area): 1,503 Subdivision: Clover Farms Source Neighborhood: Clover Farms Construction Materials: Metal,Ceiling Insulation,Concrete,Frame,Glass,Wood Siding Property Age: 17 Cross Street: Paskenta Road Source Neighborhood: 15000 Area: Flournoy S: 96029 Zoning: EA-B:871 Living Area Source: Assessor Agent-Fill Structure Type: Ranchette/Country,DetachedFarm Info
Irrigation Source: None
-
Listing Price Information
Listing Id: 225041470 List Price: $425,000 List Price Tot SqFt: $283
-
Tax Information
Parcel Number: 061-400-054-000
-
Parking Information
No Garage, Covered, RV Possible, Detached, Unassigned, See Remarks
-
Elementary School District: OtherJunior High School District: OtherSenior High School District: Other
-
Utility Information
Electric, Internet Available, Other Electric: 220 Volts in Kitchen, 220 Volts in Laundry -
Location Information
Direction: Take I-5 to main Corning CA exit then go West on Corning Rd. to Flournoy, turn right on Osborn. Property on right with sign in front. Direction Faces: West
How much is this property worth?
Curious about this home's true market value? Use our free Home Evaluation Tool to instantly get a personalized Comparative Market Analysis (CMA) report. Make smarter, data-driven decisions before you buy.

ByOwner last updated this listing 09/01/2026 @ 22:28
More Cities with for Sale by Owner Homes
- Flournoy Homes For Sale By Owner
- Corning Homes For Sale By Owner
- Gerber Homes For Sale By Owner
- Orland Homes For Sale By Owner
- Tehama Homes For Sale By Owner
- Red Bluff Homes For Sale By Owner
- Los Molinos Homes For Sale By Owner
- Elk Creek Homes For Sale By Owner
- Hamilton City Homes For Sale By Owner
- Cottonwood Homes For Sale By Owner
- Willows Homes For Sale By Owner
- Glenn Homes For Sale By Owner
- Chico Homes For Sale By Owner
- Igo Homes For Sale By Owner
- Princeton Homes For Sale By Owner
- Anderson Homes For Sale By Owner
- Platina Homes For Sale By Owner
- Durham Homes For Sale By Owner
- Stonyford Homes For Sale By Owner
- Lodoga Homes For Sale By Owner
Homes around $425,000





Verify Your Email
Please enter the 6-digit verification code
sent to your email address.
Verify Your Phone Number
Please enter the 6-digit verification code
sent to your mobile phone.