
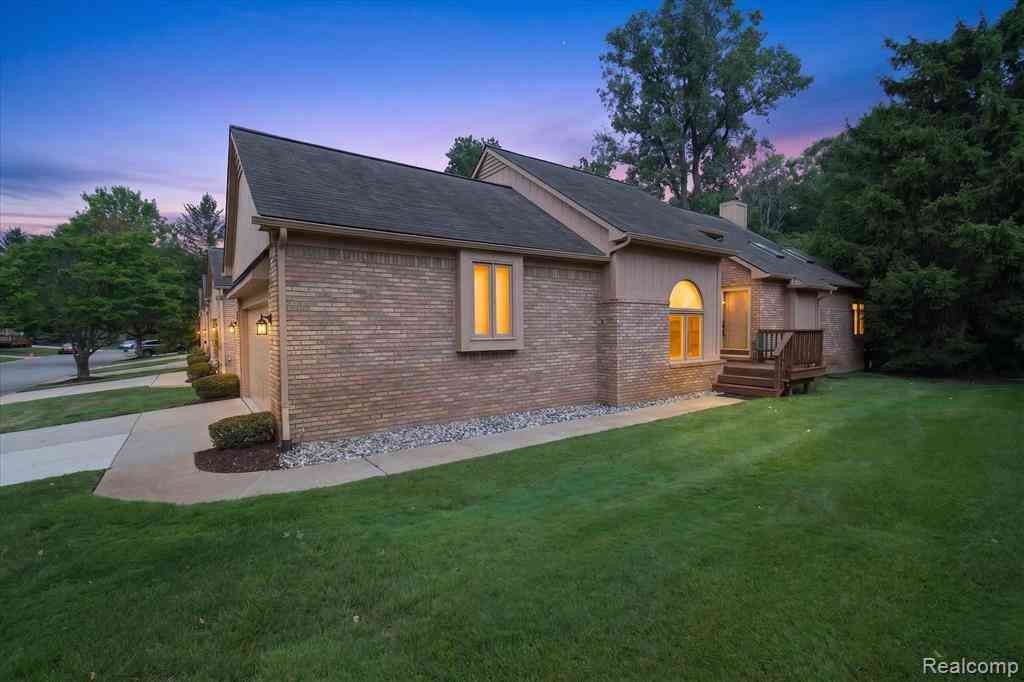
21660 River Ridge Trail
Farmington Hills, Michigan 48335

 2
2
Bed
 3
3
Bath
 1,445
1,445Sqft
SUPER SHARP & Supreme Clean BRICK RANCH END UNIT ATTACHED CONDO Features Beautiful HARDWOOD Flooring Through Out! Enormous Great Room Includes A Double Coat Closet At Front Door Entry Perfect For Guest Greeting, GAS FIREPLACE, Sky Lights, Vault Ceilings, Spacious Dining Area, & Sliding Door Wall That Leads To Your DECK With Retractable Awning & Awesome TREE LINED VIEWS! Enjoy Morning Or Evening Beverages On Your Deck & See Butterflies, Blue Jays, Cardinals, & Deer. Your Updated Kitchen Features Fabulous Slate Counter Tops, Full Pantry, Glass Back Splash, Lots Of Crisp Cabinets, A CENTER ISLAND, CHARMING BREAKFAST NOOK, Built In Dishwasher & Microwave. ALL APPLIANCES STAY! Just Off The Kitchen There Is A FIRST-FLOOR LAUNDRY ROOM With Storage Cabinets, A Laundry Tub & Entry To Your TWO-CAR

 Property Details
 Map
Map
 Map
Map
What's Nearby
Nearby Areas
 Features
-
Bedroom Information
Total Bedrooms: 2Bathroom Information
Total Baths: 3 Full Baths: 3 -
Room Information
Total Rooms: 9 Porches: Deck,PorchInterior Features
Smoke Alarm,Carbon Monoxide Alarm(s),Circuit Breakers,High Spd Internet Avail,Programmable Thermostat Roof: Asphalt Basement Description: Partially Finished Fireplace: Yes Appliances: Dishwasher,Disposal,Dryer,Free-Standing Electric Oven,Free-Standing Refrigerator,Microwave,Washer -
Heating & Cooling
Cooling: Ceiling Fan(s),Central Air Heating: Forced Air Heating Fuel: Natural GasFireplace
Great RoomWater Heater
Natural Gas
-
Building Information
Year Built: 1995 Building Stories: 1 Story Fireplace: Great Room Roof: Asphalt Foundation/Basement: Basement Architecture: Ranch -
Exterior Features
Awning/Overhang(s),Chimney Cap(s),Grounds Maintenance,Lighting,Private Entry Construction: Brick -
Utility Features
Sewer: Sewer (Sewer-Sanitary) -
Water
Public (Municipal) Water Heat: Natural Gas
-
Lot Information
Lot Features: Sprinkler(s) -
Property Information
SQ ft: 1445 Subdivision: River Pines Of Farmington Occpn 508 Financing: Cash,Conventional
-
Listing Price Information
Original List Price: $310,000 -
Listing Information
Possession: At Close Legal Description: T1N, R9E, SEC 32 & 33 OAKLAND COUNTY CONDOMINIUM PLAN NO 508 RIVER PINES OF FARMINGTON CONDOMINIUM UNIT 199, BLDG 113 L 10096 P 644 11-8-95 FR 23-33-101-027
-
Tax Information
Annual Tax: $5,814 Parcel Number: 2332226212Terms/Deposits/Fees
Assoc Fee Freq: $Monthly -
Possession
At Close -
Legal Information
Legal Description: Section: T1N, R9E, SEC 32 & 33 OAKLAND COUNTY CONDOMINIUM PLAN NO 508 RIVER PINES OF FARMINGTON CONDOMINIUM UNIT 199, BLDG 113 L 10096 P 644 11-8-95 FR 23-33-101-027
-
Parking Information
Has Garage: Yes Garage Size: 2 Car Garage Description: Electricity,Door Opener,Attached,Driveway,Garage Faces Front -
Multi-Unit Information
Road Frontage: Private
-
School Information
School District: Farmington -
Fire Place Information
Fire Place: Yes Fire Place Location: Great Room Fire Place Type: Gas -
Utility Information
Water: Public (Municipal) Sewer: Sewer (Sewer-Sanitary)
How much is this property worth?
Curious about this home's true market value? Use our free Home Evaluation Tool to instantly get a personalized Comparative Market Analysis (CMA) report. Make smarter, data-driven decisions before you buy.

Nearby Home Value
| Address | Estimate | Bed | Bath | Sq. Ft | Lot Size |
|---|---|---|---|---|---|
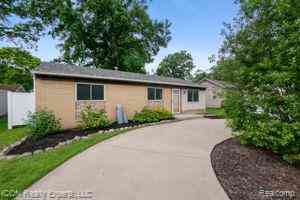
| 22140 Indian Creek Drive , Farmington Hills, MI, 48335 | $168,000 | 1 | 1 | 767 | 767 SqFt |
| 20745 Indian Creek Drive , Farmington Hills, MI, 48335 | $159,900 | 1 | 1 | 808 | 808 SqFt |
| 20791 Indian Creek Driv.., Farmington Hills, MI, 48335 | $165,000 | 1 | 1 | 880 | 880 SqFt |
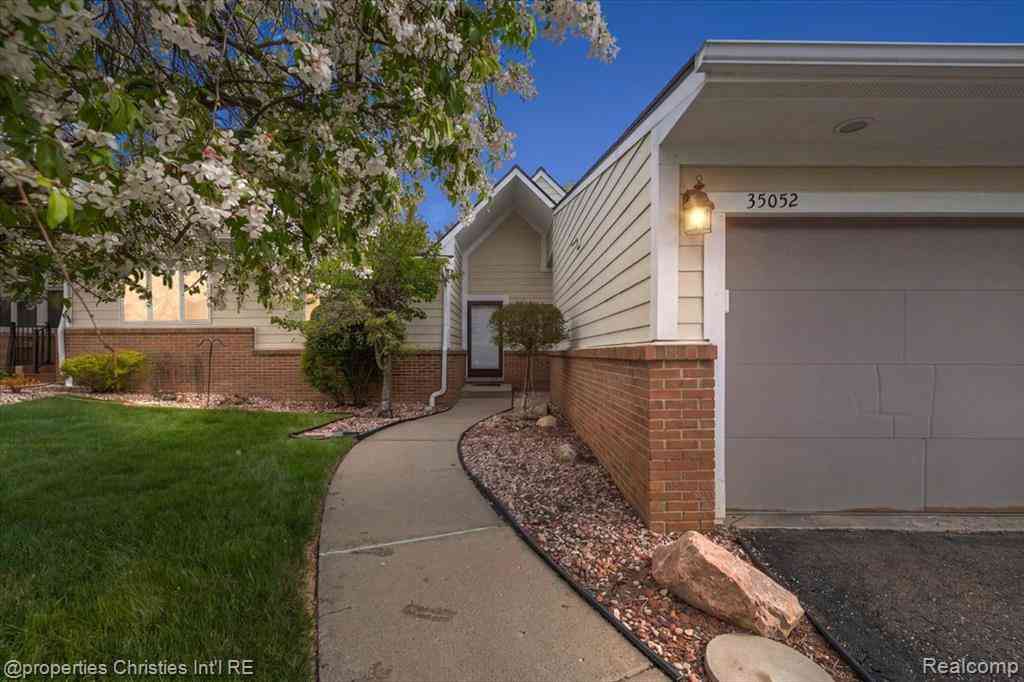
| 35052 Meadow Lane , Farmington Hills, MI, 48335 | $349,900 | 2 | 2.5 | 1,502 | 1,502 SqFt |
| 35274 Meadow Lane, Farmington Hills, MI, 48335 | $288,900 | 2 | 2 | 2,304 | 2,304 SqFt |
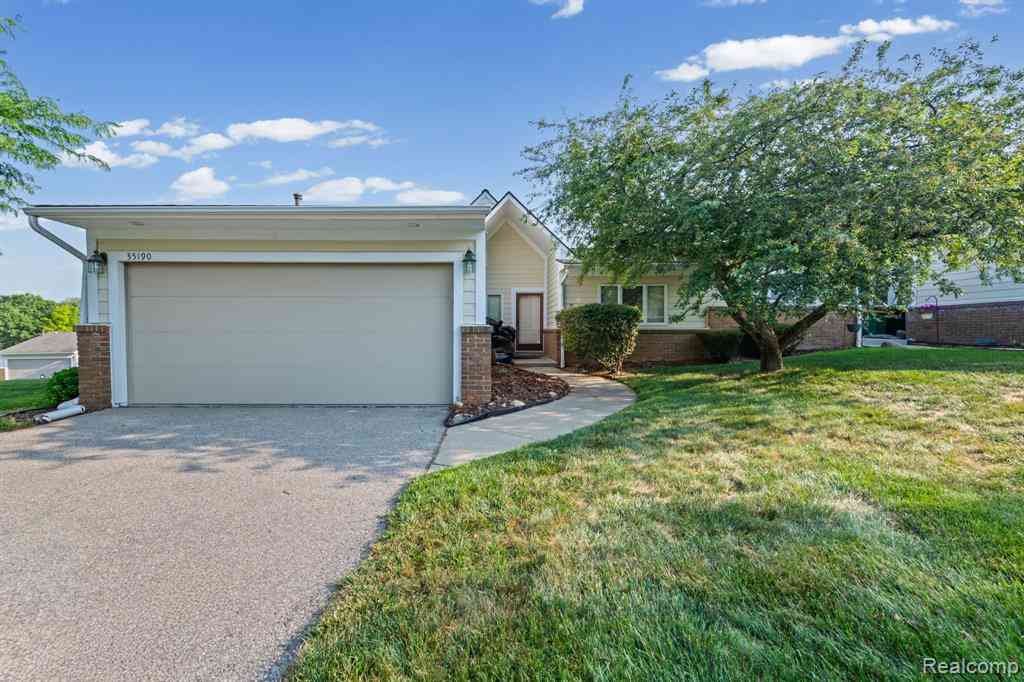
| 35190 Hillside Drive , Farmington Hills, MI, 48335 | $319,900 | 3 | 3 | 1,502 | 1,502 SqFt |
Similar Condos To 21660 River Ridge Trail
Nearby For Sale



Disclosure: The accuracy of all information, regardless of source, is not guaranteed or warranted. All information should be independently verified. Any use of search facilities of data on the site, other than by a consumer looking to purchase real estate, is prohibited. IDX provided courtesy of Realcomp II Ltd., via ByOwner.com and REALCOMP, Copyright 2026 Realcomp II Ltd. Shareholders. REALTOR (R) licensed in the state of Michigan. The listing broker’s offer of compensation is made only to participants of the MLS where the listing is filed and to participants of any data share partner MLS.
ByOwner last updated this listing 08/07/2026 @ 11:23
More Cities with for Sale by Owner Homes
- Farmington Hills Homes For Sale By Owner
- Farmington Homes For Sale By Owner
- Southfield Homes For Sale By Owner
- Redford Homes For Sale By Owner
- Bingham Farms Homes For Sale By Owner
- Franklin Homes For Sale By Owner
- Beverly Hills Homes For Sale By Owner
- West Bloomfield Homes For Sale By Owner
- Livonia Homes For Sale By Owner
- Bloomfield Hills Homes For Sale By Owner
- Northville Homes For Sale By Owner
- Oak Park Homes For Sale By Owner
- Westland Homes For Sale By Owner
- Walled Lake Homes For Sale By Owner
- Orchard Lake Homes For Sale By Owner
- Berkley Homes For Sale By Owner
- Novi Homes For Sale By Owner
- Dearborn Heights Homes For Sale By Owner
- Birmingham Homes For Sale By Owner
- Huntington Woods Homes For Sale By Owner
Homes around $310,000





Verify Your Email
Please enter the 6-digit verification code
sent to your email address.