

1463 Black Rock Turnpike #17
Fairfield, CT 06825

 2
2
Bed
 4
4
Bath
 1,434
1,434Sqft
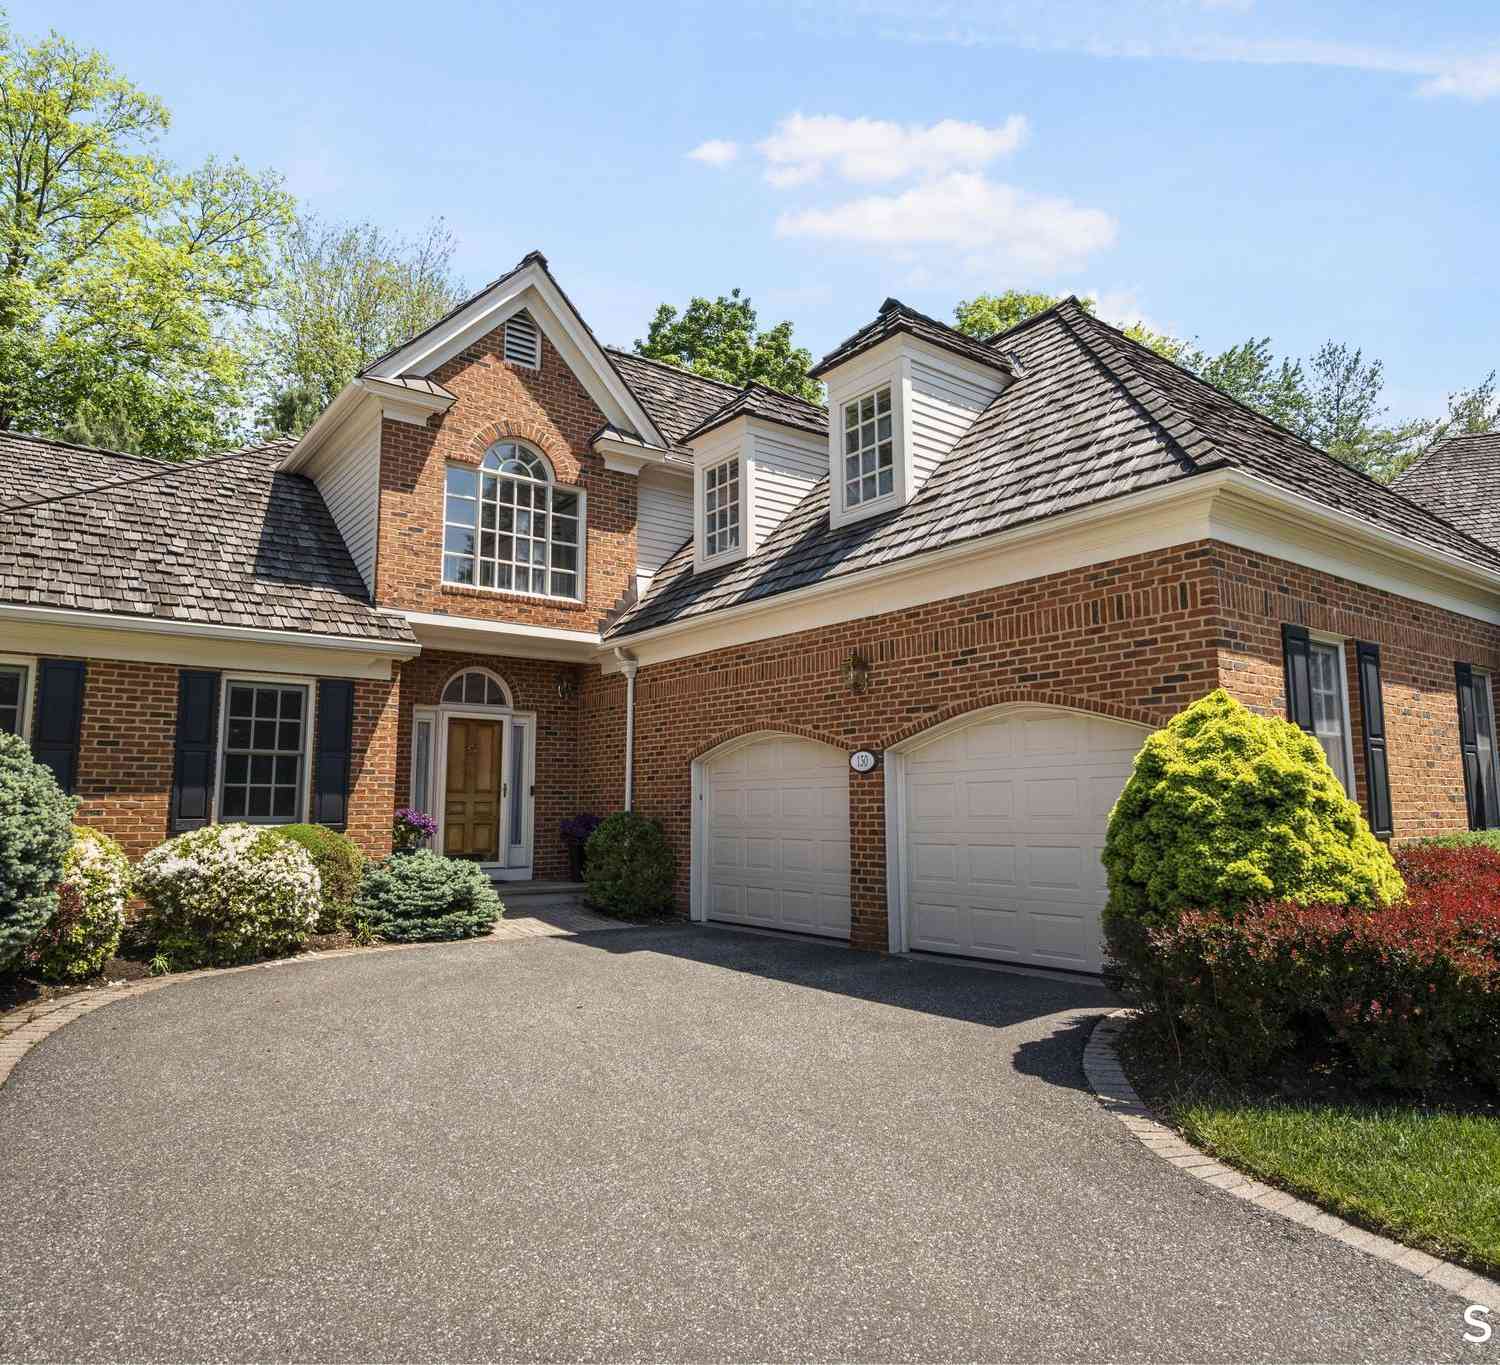
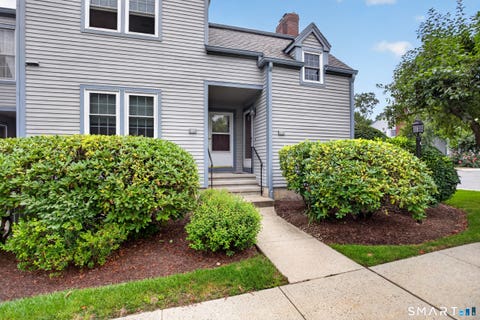
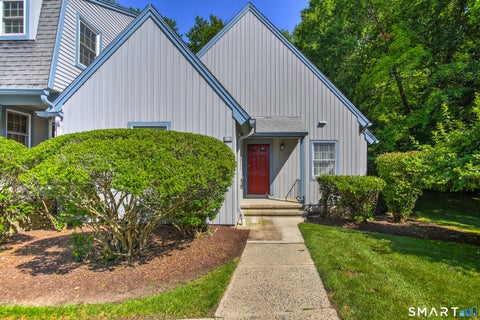
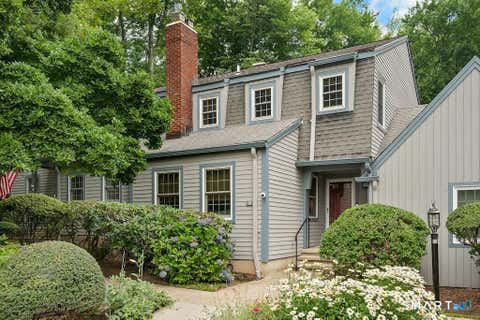
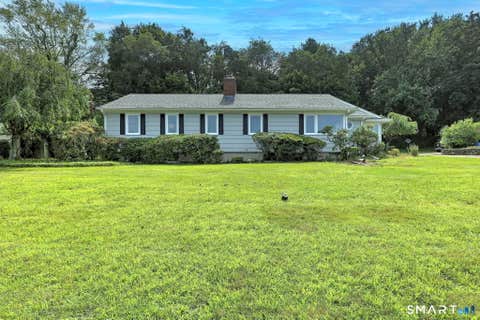
Welcome to 1463 Black Rock Turnpike! Move right into this beautifully updated townhouse offering three levels of spacious living with 2-3 bedrooms, 3 full baths, and 1 half bath, ideally situated in the quiet rear of the complex. Major recent upgrades include a brand-new kitchen, new HVAC system, new Trex deck, fresh interior paint, and new stainless steel appliances, making this truly a turnkey home. A welcoming entry with coat closet leads to the bright eat-in kitchen, perfect for everyday living and entertaining. The expansive living room features walls of windows, a fireplace, custom built-ins, and a conveniently located half bath. Upstairs, the spacious primary suite offers a large walk-in closet, while the second en-suite bedroom also includes a walk-in closet with built-ins. The fi

 Property Details
 Map
Map
 Map
Map
What's Nearby
Nearby Areas
 Features
-
Bedroom Information
Total beds: 2Bathroom Information
Total Baths: 4 Full Baths: 3 Half Baths: 1Room Information
Rooms Total: 5 Has Basement: Yes Basement: Full, Partially Finished, Walk-Out Access, Storage Space -
Interior Features
Appliances: Dishwasher, Dryer, Electric Cooktop, Range, Oven, Refrigerator, Washer, Electric Water Heater -
Heating & Cooling
Has Heating: Yes Heating: Electric, Forced Air Has Cooling: Yes Cooling: Central Air
-
Building Information
Year Built: 1980 Building Area Total: 1434 Construction Materials: Vinyl Siding, Frame Patio And Porch Features: Deck Private Pool: No Association Fee Frequency: Monthly
-
Lot Information
Lot Description: Level, Wooded
-
Listing Price Information
Listing Price: $550000
-
Tax Information
Parcel Number: 123233 Annual Tax: $6423
-
Parking Information
Parking Total: 2 Off Street, PavedGarage Information
Pets Allowed: YesHomeowners Association InformationHas Association: Yes Included Fees: Snow Removal, Trash HOA: $372.00
-
School Information
Elementary School: Holland HillJunior High School: Fairfield WoodsSenior High School: Fairfield Warde -
Location Information
Direction: GPS Friendly WaterSource: Public
How much is this property worth?
Curious about this home's true market value? Use our free Home Evaluation Tool to instantly get a personalized Comparative Market Analysis (CMA) report. Make smarter, data-driven decisions before you buy.

Nearby Home Value
| Address | Estimate | Bed | Bath | Sq. Ft | Lot Size |
|---|---|---|---|---|---|
| 220 Castle Avenue #220, Fairfield, CT, 06825 | $499,000 | 3 | 2 | 1,400 | 1,400 SqFt |
| 47 Sterling Street, Fairfield, CT, 06825 | $995,000 | 4 | 5 | 3,000 | 3,000 SqFt |
| 51 Sterling Street, Fairfield, CT, 06825 | $995,000 | 4 | 5 | 3,000 | 3,000 SqFt |
| 53 Sterling Street, Fairfield, CT, 06825 | $995,000 | 4 | 5 | 3,000 | 3,000 SqFt |
| 45 Sterling Street, Fairfield, CT, 06825 | $995,000 | 4 | 5 | 3,000 | 3,000 SqFt |
| 27 Suzanne Circle, Fairfield, CT, 06825 | $1,099,000 | 4 | 4 | 960 | 960 SqFt |
| 153 Knapps Highway #153, Fairfield, CT, 06825 | $399,000 | 2 | 2 | 1,372 | 1,372 SqFt |
| 1410 Melville Avenue #1.., Fairfield, CT, 06825 | $389,000 | 2 | 2 | 1,325 | 1,325 SqFt |
| 28 Paisley Lane #28, Fairfield, CT, 06825 | $649,000 | 2 | 3 | 1,750 | 1,750 SqFt |
| 26 Paisley Lane #26, Fairfield, CT, 06825 | $599,999 | 2 | 3 | 1,484 | 1,484 SqFt |
Similar Condos To 1463 Black Rock Turnpike #17
Nearby For Sale
IDX information is provided exclusively for personal, non-commercial use, and may not be used for any purpose other than to identify prospective properties consumers may be interested in purchasing. Information is deemed reliable but not guaranteed. The listing broker’s offer of compensation is made only to participants of the MLS where the listing is filed.
ByOwner last updated this listing 08/09/2026 @ 04:02
More Cities with for Sale by Owner Homes
- Fairfield Homes For Sale By Owner
- Easton Homes For Sale By Owner
- Bridgeport Homes For Sale By Owner
- Westport Homes For Sale By Owner
- Weston Homes For Sale By Owner
- Trumbull Homes For Sale By Owner
- Stratford Homes For Sale By Owner
- Wilton Homes For Sale By Owner
- Norwalk Homes For Sale By Owner
- Milford Homes For Sale By Owner
- Redding Homes For Sale By Owner
- Monroe Homes For Sale By Owner
- Shelton Homes For Sale By Owner
- New Canaan Homes For Sale By Owner
- Darien Homes For Sale By Owner
- Orange Homes For Sale By Owner
- Ridgefield Homes For Sale By Owner
- South Salem Homes For Sale By Owner
- Ansonia Homes For Sale By Owner
- Newtown Homes For Sale By Owner
Homes around $550,000












Verify Your Email
Please enter the 6-digit verification code
sent to your email address.