
126 Roberton Crossing #126
Fairfield, CT 06825

 3
3
Bed
 3
3
Bath
 1,146
1,146Sqft
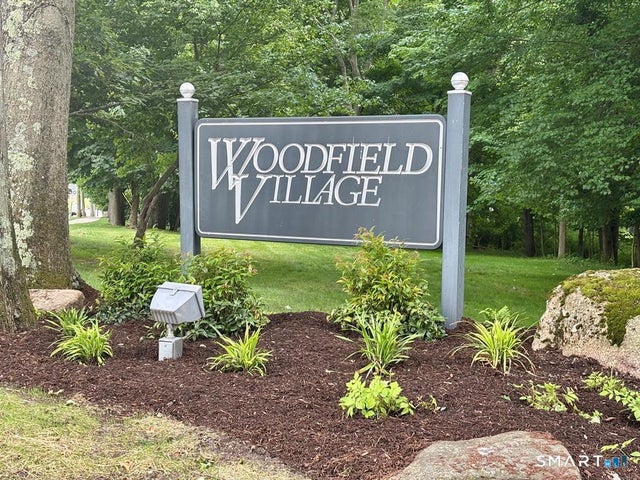
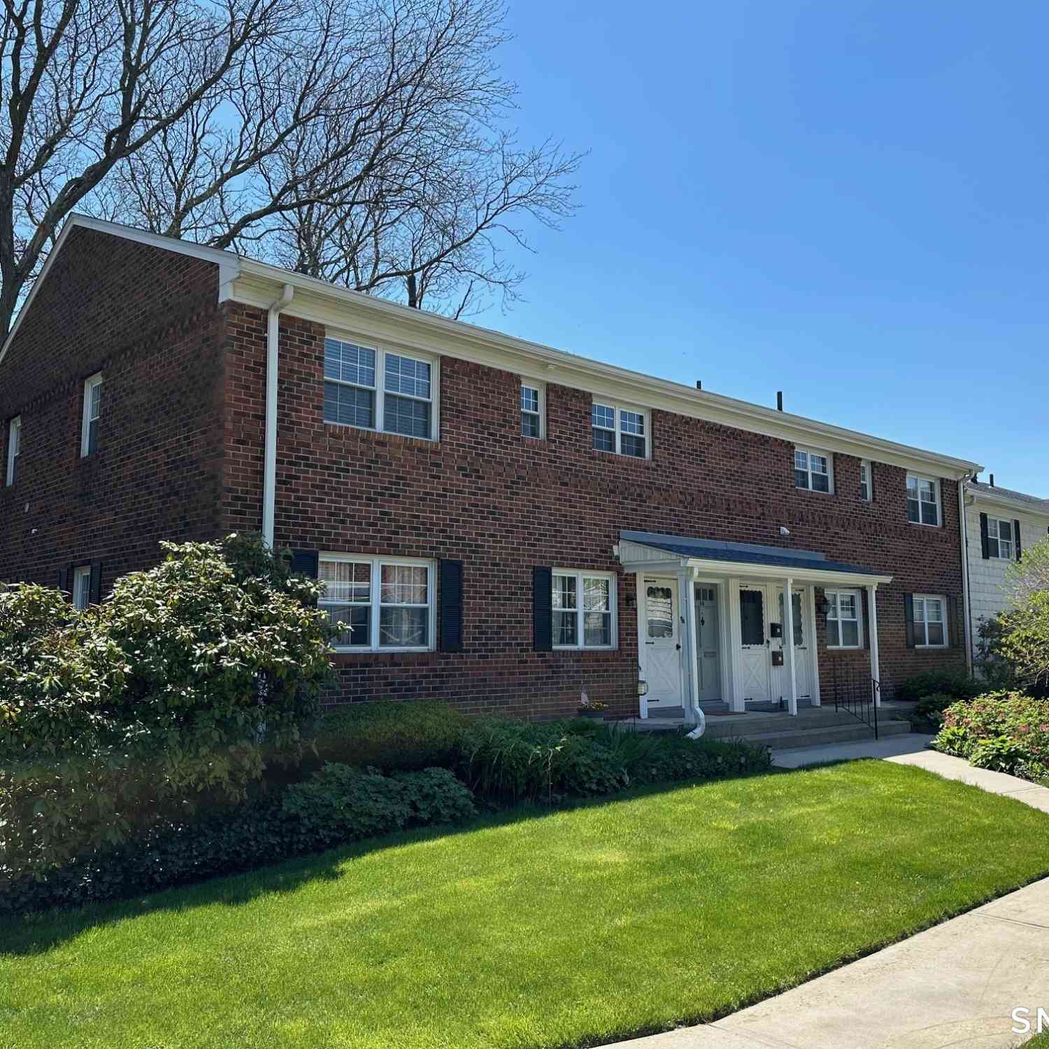
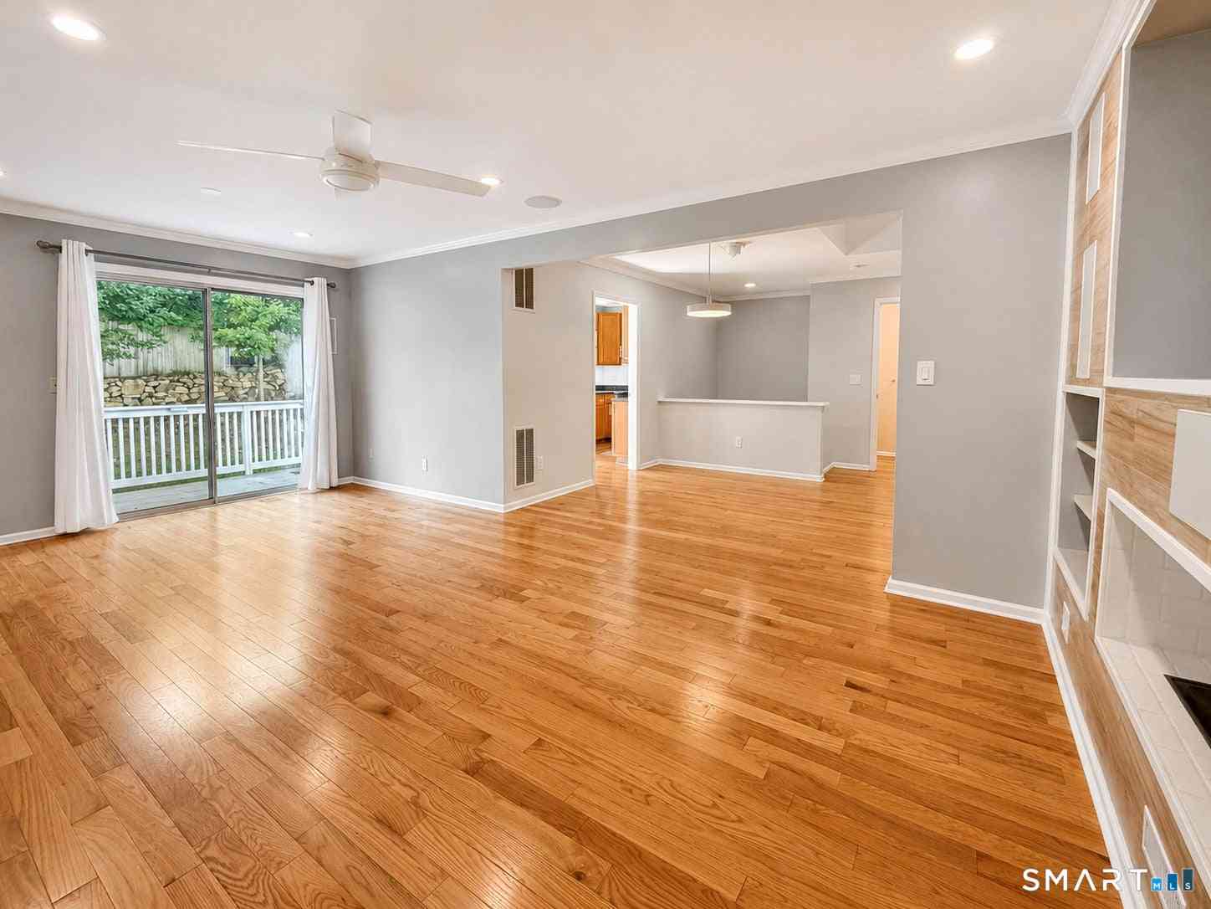
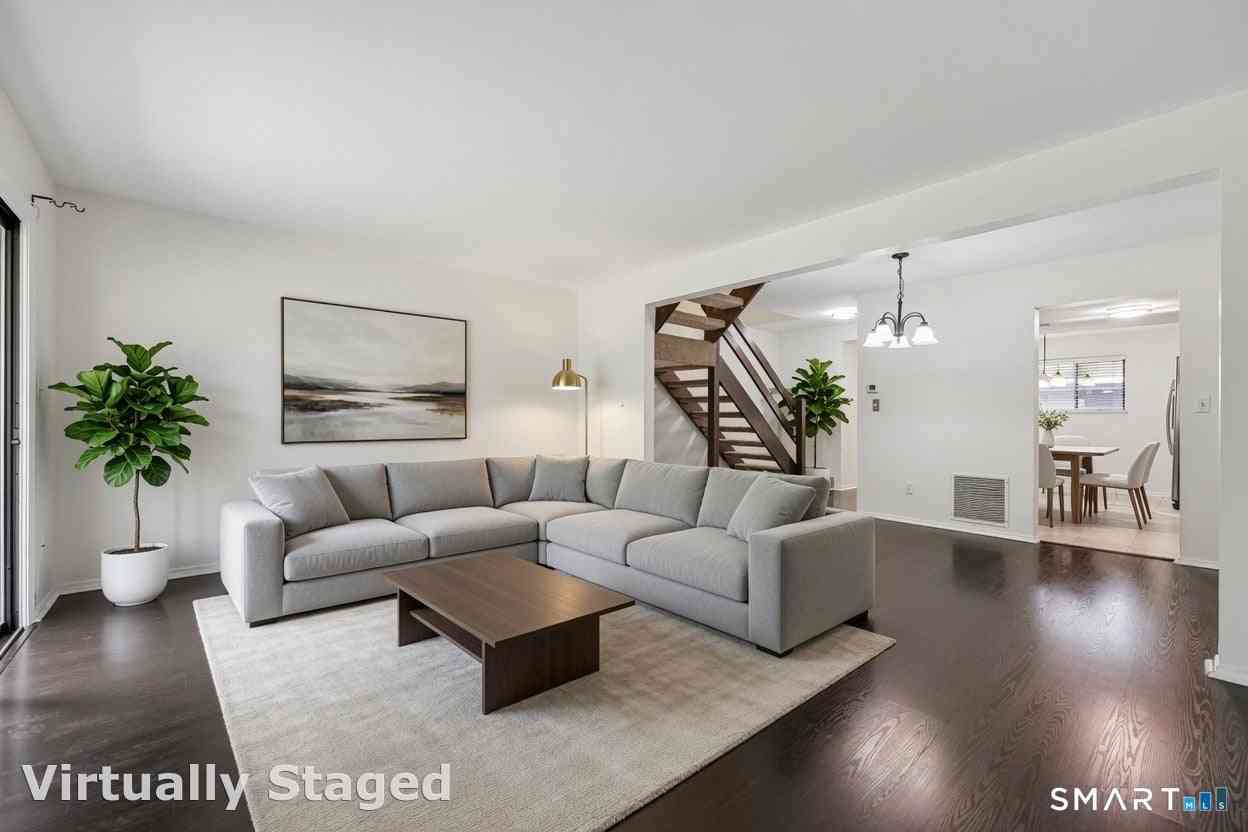
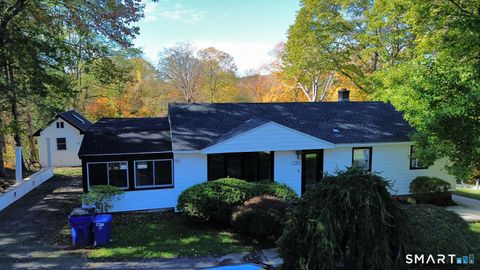
Welcome to effortless living at sought-after Woodfield Village! This beautifully renovated 2-bedroom, 3-full-bath second-floor ranch offers the ease of single-level living in a desirable setting with peaceful wooded views. Hardwood floors and vaulted ceilings enhance the bright, open main living area, where the Living Room and Dining Room flow seamlessly together. The updated Kitchen offers abundant storage, including a large pantry, while the convenient main-level laundry adds to the home's appeal. The spacious Primary Suite features an updated bathroom and sliders to a private balcony. A second Bedroom with additional full bath provide comfortable accommodations for family and guests. Enjoy your morning coffee or unwind at the end of the day on the private balcony overlooking the tranqui

 Property Details
 Map
Map
 Map
Map
What's Nearby
Nearby Areas
 Features
-
Bedroom Information
Total beds: 3Bathroom Information
Total Baths: 3 Full Baths: 3Room Information
Rooms Total: 5 Has Basement: Yes Basement: Full, Finished -
Interior Features
Appliances: Dryer, Freezer, Gas Cooktop, Microwave, Refrigerator, Washer Laundry Features: Main Level -
Heating & Cooling
Has Heating: Yes Heating: Natural Gas, Forced Air Has Cooling: Yes Cooling: Central Air
-
Building Information
Year Built: 1985 Building Area Total: 1146 Construction Materials: Brick, Concrete Pool Features: Outdoor Pool, In Ground Private Pool: No Association Fee Frequency: Monthly -
Exterior Features
Exterior Features: Balcony, Tennis Court(s)
-
Listing Price Information
Listing Price: $680000
-
Tax Information
Parcel Number: 120738 Annual Tax: $6594
-
Garage Information
Has Garage: Yes Garage Space: 1Homeowners Association InformationHas Association: Yes Included Fees: Pest Control, Snow Removal, Trash, Maintenance Grounds HOA: $640.00 Association Amenities: Clubhouse, Pool, Tennis Court(s) Community Features: Tennis Court(s), Golf
-
School Information
Elementary School: North StratfieldJunior High School: Fairfield WoodsSenior High School: Fairfield Warde -
Location Information
Direction: Stratfield Road to Gate Ridge, Right on Roberton WaterSource: Public
How much is this property worth?
Curious about this home's true market value? Use our free Home Evaluation Tool to instantly get a personalized Comparative Market Analysis (CMA) report. Make smarter, data-driven decisions before you buy.

Nearby Home Value
| Address | Estimate | Bed | Bath | Sq. Ft | Lot Size |
|---|---|---|---|---|---|
| 1035 Black Rock Turnpik.., Fairfield, CT, 06825 | $429,000 | 3 | 1 | 1,280 | -- |
| 153 Knapps Highway #153, Fairfield, CT, 06825 | $399,000 | 2 | 2 | 1,372 | -- |
| 28 Paisley Lane #28, Fairfield, CT, 06825 | $649,000 | 2 | 3 | 1,750 | -- |
| 85 Gate Ridge Road #85, Fairfield, CT, 06825 | $549,900 | 2 | 2 | 1,384 | -- |
| 166 Glengarry Road #166, Fairfield, CT, 06825 | $749,900 | 3 | 4 | 1,569 | -- |
| 20 Carrie Circle #20, Fairfield, CT, 06825 | $729,000 | 2 | 3 | 2,499 | -- |
Similar Condos To 126 Roberton Crossing #126
Nearby For Sale
IDX information is provided exclusively for personal, non-commercial use, and may not be used for any purpose other than to identify prospective properties consumers may be interested in purchasing. Information is deemed reliable but not guaranteed. The listing broker’s offer of compensation is made only to participants of the MLS where the listing is filed.
ByOwner last updated this listing 09/02/2026 @ 14:37
More Cities with for Sale by Owner Homes
- Fairfield Homes For Sale By Owner
- Easton Homes For Sale By Owner
- Bridgeport Homes For Sale By Owner
- Westport Homes For Sale By Owner
- Weston Homes For Sale By Owner
- Trumbull Homes For Sale By Owner
- Stratford Homes For Sale By Owner
- Wilton Homes For Sale By Owner
- Norwalk Homes For Sale By Owner
- Milford Homes For Sale By Owner
- Redding Homes For Sale By Owner
- Monroe Homes For Sale By Owner
- Shelton Homes For Sale By Owner
- New Canaan Homes For Sale By Owner
- Darien Homes For Sale By Owner
- Orange Homes For Sale By Owner
- Ridgefield Homes For Sale By Owner
- South Salem Homes For Sale By Owner
- Ansonia Homes For Sale By Owner
- Newtown Homes For Sale By Owner
Homes around $680,000










Verify Your Email
Please enter the 6-digit verification code
sent to your email address.
Verify Your Phone Number
Please enter the 6-digit verification code
sent to your mobile phone.