

MLS: #VAFX2330038, Listed By: Haley McBryan, EXP Realty, LLC, Source:Bright MLS
4142 Fountainside Lane #E102
FAIRFAX, VA 22030

 2
2
Bed
 2
2
Bath
 1,254
1,254Sqft
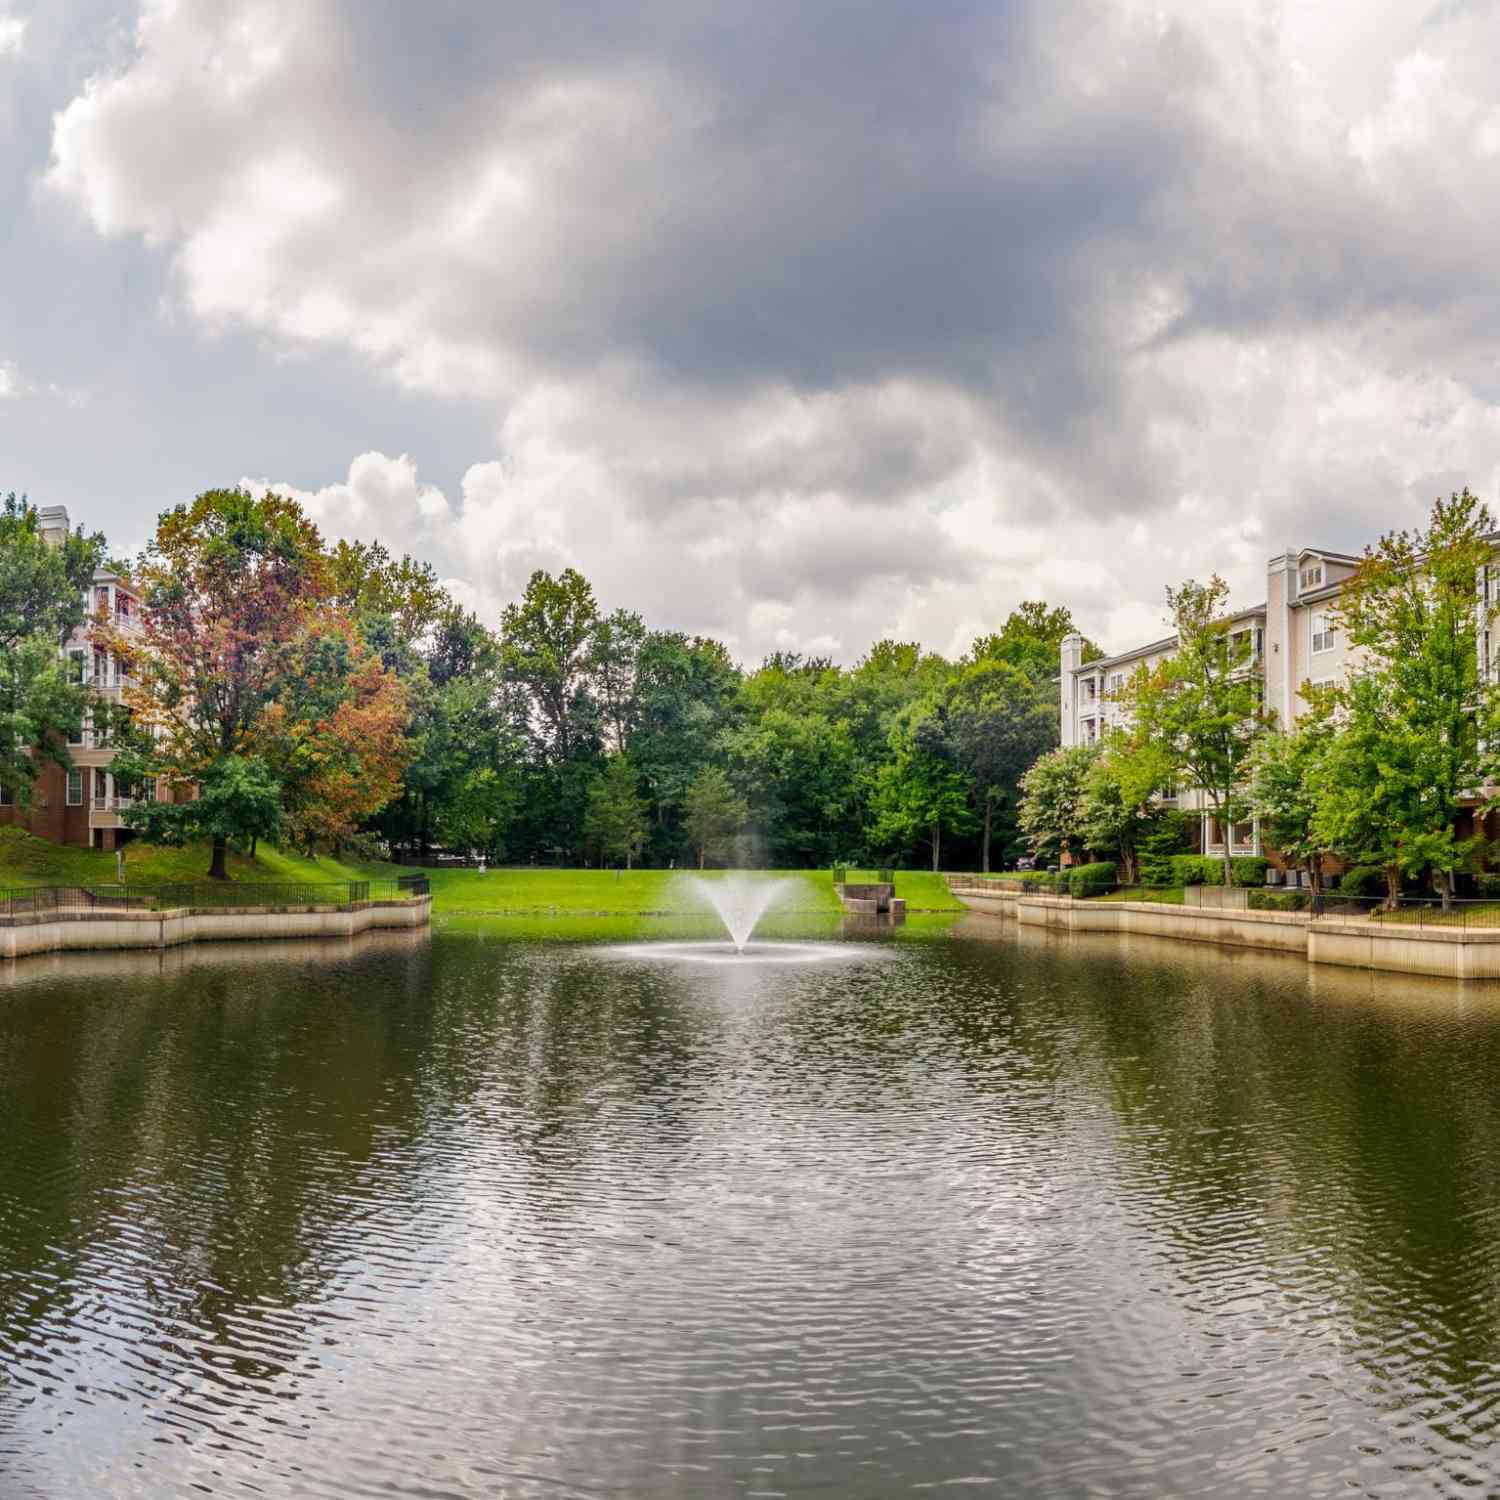
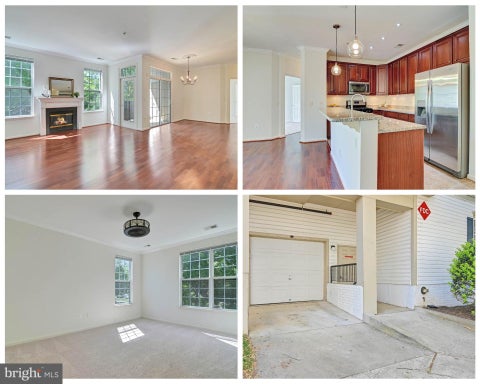
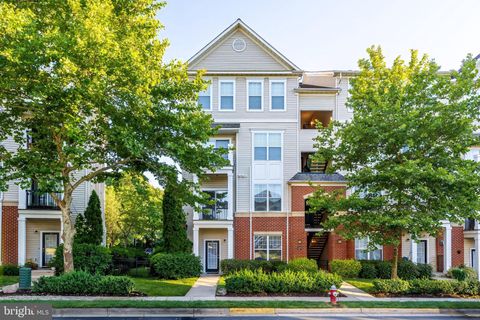
Welcome to 4142 Fountainside Lane! Tucked away among mature trees in a peaceful, park-like setting, this main-level condo offers the perfect combination of privacy, convenience, and comfort. Featuring 2 bedrooms, 2 full baths, and a coveted private garage, this light-filled home is ideally located in the heart of Fairfax. Freshly painted and showcasing luxury vinyl plank flooring throughout, the home has been thoughtfully refreshed with new granite countertops, updated lighting, and abundant windows that fill every room with natural light. The spacious living room centers around a cozy gas fireplace and flows effortlessly into the dining area and private patio—an ideal space for morning coffee, outdoor dining, entertaining, or simply relaxing while enjoying the tranquil surroundings. Th

 Property Details
 Map
Map
 Map
Map
What's Nearby
Nearby Areas
 Features
-
Bedroom Information
Total beds: 2Bathroom Information
Total Baths: 2 Full Baths: 2 -
Flooring Information
Vinyl -
Interior Features
High Ceilings, Open Floorplan, Soaking Tub Appliances: Oven, Gas Range, Gas Oven, Gas Water Heater, Washer, Dishwasher, Disposal, Dryer, Exhaust Fan, Ice Maker, Refrigerator, Water Heater, Microwave Laundry Features: Washer Hookup Window Features: Bay Window(s) -
Heating & Cooling
Has Heating: Yes Heating: Exhaust Fan, Electric, Natural Gas, Forced Air Has Cooling: Yes Cooling: Central Air, Electric
-
Building Information
Year Built: 1997 Building Area Total: 1254 Construction Materials: Aluminum Siding Patio And Porch Features: Patio Pool Features: Community Private Pool: No View: Trees/Woods -
Exterior Features
Exterior Features: Lighting
-
Property Information
Subdivision: RANDOM HILLS Source Property Type: Residential Postal Code Plus 4: 7417 Property SubType: Condominium Levels: One Property Age: 29
-
Listing Price Information
Listing Price: $425000
-
Tax Information
Parcel Number: 0562 143A0102 Tax Year: 2023 Annual Tax: $4194
-
Parking Information
Parking Total: 1 Garage Door Opener, Garage, Parking Lot, DetachedGarage Information
Has Garage: Yes Garage Space: 1 Pets Allowed: Number Limit, YesHomeowners Association InformationIncluded Fees: Snow Removal, Trash, Water, Maintenance Structure Community Features: Pool, Sidewalks, Street Lights
-
School Information
Elementary School: FAIRFAX VILLAJunior High School: FROSTSenior High School: WOODSON -
Utility Information
Natural Gas Available, Electricity Available -
Location Information
Direction: W Ox Rd to R on US 50 E, R onto Waples Mill Rd., R onto Random Hills Rd., L onto Ridge Top Rd., R onto Fountainside Ln., 4142 is on your right WaterSource: Public Security Features: Smoke Detector(s)
How much is this property worth?
Curious about this home's true market value? Use our free Home Evaluation Tool to instantly get a personalized Comparative Market Analysis (CMA) report. Make smarter, data-driven decisions before you buy.

Nearby Home Value
| Address | Estimate | Bed | Bath | Sq. Ft | Lot Size |
|---|---|---|---|---|---|
| 10029 Mosby Woods Drive.., Fairfax, VA, 22030 | $235,000 | 1 | 1 | 761 | 761 SqFt |
| 10105 Fair Woods Dr, Fairfax, VA, 22030 | $355,000 | 3 | 2 | 1,292 | 1,292 SqFt |
| 10167 Fair Woods Drive .., Fairfax, VA, 22030 | $252,000 | 1 | 1 | 761 | 761 SqFt |
| 10570 Main Street #304, Fairfax, VA, 22030 | $287,000 | 2 | 1 | 940 | 940 SqFt |
| 10570 Main Street #302, Fairfax, VA, 22030 | $299,000 | 2 | 1 | 940 | 940 SqFt |
| 10720 W West Drive #103, Fairfax, VA, 22030 | $235,000 | 1 | 1 | 746 | 746 SqFt |
| 10755 Fairgrounds Drive.., Fairfax, VA, 22030 | $464,900 | 1 | 1 | 744 | 744 SqFt |
| 10725 West Drive #303, Fairfax, VA, 22030 | $250,000 | 2 | 1 | 1,056 | 1,056 SqFt |
| 10724 W West Drive #204, Fairfax, VA, 22030 | $294,000 | 2 | 1 | 980 | 980 SqFt |
| 3985 Norton Place #101, Fairfax, VA, 22030 | $635,000 | 2 | 2 | 1,434 | 1,434 SqFt |
Similar Condos To 4142 Fountainside Lane #E102
Nearby For Sale
The data relating to real estate for sale on this website appears in part through the BRIGHT Internet Data Exchange program, a voluntary cooperative exchange of property listing data between licensed real estate brokerage firms in which ByOwner participates, and is provided by BRIGHT through a licensing agreement. The information provided by this website is for the personal, non-commercial use of consumers and may not be used for any purpose other than to identify prospective properties consumers may be interested in purchasing. Some properties which appear for sale on this website may no longer be available because they are under contract, have closed or are no longer being offered for sale. Information Deemed Reliable But Not Guaranteed. Copyright © 2026 Bright MLS. All rights reserved.
ByOwner last updated this listing 07/25/2026 @ 00:19
More Cities with for Sale by Owner Homes
- Fairfax Homes For Sale By Owner
- Oakton Homes For Sale By Owner
- Clifton Homes For Sale By Owner
- Burke Homes For Sale By Owner
- Fairfax Station Homes For Sale By Owner
- Vienna Homes For Sale By Owner
- Annandale Homes For Sale By Owner
- Centreville Homes For Sale By Owner
- Chantilly Homes For Sale By Owner
- Dunn Loring Homes For Sale By Owner
- Springfield Homes For Sale By Owner
- Manassas Park Homes For Sale By Owner
- Falls Church Homes For Sale By Owner
- Manassas Homes For Sale By Owner
- Reston Homes For Sale By Owner
- Herndon Homes For Sale By Owner
- Woodbridge Homes For Sale By Owner
- Lorton Homes For Sale By Owner
- Mc Lean Homes For Sale By Owner
- Great Falls Homes For Sale By Owner
Homes around $425,000








Verify Your Email
Please enter the 6-digit verification code
sent to your email address.