
4 High St Ter #2
Everett, MA 02149

 3
3
Bed
 3
3
Bath
 2,500
2,500Sqft
 0.18
0.18Acre(Lot)
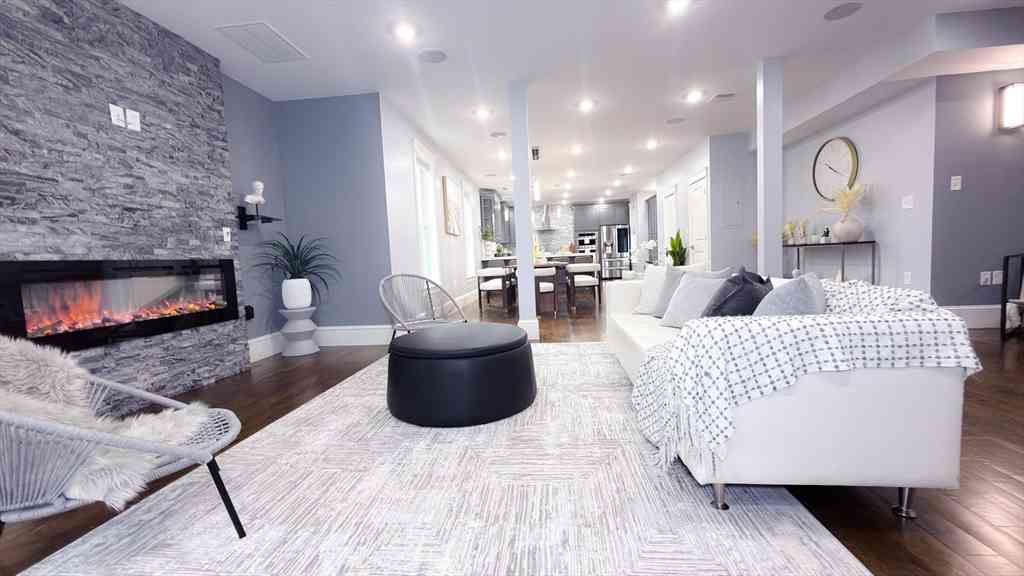
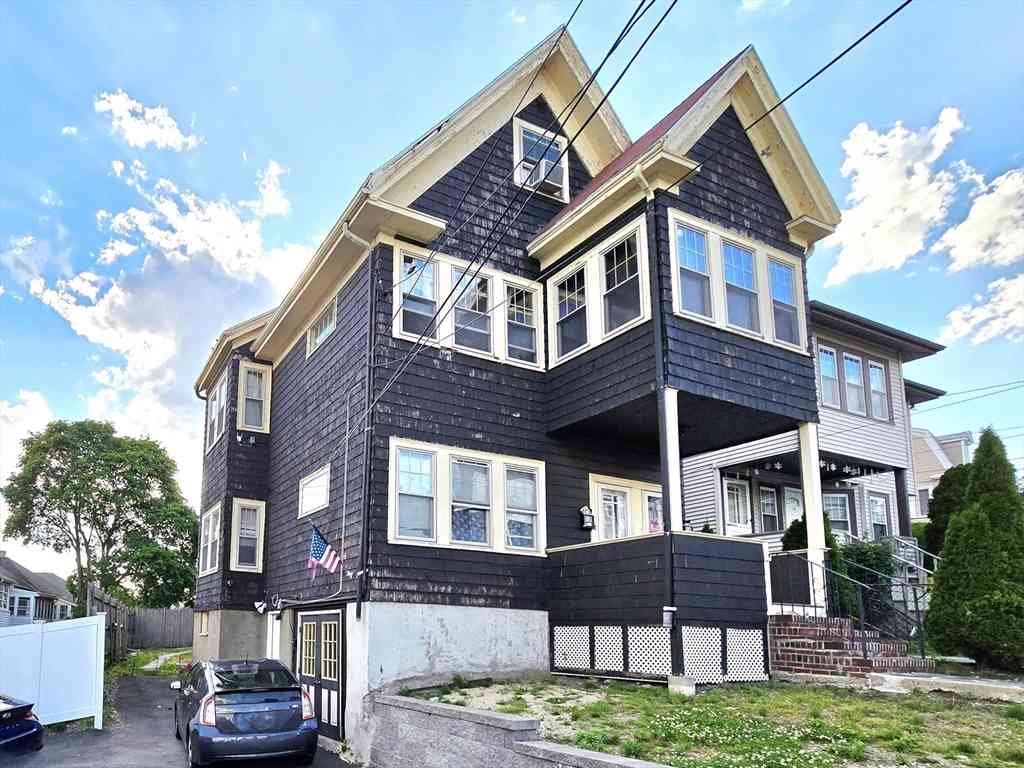
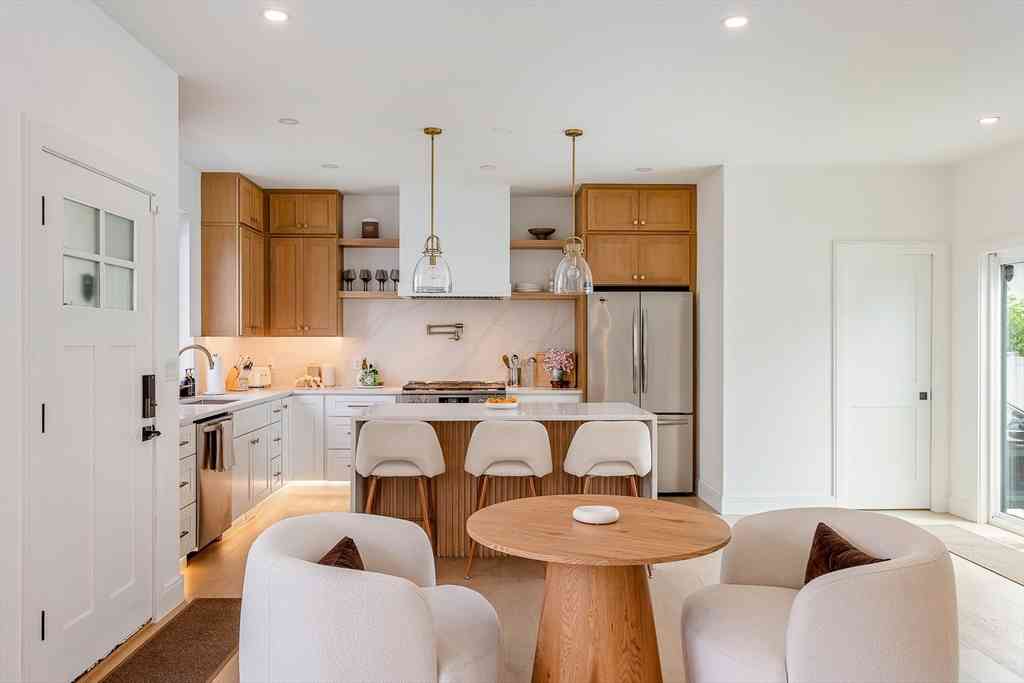
Welcome to this Luxury renovated townhouse-style condominium in Everett! This exceptional two-level home features an open-concept layout with hardwood floors, a spacious living room with a fireplace, and a stunning chef's kitchen complete with quartz countertops, a large center island, and stainless steel appliances. The upper level offers three generously sized bedrooms, including a luxurious primary suite with a walk-in closet, spa-like bath with double vanity, and a private deck. Additional highlights include central air, in-unit laundry, recessed lighting, two off-street parking spaces, private outdoor area and a low condo fee. Conveniently located near shopping, restaurants, public transportation, schools, and major commuter routes.First Open House Sat-Sun 12:00-2:00 PM
 Property Details
 Map
Map
 Map
Map
What's Nearby
Nearby Areas
 Features
-
Bathroom Information
Total Baths: 3 Full Baths: 2 Half Baths: 1Kitchen Information
Dining Room Remarks: Bathroom - Half, Flooring - Wood, Window(s) - Picture, Open Floorplan, Recessed Lighting Kitchen Room Remarks: Flooring - Wood, Window(s) - Picture, Open Floorplan, Recessed LightingRoom Information
Total Bedroom: 3 -
Flooring Information
Wood, Tile -
Roofing Information
Shingle -
Interior Features
Roof: Shingle Appliances: Range, Dishwasher, Disposal, Microwave, Refrigerator, Washer, Dryer Laundry Features: Flooring - Wood, Window(s) - Picture, Countertops - Stone/Granite/Solid, Second Floor, In Unit -
Heating & Cooling
Heating: Central, Natural Gas Cooling: Central Air WaterSource: Public
-
Building Information
Year Built: 1870 Construction Materials: Frame Basement: N -
Exterior Features
DeckPorch: Deck
-
Lot Information
Lot Size Area: 0.18 Lot Size Units: Acres Lot Square Feet: 7,775 Lot Acres: 0.18 Stories: 2 Main Square Feet: 0.18Property Information
Property Type: Residential Sub Type: CondominiumStructure Type: High-Rise SQ ft (Living Area): 2,500
-
Listing Price Information
Original Listing Price: $749995
-
Tax Information
Tax Lot: 000132 Annual Tax: $0
-
Parking Information
Parking Total: 2 Off Street, Exclusive ParkingHomeowners Association InformationIncluded Fees: Insurance, Reserve Funds HOA: $250.00 Monthly
-
Elementary School: Lafayette SchoolJunior High School: Lafayette MiddleSenior High School: Everett High School
-
Location Information
Direction: Broadway to High Street to (R) High Street Terrace.
How much is this property worth?
Curious about this home's true market value? Use our free Home Evaluation Tool to instantly get a personalized Comparative Market Analysis (CMA) report. Make smarter, data-driven decisions before you buy.

Nearby Home Value
| Address | Estimate | Bed | Bath | Sq. Ft | Lot Size |
|---|---|---|---|---|---|
| 881 Broadway #28, Everett, MA, 02149 | $259,000 | -- | 1 | 507 | 507 SqFt |
| 3 Spring Street #3, Everett, MA, 02149 | $499,000 | 2 | 2 | 1,149 | 1,149 SqFt |
| 51 Bryant Street #51, Everett, MA, 02149 | $675,000 | 3 | 2 | 1,161 | 1,161 SqFt |
| 30 Chelsea St #814, Everett, MA, 02149 | $485,000 | 2 | 2 | 1,000 | 1,000 SqFt |
| 8 Walnut St #2, Everett, MA, 02149 | $319,900 | 2 | 1 | 685 | 685 SqFt |
| 8 Walnut St #28, Everett, MA, 02149 | $259,900 | 1 | 1 | 490 | 490 SqFt |
| 15 Staples Ave #12, Everett, MA, 02149 | $327,000 | 2 | 1 | 718 | 718 SqFt |
| 15 Staples Ave #18, Everett, MA, 02149 | $324,900 | 2 | 1 | 717 | 717 SqFt |
| 24 Corey St #101, Everett, MA, 02149 | $449,900 | 2 | 2 | 946 | 946 SqFt |
| 24 Corey St #201, Everett, MA, 02149 | $405,000 | 2 | 2 | 946 | 946 SqFt |
Similar Condos To 4 High St Ter #2
Nearby For Sale

Copyright © 2026 by the Multiple Listing Service of the MLS Property Information Network, Inc. This information is believed to be accurate but is not guaranteed. Subject to verification by all parties. This data is copyrighted and may not be transmitted, retransmitted, copied, framed, repurposed, or altered in any way for any other site, individual and/or purpose without the express written permission of the Multiple Listing Service of the MLS Property Information Network, Inc. Information Deemed Reliable But Not Guaranteed. Any use of search facilities of data on this site, other than by a consumer looking to purchase real estate, is prohibited.
ByOwner last updated this listing 07/07/2026 @ 12:29
More Cities with for Sale by Owner Homes
- Everett Homes For Sale By Owner
- Chelsea Homes For Sale By Owner
- Malden Homes For Sale By Owner
- Revere Homes For Sale By Owner
- Medford Homes For Sale By Owner
- Melrose Homes For Sale By Owner
- Somerville Homes For Sale By Owner
- Boston Homes For Sale By Owner
- Saugus Homes For Sale By Owner
- Winthrop Homes For Sale By Owner
- Cambridge Homes For Sale By Owner
- Stoneham Homes For Sale By Owner
- Arlington Homes For Sale By Owner
- Winchester Homes For Sale By Owner
- Wakefield Homes For Sale By Owner
- Nahant Homes For Sale By Owner
- Lynn Homes For Sale By Owner
- Belmont Homes For Sale By Owner
- Brookline Homes For Sale By Owner
- Watertown Homes For Sale By Owner
Homes around $749,995




Verify Your Email
Please enter the 6-digit verification code
sent to your email address.