
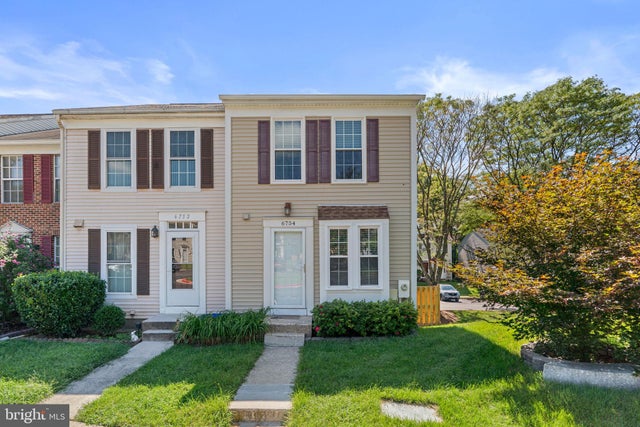
MLS: #MDHW2072414, Listed By: Katelyn Schmittle, Keller Williams Realty Centre, Source:Bright MLS
6754 Ducketts Lane #33-8
ELKRIDGE, MD 21075

 2
2
Bed
 3
3
Bath
 1,324
1,324Sqft
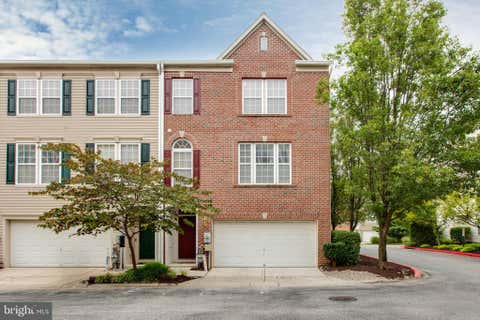
Welcome to 6754 Ducketts Lane, a 2-bedroom, 2.5-bathroom end-unit townhome with three finished levels of comfortable, versatile living space. The bright and inviting main level features an open layout, with a well-appointed kitchen offering granite countertops, stainless steel appliances, a tile backsplash, and ample counter space, plus a convenient powder room. Upstairs, you'll find two comfortable, light-filled bedrooms, including a primary bedroom with a walk-in closet featuring built-in organization. The full bath offers a clean, modern feel with a tub and shower combination. The finished lower level adds even more flexibility with a large recreation space that can easily accommodate a second living area, home office, gym, or guest space. A full bathroom and walkout access make this

 Property Details
 Map
Map
 Map
Map
What's Nearby
Nearby Areas
 Features
-
Bedroom Information
Total beds: 2Bathroom Information
Total Baths: 3 Full Baths: 2 Half Baths: 1Room Information
Has Basement: Yes Basement: Partially Finished -
Roofing Information
Shingle -
Interior Features
Roof: Shingle Appliances: Oven, Electric Water Heater, Dishwasher, Disposal, Dryer, Refrigerator, Washer, Water Heater, Microwave, Stainless Steel Appliance(s) Laundry Features: In Basement Window Features: Double Pane Windows -
Heating & Cooling
Has Heating: Yes Heating: Electric, Forced Air Has Cooling: Yes Cooling: Central Air, Electric
-
Building Information
Year Built: 1984 Building Area Total: 1452 Construction Materials: Vinyl Siding Pool Features: None Private Pool: No
-
Lot Information
Lot Description: Cul-De-SacProperty Information
Subdivision: MARBLE HILL Source Property Type: Residential Postal Code Plus 4: 6152 Property SubType: Condominium Levels: Three Or More Property Age: 42
-
Listing Price Information
Listing Price: $345000
-
Tax Information
Parcel Number: 1401200607 Tax Lot: U33 8 Tax Year: 2026 Annual Tax: $4398
-
Parking Information
OtherGarage Information
Pets Allowed: YesHomeowners Association InformationAssociation Amenities: Tennis Court(s), Playground Community Features: Street Lights
-
Utility Information
Cable Available -
Location Information
Direction: Use GPS WaterSource: Public
How much is this property worth?
Curious about this home's true market value? Use our free Home Evaluation Tool to instantly get a personalized Comparative Market Analysis (CMA) report. Make smarter, data-driven decisions before you buy.

Nearby Home Value
| Address | Estimate | Bed | Bath | Sq. Ft | Lot Size |
|---|---|---|---|---|---|
| 7210 Darby Downs #A, Elkridge, MD, 21075 | $349,000 | 3 | 2 | 1,400 | -- |
| 7214 Elkridge Crossing .., Elkridge, MD, 21075 | $389,900 | 3 | 3 | 1,600 | -- |
| 5877 Critter Court #7-04, Elkridge, MD, 21075 | $339,900 | 3 | 2 | 1,188 | -- |
| 6025 Rock Glen Drive #506, Elkridge, MD, 21075 | $184,995 | 2 | 1 | 821 | -- |
| 5833 Diggers Lane #1-07, Elkridge, MD, 21075 | $389,900 | 4 | 3 | 1,782 | -- |
| 6460 Green Field Rd Rd .., Elkridge, MD, 21075 | $215,000 | 2 | 1 | 833 | -- |
| 6450 Green Field Road #.., Elkridge, MD, 21075 | $190,000 | 2 | 2 | 851 | -- |
| 6235 Sandpiper Court #2, Elkridge, MD, 21075 | $279,999 | 3 | 2 | 1,160 | -- |
| 6233 Sandpiper Court #1, Elkridge, MD, 21075 | $265,000 | 3 | 3 | 1,190 | -- |
| 6986 Ducketts Lane #45-4, Elkridge, MD, 21075 | $335,000 | 2 | 2 | 1,024 | -- |
Similar Condos To 6754 Ducketts Lane #33-8
Nearby For Sale
The data relating to real estate for sale on this website appears in part through the BRIGHT Internet Data Exchange program, a voluntary cooperative exchange of property listing data between licensed real estate brokerage firms in which ByOwner participates, and is provided by BRIGHT through a licensing agreement. The information provided by this website is for the personal, non-commercial use of consumers and may not be used for any purpose other than to identify prospective properties consumers may be interested in purchasing. Some properties which appear for sale on this website may no longer be available because they are under contract, have closed or are no longer being offered for sale. Information Deemed Reliable But Not Guaranteed. Copyright © 2026 Bright MLS. All rights reserved.
ByOwner last updated this listing 09/02/2026 @ 06:46
More Cities with for Sale by Owner Homes
- Elkridge Homes For Sale By Owner
- Hanover Homes For Sale By Owner
- Jessup Homes For Sale By Owner
- Halethorpe Homes For Sale By Owner
- Linthicum Heights Homes For Sale By Owner
- Savage Homes For Sale By Owner
- Severn Homes For Sale By Owner
- Brooklyn Homes For Sale By Owner
- Ellicott City Homes For Sale By Owner
- Gwynn Oak Homes For Sale By Owner
- Catonsville Homes For Sale By Owner
- Odenton Homes For Sale By Owner
- Baltimore Homes For Sale By Owner
- Glen Burnie Homes For Sale By Owner
- Windsor Mill Homes For Sale By Owner
- Laurel Homes For Sale By Owner
- Fulton Homes For Sale By Owner
- Millersville Homes For Sale By Owner
- Clarksville Homes For Sale By Owner
- Curtis Bay Homes For Sale By Owner
Homes around $345,000












Verify Your Email
Please enter the 6-digit verification code
sent to your email address.
Verify Your Phone Number
Please enter the 6-digit verification code
sent to your mobile phone.