

MLS: #NJME2079860, Listed By: Christopher Norton, Keller Williams Real Estate - Princeton, Source:Bright MLS
17 Dennison Drive
EAST WINDSOR, NJ 08520

 4
4
Bed
 3
3
Bath
 1,796
1,796Sqft
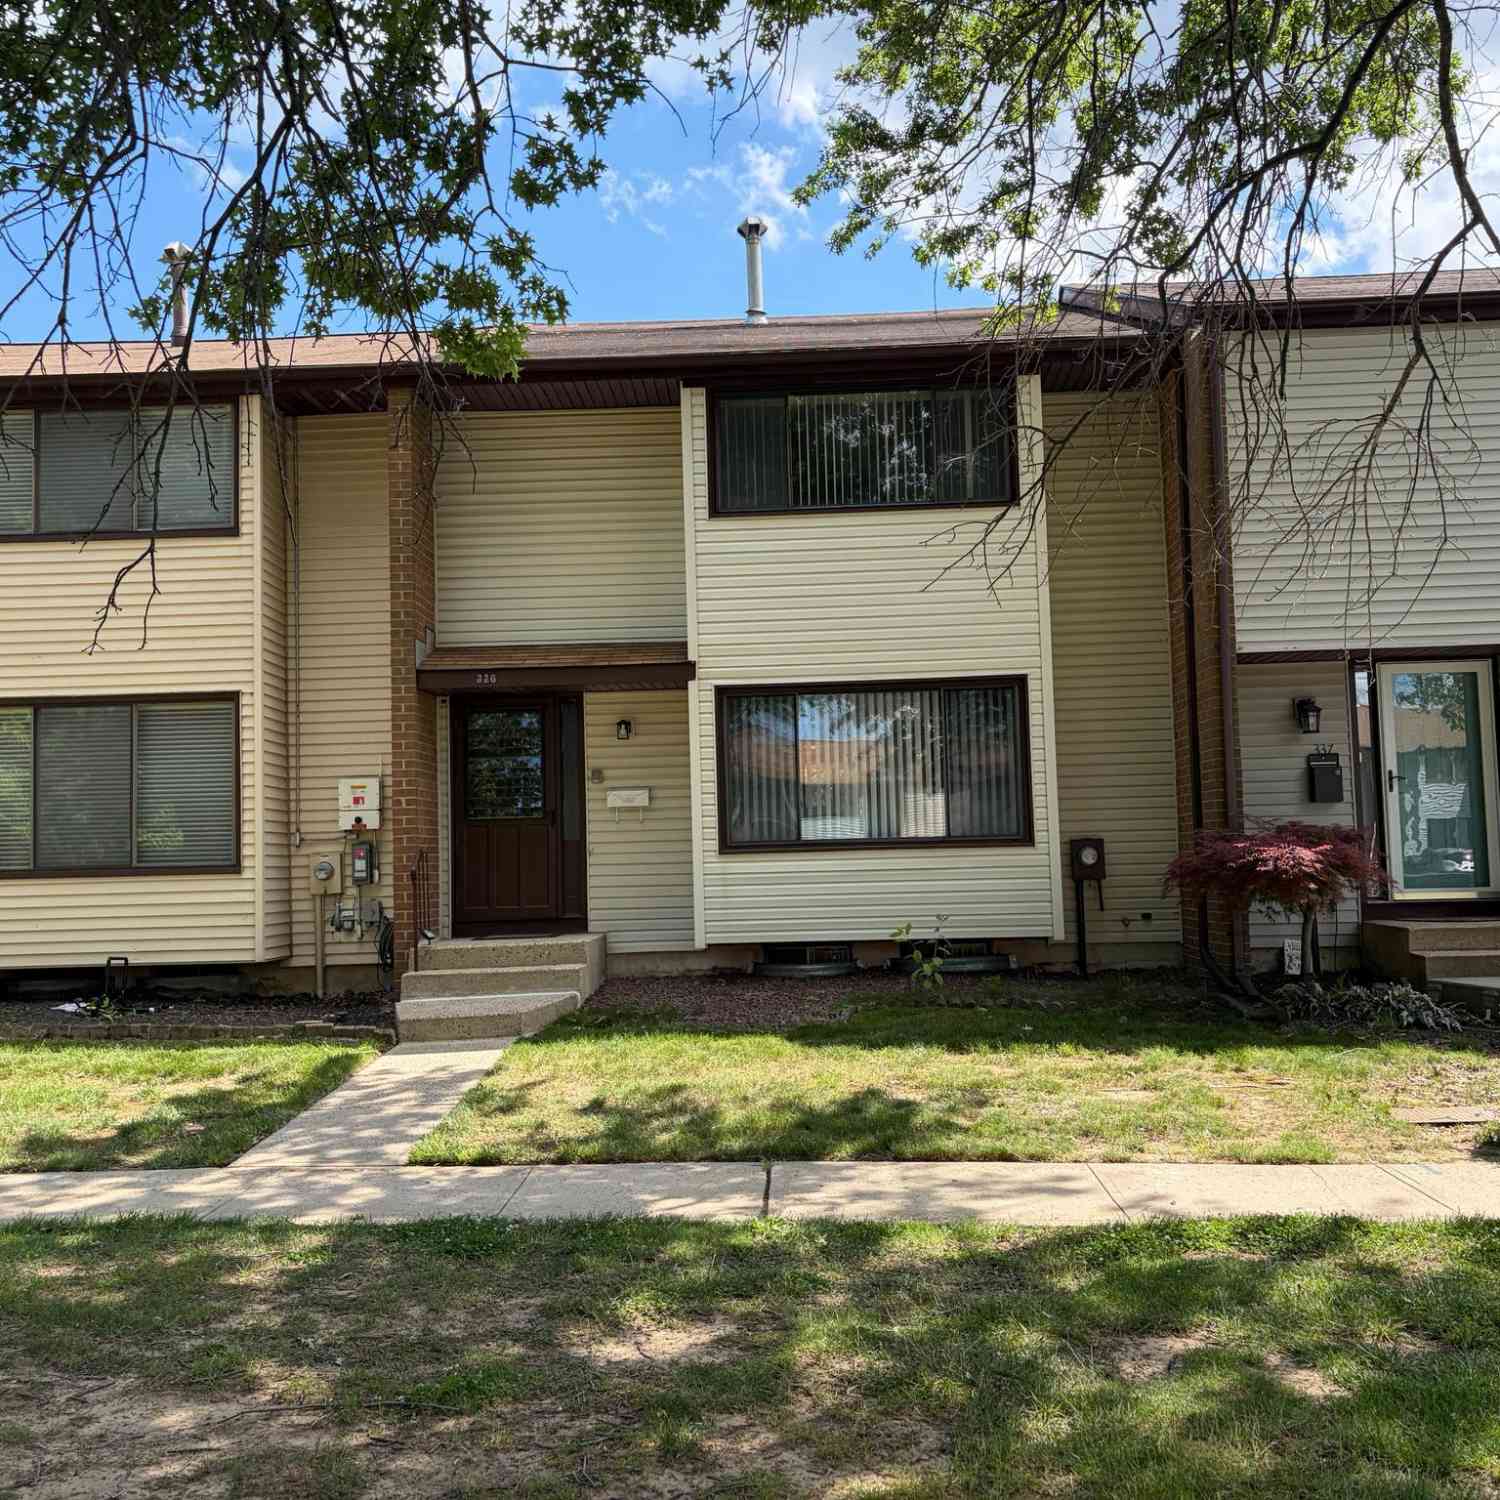
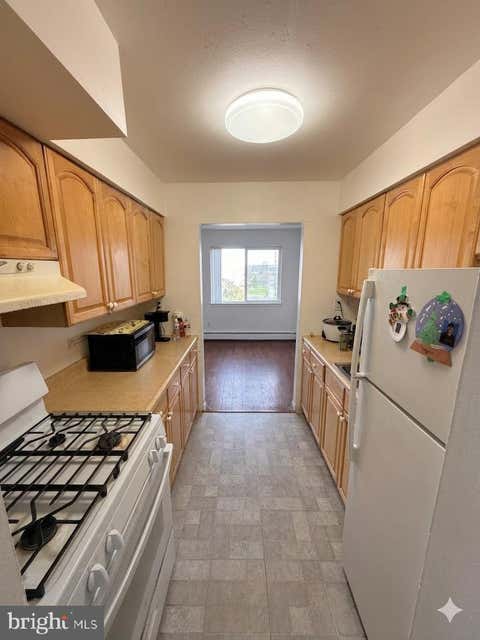
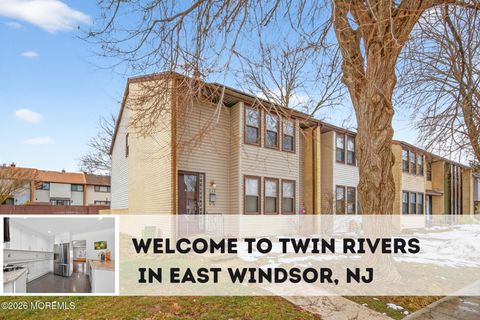
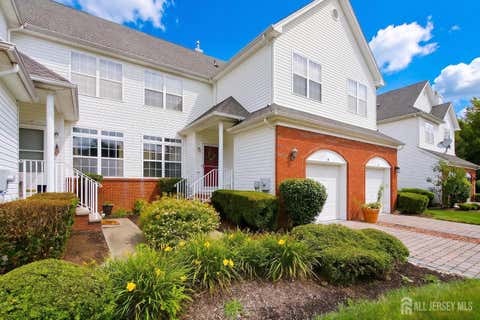
Welcome to 17 Dennison Drive in the heart of Twin Rivers! This rare 4-bedroom, 2.5-bath end-unit townhome offers nearly 1,800 square feet of living space, a full finished basement, and updates that today's buyers will appreciate. Step inside to a bright and inviting main level featuring spacious living and dining areas with large windows that fill the home with natural light. The eat-in kitchen overlooks the private rear yard, creating the perfect spot for everyday meals or entertaining family and friends. An updated half bath completes the first floor. Upstairs, you'll find four generously sized bedrooms, including a spacious primary suite featuring double closets and an en-suite private bathroom. Two additional bedrooms and a second full bath provide plenty of room for family, guests,

 Property Details
 Map
Map
 Map
Map
What's Nearby
Nearby Areas
 Features
-
Bedroom Information
Total beds: 4Bathroom Information
Total Baths: 3 Full Baths: 2 Half Baths: 1Room Information
Rooms Total: 15 Has Basement: Yes Basement: Finished -
Flooring Information
Carpet -
Interior Features
Ceiling Fan(s), Kitchen Island, Open Floorplan Appliances: Oven, Electric Range, Electric Oven, Electric Water Heater, Washer, Dishwasher, Dryer, Microwave, Refrigerator, Water Heater Window Features: Window Coverings, Window Treatments -
Heating & Cooling
Has Heating: Yes Heating: Natural Gas, Forced Air Has Cooling: Yes Cooling: Central Air, Ceiling Fan(s), Electric
-
Building Information
Year Built: 1970 Building Area Total: 1796 Construction Materials: Frame Patio And Porch Features: Patio Pool Features: Community Private Pool: No
-
Lot Information
Lot Dimensions: 28.67 x 84.00Property Information
Subdivision: TWIN RIVERS Source Property Type: Residential Postal Code Plus 4: 5307 Property SubType: Condominium Direction Faces: Northwest Levels: Two Property Age: 56
-
Listing Price Information
Listing Price: $425000
-
Tax Information
Parcel Number: 01-00020 02-00174 Tax Lot: 00174 Tax Year: 2025 Annual Tax: $7787
-
Parking Information
Parking Total: 2 Parking LotGarage Information
Pets Allowed: YesHomeowners Association InformationIncluded Fees: Trash, Maintenance Grounds Association Amenities: Other, Tennis Court(s), Playground Community Features: Pool, Street Lights
-
School Information
Elementary School:Junior High School:Senior High School: HIGHTSTOWN -
Utility Information
Cable Available, Natural Gas Available, Electricity Available -
Location Information
Direction: Lake Drive to Dennison. Park in front of unit in the first numbered space. WaterSource: Public
How much is this property worth?
Curious about this home's true market value? Use our free Home Evaluation Tool to instantly get a personalized Comparative Market Analysis (CMA) report. Make smarter, data-driven decisions before you buy.

Nearby Home Value
| Address | Estimate | Bed | Bath | Sq. Ft | Lot Size |
|---|---|---|---|---|---|
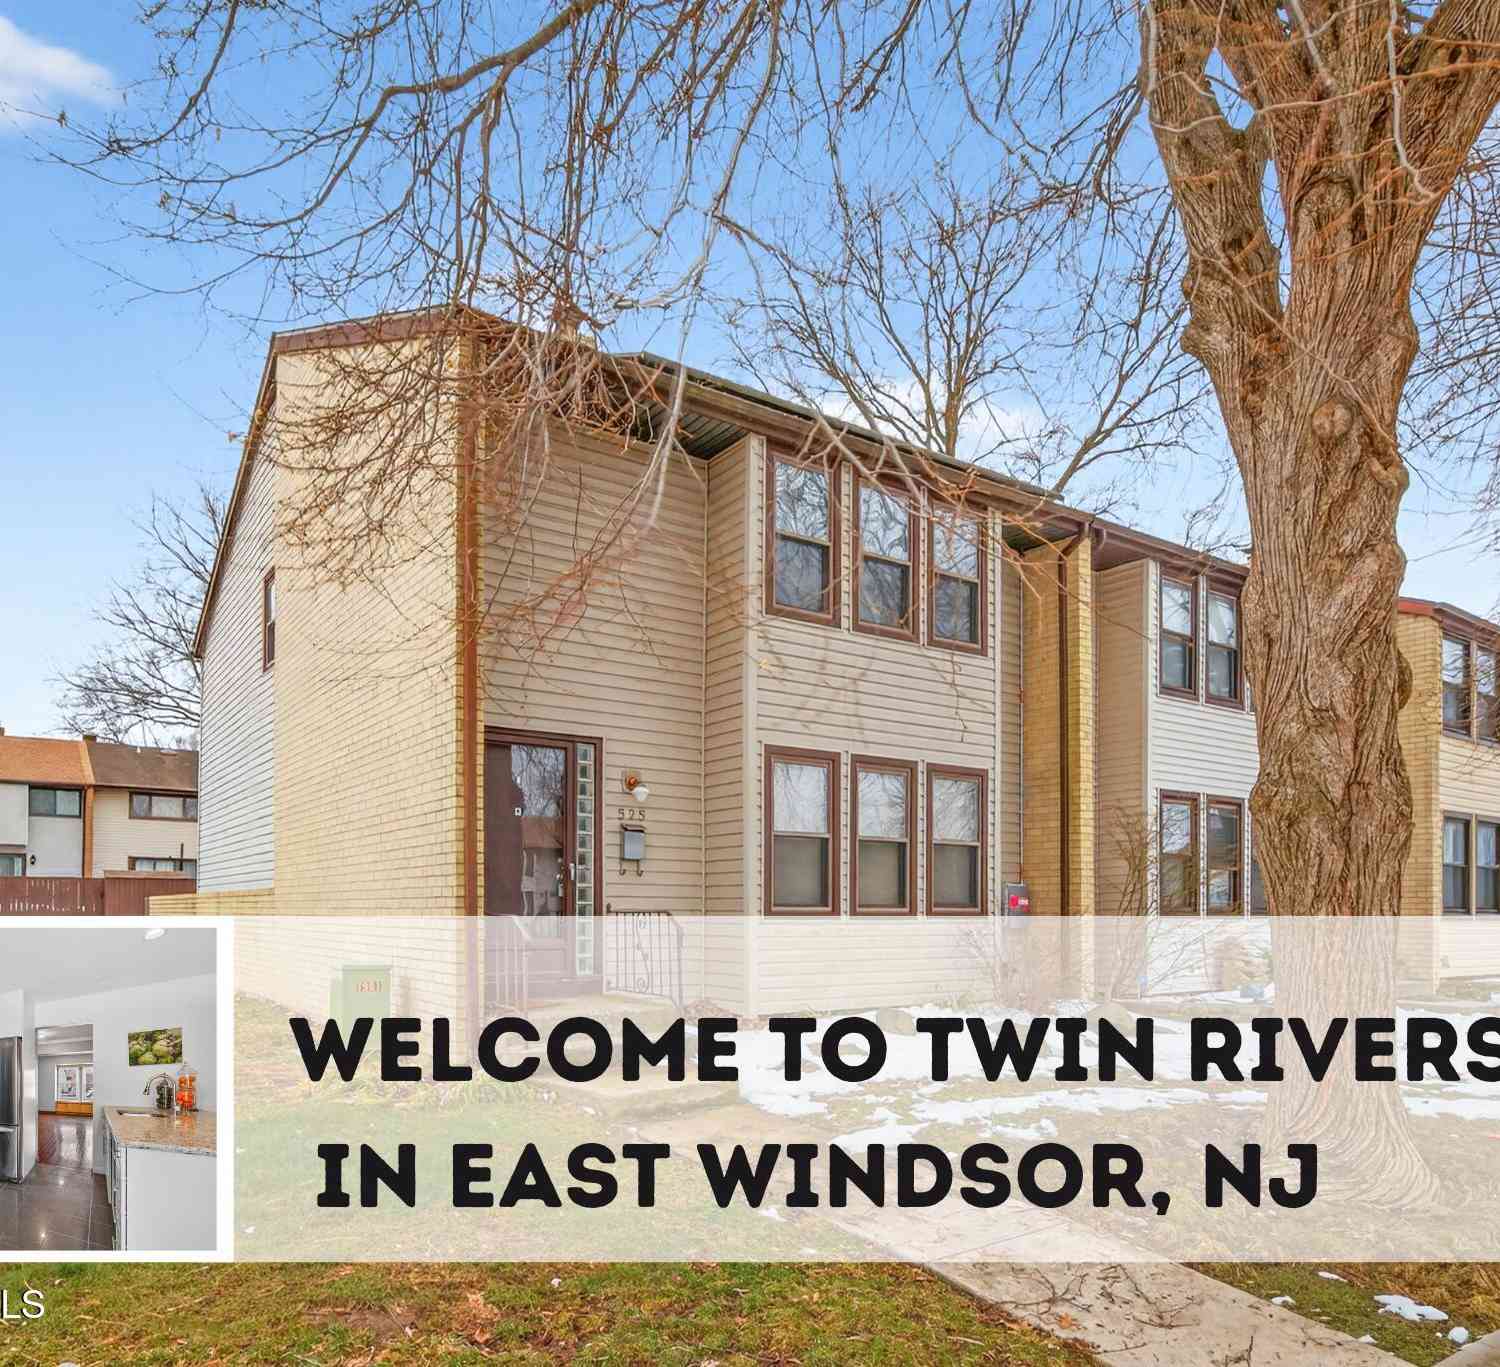
| 525 Fairfield Road, East Windsor, NJ, 08520 | $415,000 | 3 | 3 | 1,656 | 1,656 SqFt |
| 336 Bolton Road, East Windsor, NJ, 08520 | $429,000 | 3 | 3 | 1,620 | 1,620 SqFt |
| 336 Bolton Road, East Windsor, NJ, 08520 | $429,000 | 3 | 3 | 1,620 | 1,620 SqFt |
| J4 Avon Drive, East Windsor, NJ, 08520 | $219,000 | 2 | 2 | 986 | 986 SqFt |
| 58 Probasco Rd Road, East Windsor, NJ, 08520 | $439,000 | 3 | 3 | -- | |
| 58 Probasco Road, East Windsor, NJ, 08520 | $439,000 | 3 | 3 | 1,620 | 1,620 SqFt |
| 6 Pine Ln Ln, East Windsor, NJ, 08520 | $200,000 | 1 | 1 | 828 | 828 SqFt |
| 10 Wordsworth Court, East Windsor, NJ, 08520 | $595,000 | 3 | 3 | 1,784 | 1,784 SqFt |
| 114 Teal Court, East Windsor, NJ, 08520 | $429,000 | 3 | 3 | 1,463 | 1,463 SqFt |
| 37 Teal Court, East Windsor, NJ, 08520 | $365,000 | 2 | 3 | 1,300 | 1,300 SqFt |
Similar Condos To 17 Dennison Drive
Nearby For Sale

The data relating to real estate for sale on this website appears in part through the BRIGHT Internet Data Exchange program, a voluntary cooperative exchange of property listing data between licensed real estate brokerage firms in which ByOwner participates, and is provided by BRIGHT through a licensing agreement. The information provided by this website is for the personal, non-commercial use of consumers and may not be used for any purpose other than to identify prospective properties consumers may be interested in purchasing. Some properties which appear for sale on this website may no longer be available because they are under contract, have closed or are no longer being offered for sale. Information Deemed Reliable But Not Guaranteed. Copyright © 2026 Bright MLS. All rights reserved.
ByOwner last updated this listing 08/30/2026 @ 23:23
More Cities with for Sale by Owner Homes
- Cranbury Homes For Sale By Owner
- East Windsor Homes For Sale By Owner
- Plainsboro Homes For Sale By Owner
- Hightstown Homes For Sale By Owner
- Dayton Homes For Sale By Owner
- Princeton Junction Homes For Sale By Owner
- Monroe Township Homes For Sale By Owner
- Jamesburg Homes For Sale By Owner
- Monmouth Junction Homes For Sale By Owner
- Helmetta Homes For Sale By Owner
- Kendall Park Homes For Sale By Owner
- Millstone Township Homes For Sale By Owner
- Millstone Homes For Sale By Owner
- Princeton Homes For Sale By Owner
- Spotswood Homes For Sale By Owner
- Manalapan Homes For Sale By Owner
- Englishtown Homes For Sale By Owner
- Lawrence Homes For Sale By Owner
- Lawrence Township Homes For Sale By Owner
- North Brunswick Homes For Sale By Owner
Homes around $425,000










Verify Your Email
Please enter the 6-digit verification code
sent to your email address.
Verify Your Phone Number
Please enter the 6-digit verification code
sent to your mobile phone.