

841 Perimeter Walk
Dunwoody, GA 30338

 2
2
Bed
 2
2
Bath
 1,526
1,526Sqft
 0.02
0.02Acre(Lot)
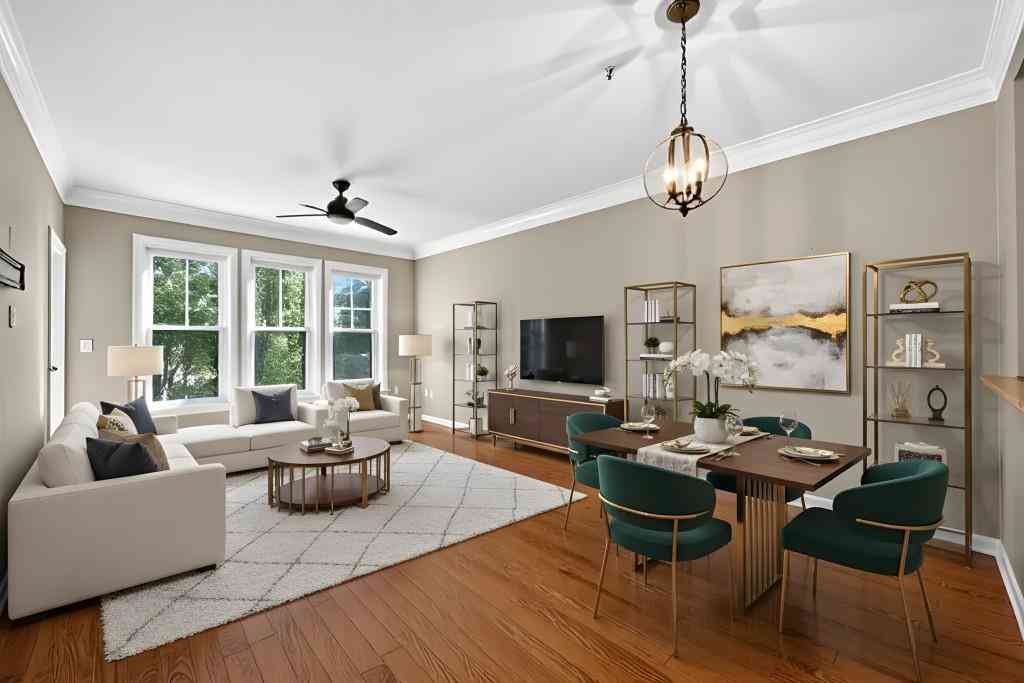
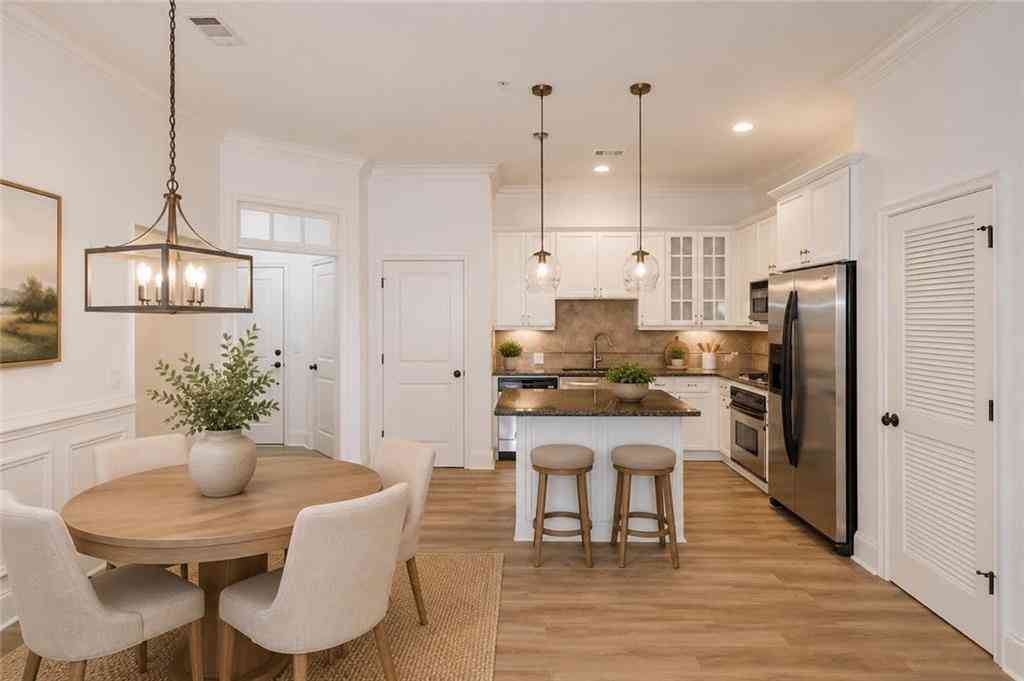
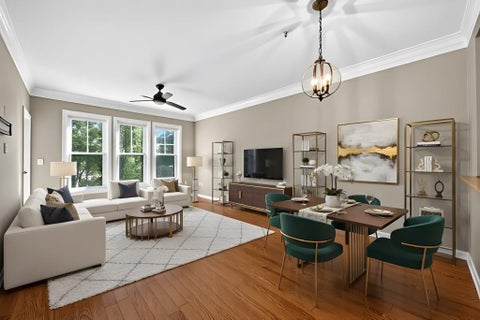
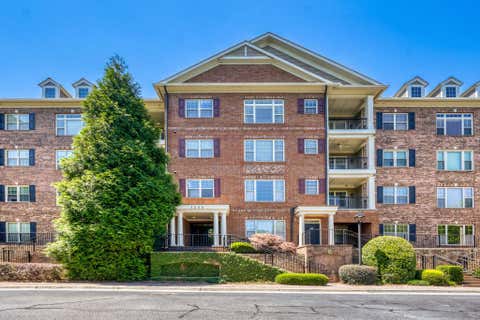

This GORGEOUS Dunwoody END UNIT is Tremendous for Location, Value, Style and Livability! Need access to EVERYTHING in the Perimeter Area? Look no further! Easy stroll to Shopping, Dining and even MARTA. This BRICK Exterior condominium is a newer-build in the immediate area. Gated, Secure, Manicured and Inviting! Venture in through the Front Courtyard and immediately feel at HOME. Comfortable Open Concept with a Large Living Area anchored by a great Fireplace and Built-in shelving. Open Dining Area allows for tremendous gatherings. Kitchen features stained Cabinets and Stainless Steel Appliances. Grab an evening beverage and enjoy the rear balcony! This level features one Bedroom and a full bath. Walk-In Closet is impressive and separate hall closets provide plenty of storage for o

 Property Details
 Map
Map
 Map
Map
What's Nearby
Nearby Areas
 Features
-
Bedroom Information
Total Bedrooms: 2 Bedrooms On Upper Level: 0 Bedrooms On Lower Level: 1 Main Bedrooms: 1 Room Type: Family Room Window Features: Double Pane Windows,Window TreatmentsBathroom Information
Total Baths: 2 Full Baths: 2 Half Baths: 0 Full Baths Main: 1 Baths Full Lower: 1 Baths Full Upper: 0Water/Sewer
Water Source: Public Sewer: Public Sewer -
Kitchen Information
Kitchen: Kitchen Island,Pantry,Solid Surface Counters Dining Room: Dining Rm/Living Rm ComboInterior Features
Bookcases,Roommate Plan,Split Bedroom Plan,Tile Bath,Walk-In Closet(s) Flooring: Carpet,Hardwood,TileAppliances
Dishwasher,Disposal,Dryer,Gas Water Heater,Microwave,Oven/Range (Combo),Refrigerator,Stainless Steel Appliance(s)Utilities
Cable Available,Electricity Available,High Speed Internet,Natural Gas Available,Sewer Connected,Underground Utilities,Water Available -
Cooling Features
Ceiling Fan(s),Central Air,ZonedHeating Source
Central,Natural Gas,ZonedFireplace
Number of Fireplaces: 1 Fireplace Features: Factory Built,Family Room
-
Building Information
Built Year: 2007 Roof Type: Composition Basement: None Common Walls: 1 Common Wall,End Unit,No One Below Levels: Two Property Age: 19 -
Exterior Features
BalconyFoundation
SlabSecurity Features
Gated Community,Smoke Detector(s) -
Laundry Features
Laundry ClosetPatio And Porch
PatioConstruction Materials
BrickProperty Condition
Resale
-
Lot Information
Lot Size (Acr): 0.02 Land Lot: 349 Lot Size Source: Public Records Lot Features: None -
Property Information
Property Type: Residential Property Sub Type: Condominium Structure Type: Other Subdivision: Geogretown at Perimeter Walk City: Dunwoody State: GA Directions: Abernathy Rd to Crown Pt Pkwy to Ridgeview Rd to Perimeter Walk - If gate is inaccessible, park outside the Gate and Enter through the Pedestrian Gate. Code available in PRIVATE REMARKS. Property Status: Active Under Contract
-
Listing Price Information
Original List Price: $400,000
-
Tax Information
Annual Tax: $5165.22 Tax Year: 25 -
Home Warranty
Home Warranty Paid: No
-
Parking Information
Parking: 1 Parking Features: Attached,Garage,Garage Door Opener,Side/Rear Entrance -
Homeowners Association Information
Association: Yes Annual Association Fee: 3144 Calculated Total Monthly Association Fees: 3144 Association Fee Includes: Maintenance Exterior,Maintenance Grounds,Management Fee,Pest Control,Swimming Community Features: Gated,Pool,Sidewalks,Street Lights
-
School Information
Elementary School: Dunwoody High School: Dunwoody High School Bus: Yes Middle School: Peachtree Middle School Bus: Yes Source Neighborhood: Geogretown at Perimeter Walk
How much is this property worth?
Curious about this home's true market value? Use our free Home Evaluation Tool to instantly get a personalized Comparative Market Analysis (CMA) report. Make smarter, data-driven decisions before you buy.

Nearby Home Value
| Address | Estimate | Bed | Bath | Sq. Ft | Lot Size |
|---|---|---|---|---|---|
| 2166 N Forest Trail, Dunwoody, GA, 30338 | $269,000 | 2 | 2 | 1,138 | 1,138 SqFt |
| 2166 N Forest Trail, Dunwoody, GA, 30338 | $269,000 | 2 | 2 | 1,138 | 1,138 SqFt |
| 2300 Peachford Road #4002, Dunwoody, GA, 30338 | $315,000 | 1 | 1 | 1,141 | 1,141 SqFt |
| 2300 Peachford Road #3209, Dunwoody, GA, 30338 | $415,000 | 2 | 2 | 1,457 | 1,457 SqFt |
| 2300 Peachford Road #4002, Dunwoody, GA, 30338 | $315,000 | 1 | 1 | 1,141 | 1,141 SqFt |
| 2300 Peachford Road #3209, Dunwoody, GA, 30338 | $415,000 | 2 | 2 | 1,457 | 1,457 SqFt |
| 1850 Cotillion Drive #3.., Dunwoody, GA, 30338 | $235,000 | 1 | 1 | 752 | 752 SqFt |
| 1850 Cotillion Drive #3.., Dunwoody, GA, 30338 | $229,900 | 1 | 1 | 819 | 819 SqFt |
| 1850 Cotillion Drive #3.., Dunwoody, GA, 30338 | $229,900 | 1 | 1 | 819 | 819 SqFt |
| 1850 Cotillion Drive #2.., Dunwoody, GA, 30338 | $215,000 | 1 | 1 | 752 | 752 SqFt |
Similar Condos To 841 Perimeter Walk
Nearby For Sale




The data relating to real estate for sale on this web site comes in part from the Broker Reciprocity Program of Georgia MLS. Real estate listings held by brokerage firms other than Byowner are marked with the Broker Reciprocity logo and detailed information about them includes the name of the listing brokers. Information deemed reliable but not guaranteed. Copyright 2026 Georgia MLS. All rights reserved.
ByOwner last updated this listing 07/19/2026 @ 06:24
More Cities with for Sale by Owner Homes
- Dunwoody Homes For Sale By Owner
- Doraville Homes For Sale By Owner
- Chamblee Homes For Sale By Owner
- Brookhaven Homes For Sale By Owner
- Sandy Springs Homes For Sale By Owner
- Peachtree Corners Homes For Sale By Owner
- Atlanta Homes For Sale By Owner
- Roswell Homes For Sale By Owner
- Tucker Homes For Sale By Owner
- Johns Creek Homes For Sale By Owner
- Berkeley Lake Homes For Sale By Owner
- Smyrna Homes For Sale By Owner
- Clarkston Homes For Sale By Owner
- Scottdale Homes For Sale By Owner
- Decatur Homes For Sale By Owner
- Marietta Homes For Sale By Owner
- Avondale Estates Homes For Sale By Owner
- Duluth Homes For Sale By Owner
- Duluth Homes For Sale By Owner
- Pine Lake Homes For Sale By Owner
Homes around $400,000








Verify Your Email
Please enter the 6-digit verification code
sent to your email address.