
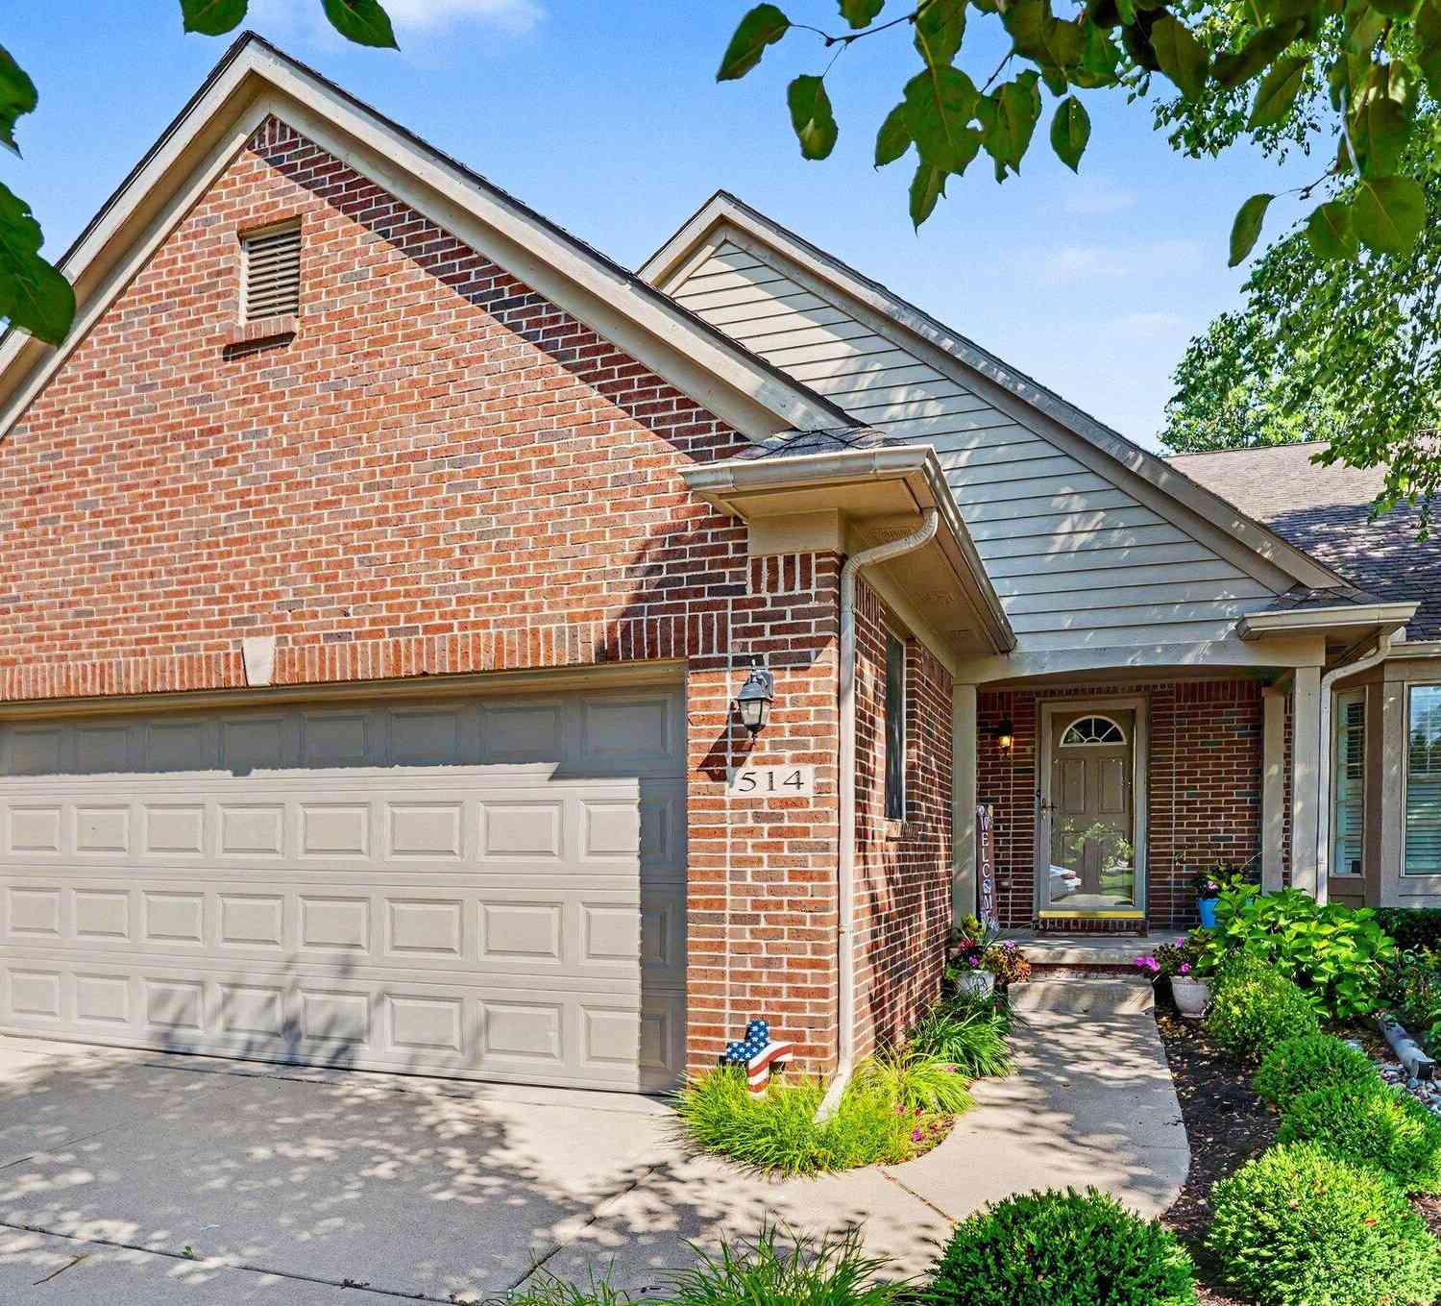
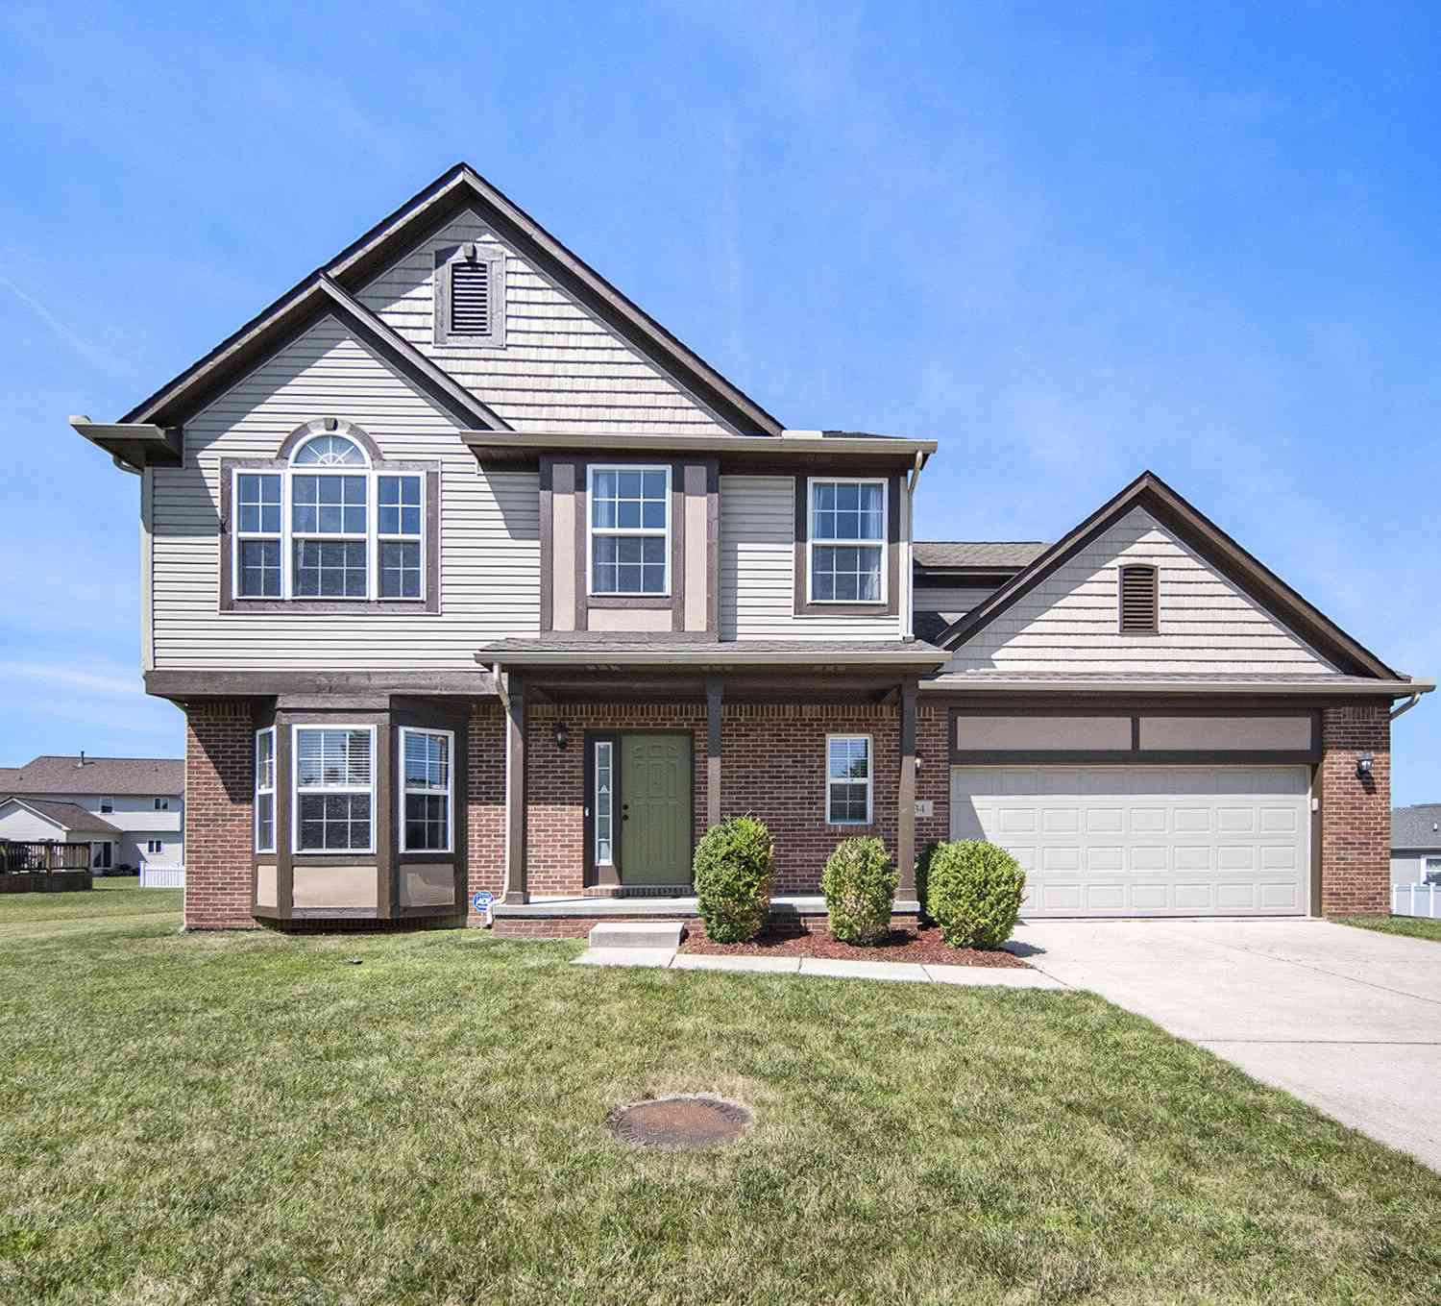
514 Brooks Hollow Court
Dundee, MI 48131

 3
3
Bed
 3
3
Bath
 3,048
3,048Sqft
 0.05
0.05Acre(Lot)
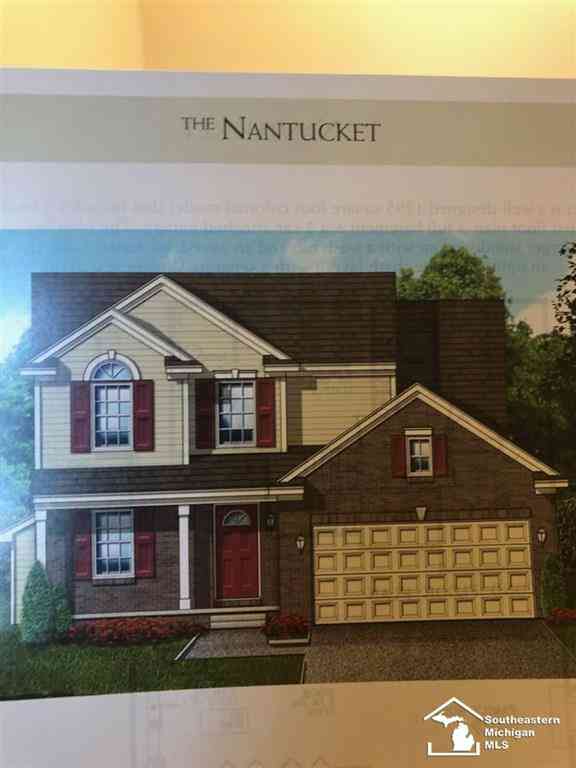
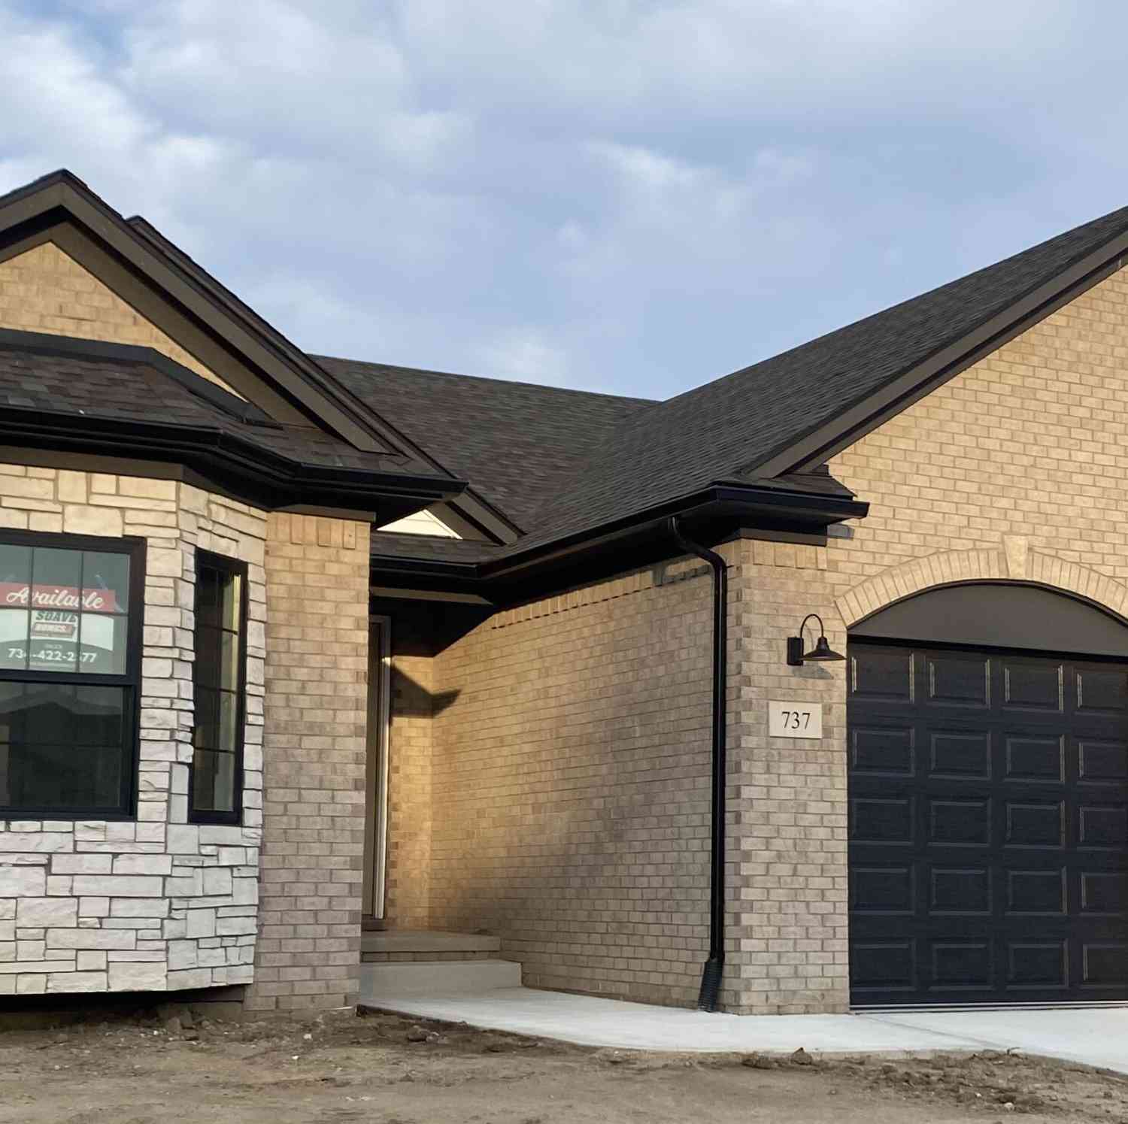

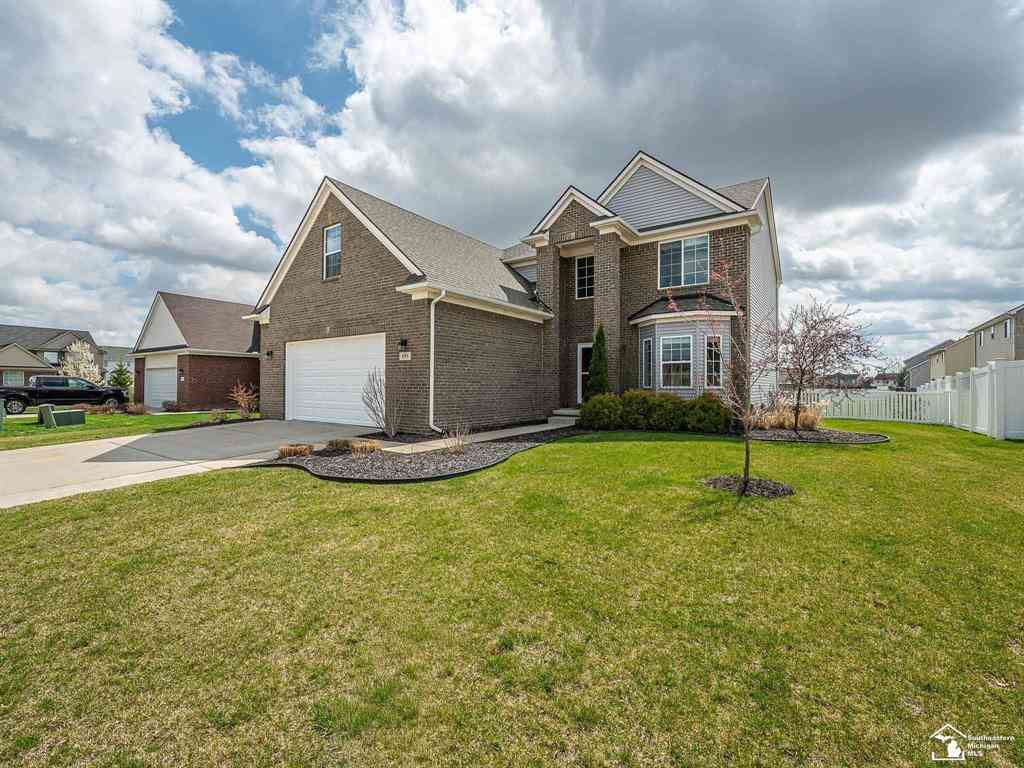
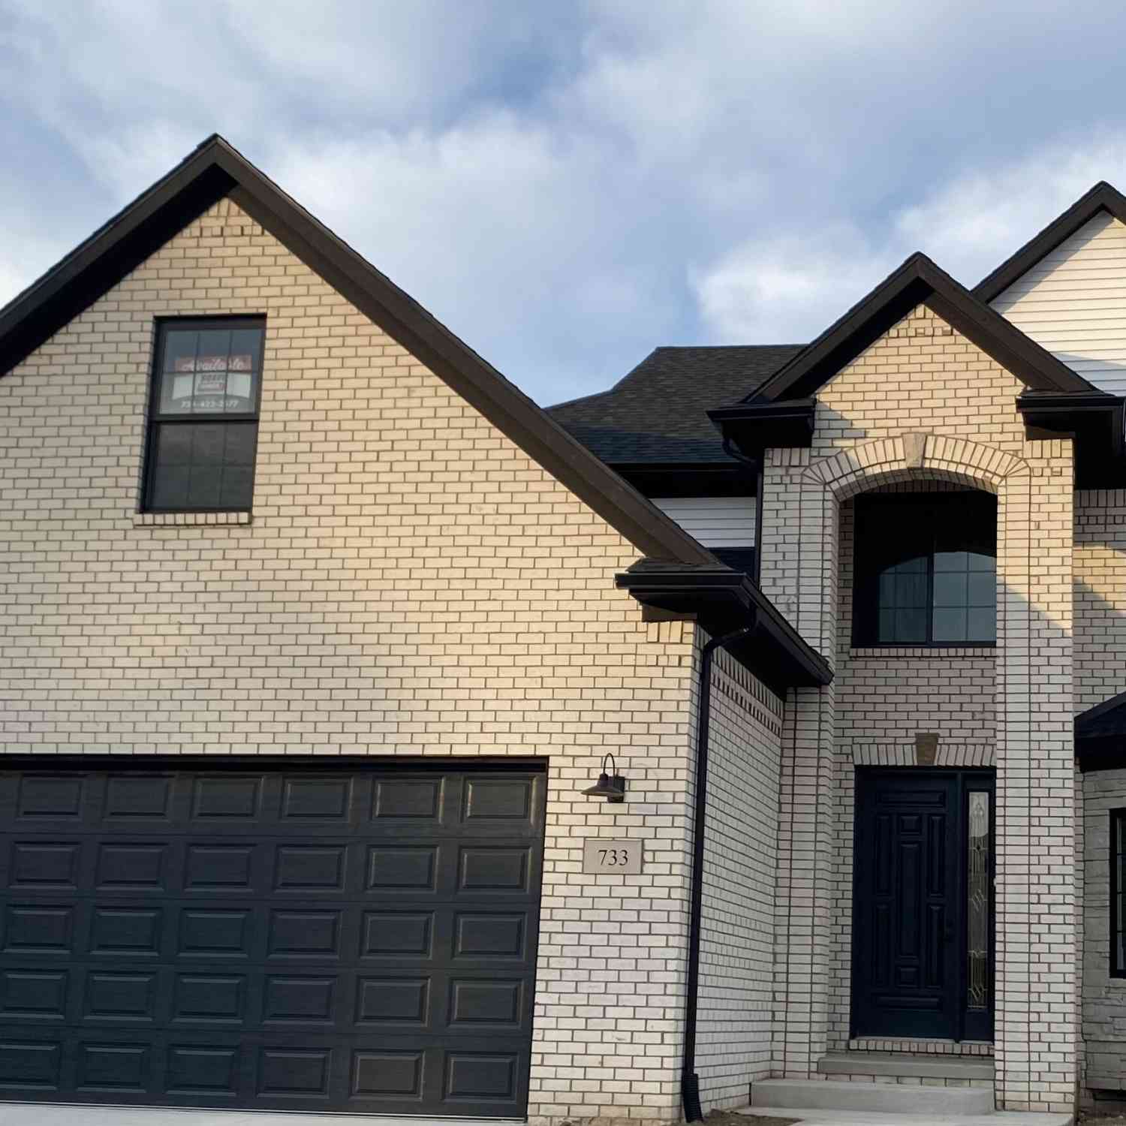
ATTENTION - This stunning Brooks Hollow condo--a rare 'FIND'--is hitting the MARKET!! Sporting a fresh 2025 interior remodel throughout that is sure to please your 'carefree' living. Offering over 3000sqft. of finished living space incl. a Dream Kitchen with Custom Cabinets, tile backsplash/Granite Counter tops & a SS Appliance package. Take note of the Hardwood floors that flow flawlessly throughout the main floor. A 1st Floor Primary suite incl. a stunning Bathroom w/a walk-in tiled Shower, 1st Floor Laundry Closet, and an additional full Bathroom sporting unique Southern tiles. Upstairs you will find a secondary "suite" with an oversized walk-in closet and full Bathroom. Great ready, my finished Egress Basement is an entertainment haven. Bar and Pool Table included w/a Theater and la

 Property Details
 Map
Map
 Map
Map
What's Nearby
Nearby Areas
 Features
-
Bedroom Information
Total Bedrooms: 3 Window Feature: Window TreatmentsBathroom Information
Total Baths: 3 Full Baths: 3Water/Sewer
Sewer: PublicRoom Information
Other Rooms: 9 -
Flooring Information
Carpet, Tile, Wood -
Roofing Information
Shingle -
Interior Features
Ceiling Fan(s), Garage Door Opener, Eat-in Kitchen Roof: Shingle Appliances: Dishwasher, Disposal, Dryer, Microwave, Oven, Range, Refrigerator, Washer Laundry Features: Gas Dryer Hookup, Laundry Closet, Main Level -
Heating & Cooling
Heating: Forced Air Cooling: Central Air WaterSource: Public -
Fireplace
Fireplace: Yes Number of Fireplaces: 1 Fireplace Features: 1
-
Building Information
Year Built: 2006 Construction Materials: Brick, Vinyl Siding Basement: Full Roof: Shingle -
Exterior Features
Porch: Deck, Porch(es) -
Road Types
Paved -
Laundry Features
Gas Dryer Hookup, Laundry Closet, Main LevelPatio And Porch
Deck, Porch(es)
-
Lot Information
Lot Description: Sidewalk, Site Condo, Cul-De-Sac Lot Size Area: 0.05 Acres Lot Square Feet: 2,331 Stories: 2 Main Square Feet: 3048Property Information
Property Type: Residential Sub Type: Condominium Style: Contemporary Structure Type: Townhouse SQ ft (Living Area): 3,048 Subdivision: Brooks Hollow Condominiums Source Neighborhood: Brooks Hollow Condominiums Construction Materials: Brick, Vinyl Siding Property Age: 20
-
Listing Price Information
Listing Id: 26035896 ist Price: $379,900 List Price Tot SqFt: $125 Listing Terms Cash, Conventional -
Listing Information
Possession: Close Of Escrow
-
Tax Information
Parcel Number: 42-129-514-00 Annual Tax: $3,104 Tax Year: 2025 Taxes: BROOKS HOLLOW CONDO SITES CONDO # 9 BLDG # 4
-
Parking Information
# of Garage Spaces: 2 Has Garage: Yes Attached Garage: Yes Garage Faces Front, Garage Door Opener, AttachedHomeowners Association Information
Association YN: Yes Included Fees: Snow Removal, Lawn/Yard Care Included Amenities: Pets Allowed HOA: $280.00 Monthly Association Fee Frequency: Monthly
-
School Information
Senior High School District: Dundee -
Utility Information
Natural Gas Connected, High-Speed Internet -
Location Information
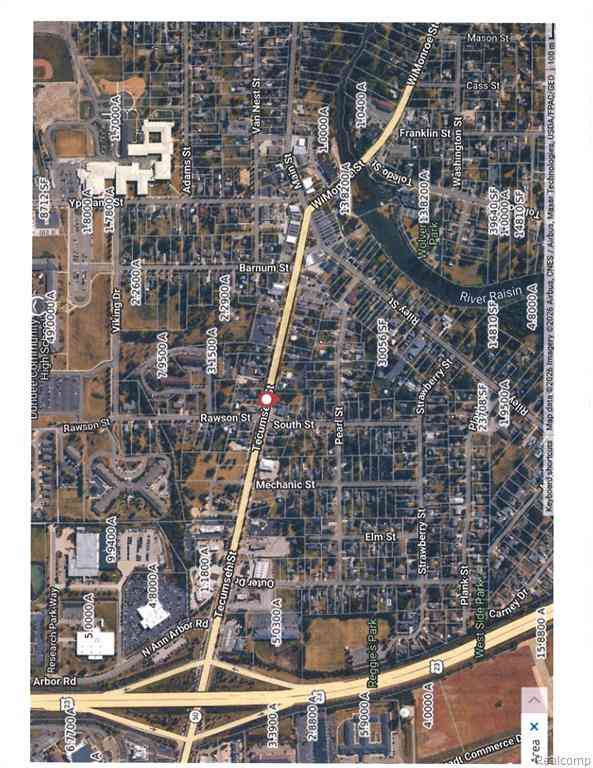
Direction: Waterstradt Commerce to Brooks Hollow Ct.
How much is this property worth?
Curious about this home's true market value? Use our free Home Evaluation Tool to instantly get a personalized Comparative Market Analysis (CMA) report. Make smarter, data-driven decisions before you buy.

Nearby Home Value
| Address | Estimate | Bed | Bath | Sq. Ft | Lot Size |
|---|---|---|---|---|---|
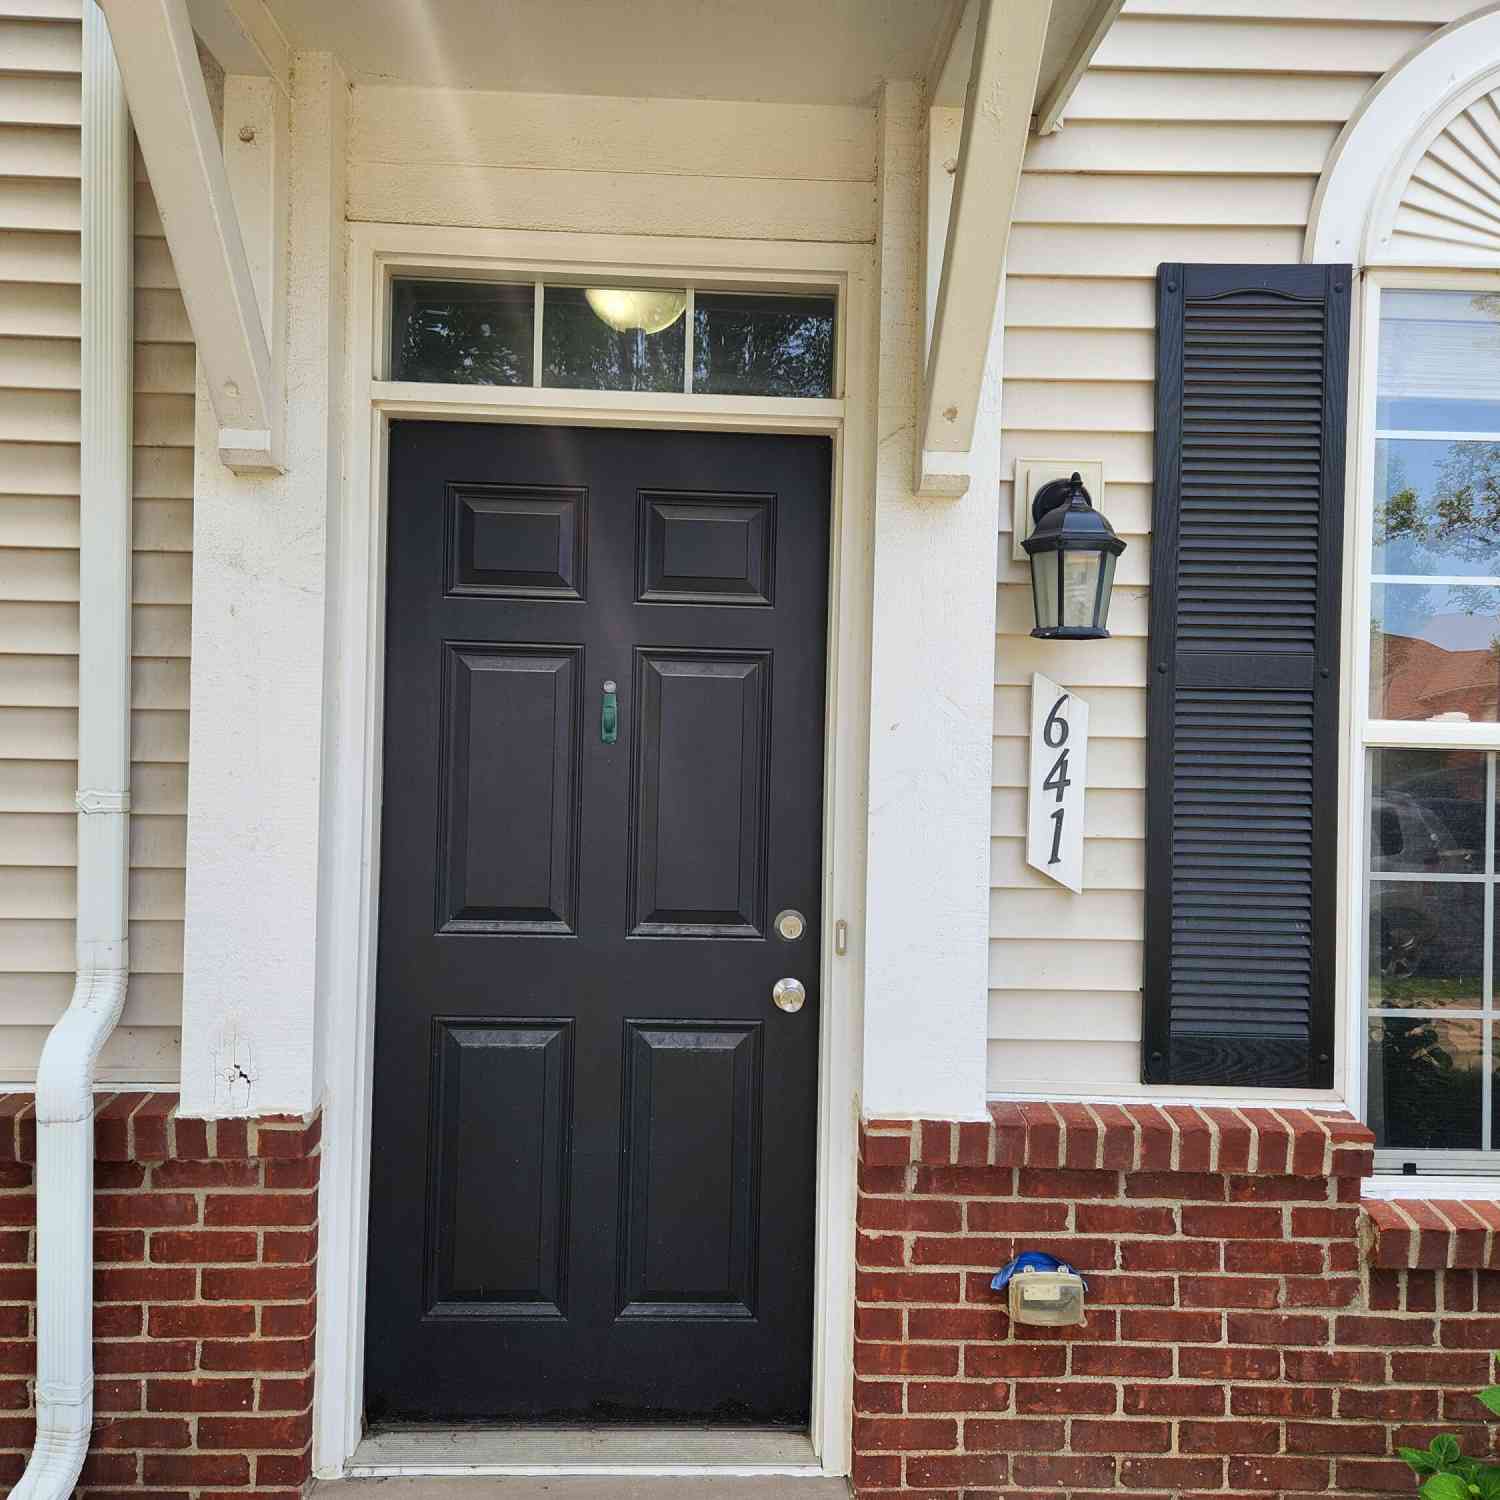
| 641 Powell Drive, Dundee, MI, 48131 | $199,900 | 2 | 3 | 1,432 | 1,432 SqFt |
ByOwner last updated this listing 07/16/2026 @ 16:09
More Cities with for Sale by Owner Homes
- Dundee Homes For Sale By Owner
- Petersburg Homes For Sale By Owner
- Maybee Homes For Sale By Owner
- Ida Homes For Sale By Owner
- Britton Homes For Sale By Owner
- Milan Homes For Sale By Owner
- Monroe Homes For Sale By Owner
- Willis Homes For Sale By Owner
- Temperance Homes For Sale By Owner
- La Salle Homes For Sale By Owner
- Ottawa Lake Homes For Sale By Owner
- Tecumseh Homes For Sale By Owner
- Carleton Homes For Sale By Owner
- Blissfield Homes For Sale By Owner
- Lambertville Homes For Sale By Owner
- Palmyra Homes For Sale By Owner
- Saline Homes For Sale By Owner
- Erie Homes For Sale By Owner
- Luna Pier Homes For Sale By Owner
- Clinton Homes For Sale By Owner
Homes around $379,900





Verify Your Email
Please enter the 6-digit verification code
sent to your email address.