

MLS: #VAPW2122476, Listed By: Danielle Wallace, SM Brokerage, LLC, Source:Bright MLS
17640 Hawkins Lane
DUMFRIES, VA 22026

 3
3
Bed
 3
3
Bath
 1,567
1,567Sqft
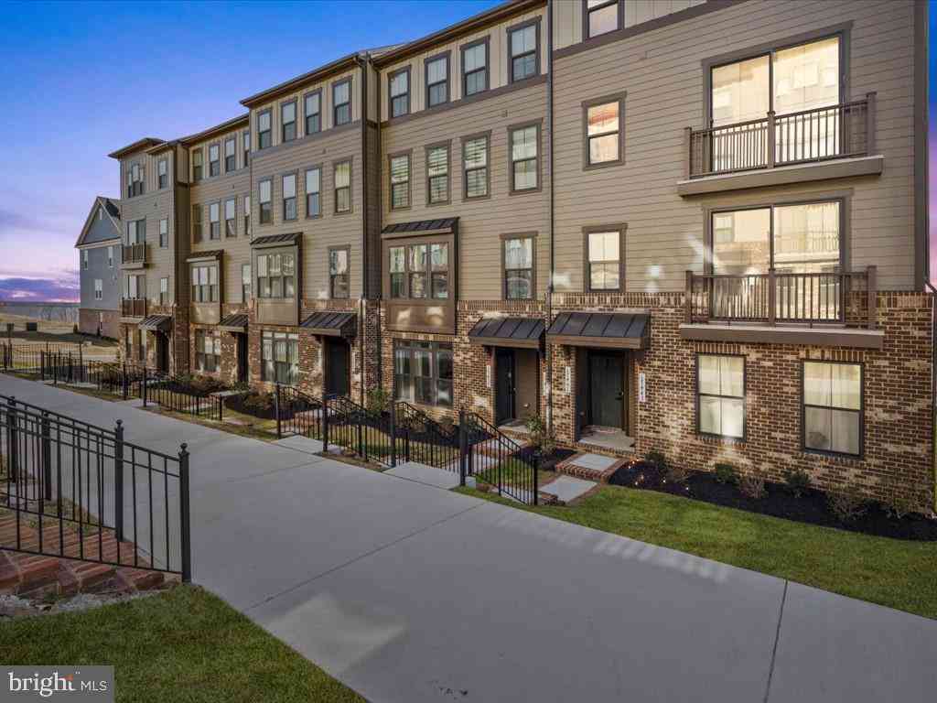
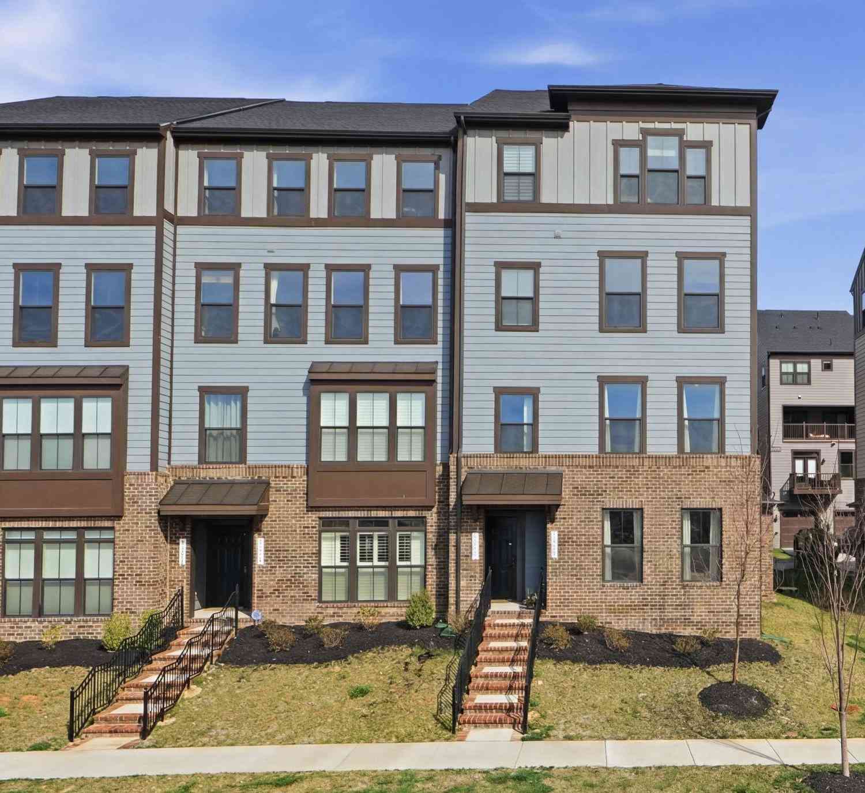
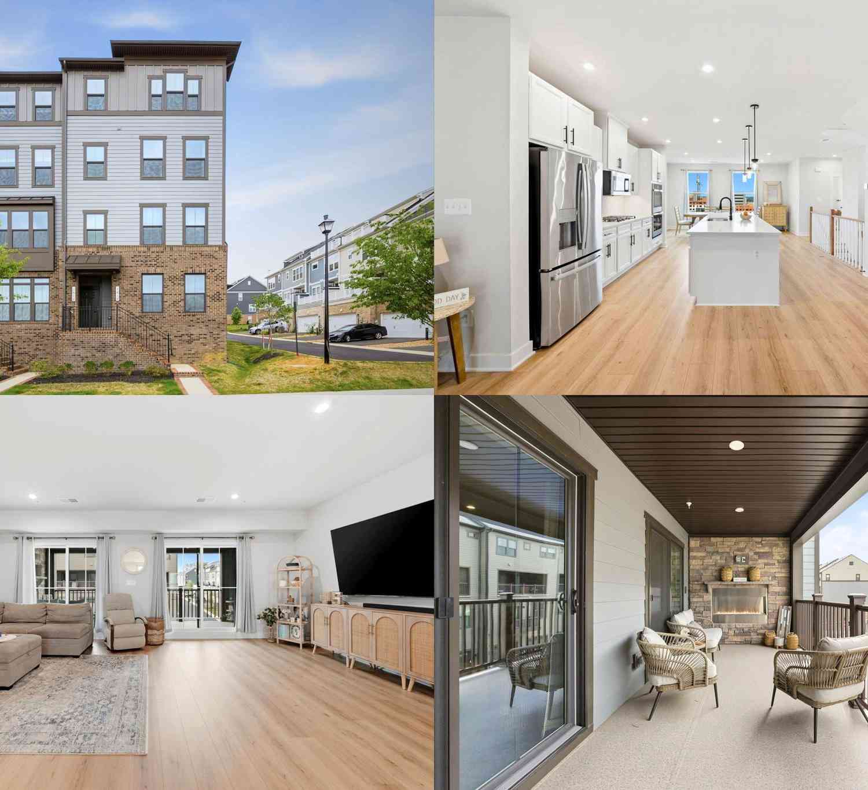
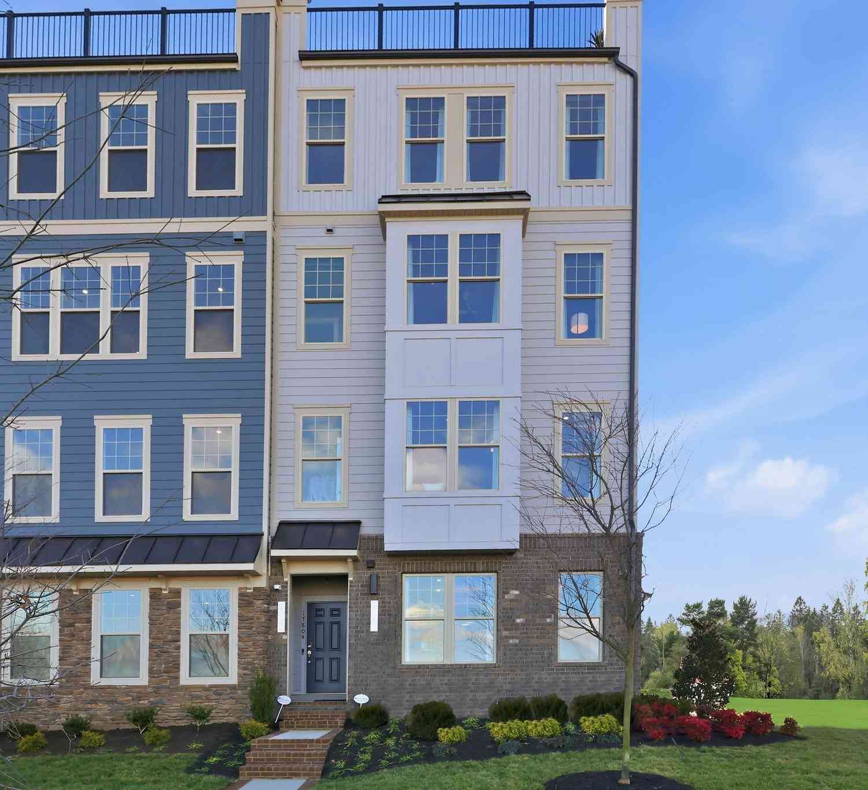
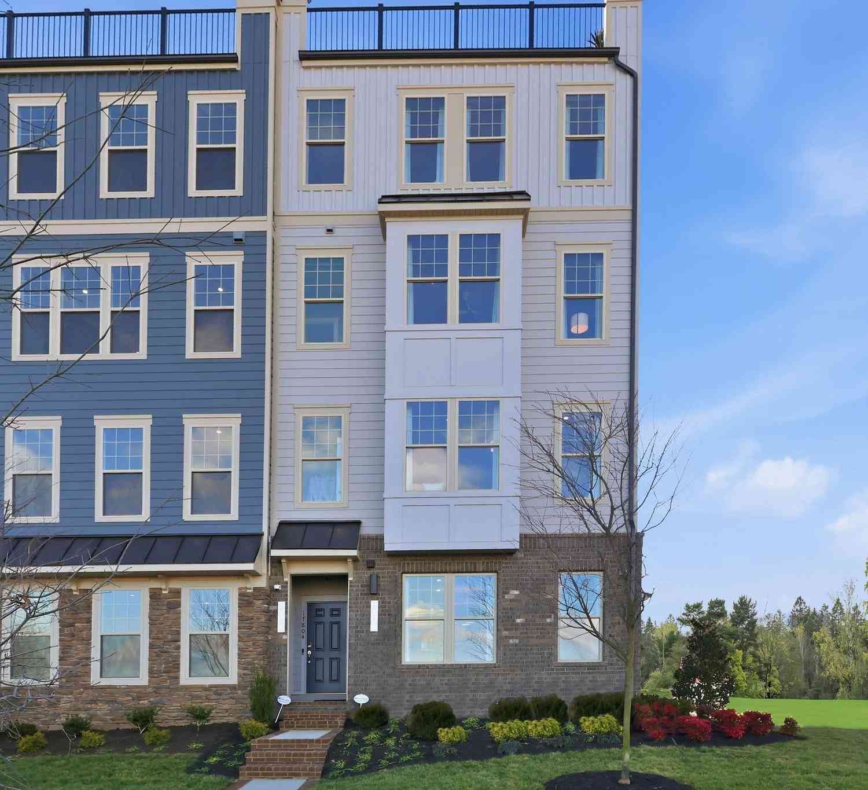
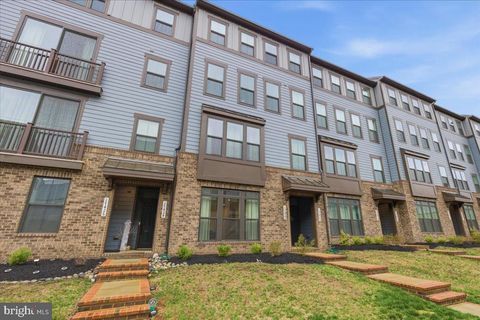
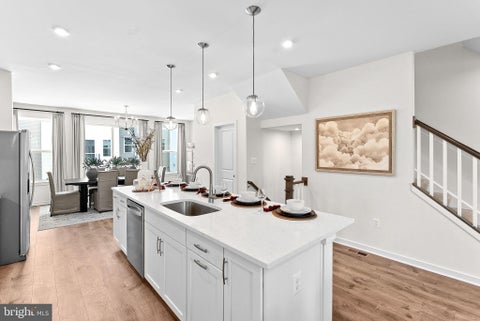
Your New Home Starts Here. Best value in Potomac Shores — starting in the $400s, in a true resort-style community. Looking for a functional layout within budget without sacrificing your lifestyle? The Tessa offers two living levels, 1,560+ sq ft, private garage and driveway for two cars. Why this beats resale: • New construction + warranty • Builder incentives • Located in newest section walkable to vibrant future town center + VRE. For buyers comparing condo vs townhome — your water + sewer, exterior insurance + maintenance, Verizon internet, trash + recycle, landscaping, and all community amenities are included for just $331/month. No maintenance allows you to live–work–lay. Enjoy: • 3 Resort-style pools, newly renovated fitness center, and community events for all ages • Miles of woode

 Property Details
 Map
Map
 Map
Map
 Features
-
Bedroom Information
Total beds: 3Bathroom Information
Total Baths: 3 Full Baths: 2 Half Baths: 1 -
Flooring Information
Carpet, Vinyl -
Interior Features
Eat-in Kitchen, High Ceilings Appliances: Electric Range, Electric Oven, Electric Water Heater, Dishwasher, Disposal, Refrigerator, Microwave Laundry Features: Washer Hookup Window Features: Screens, Double Pane Windows, ENERGY STAR Qualified Windows -
Heating & Cooling
Has Heating: Yes Heating: Electric, Heat Pump Has Cooling: Yes Cooling: Heat Pump, Electric
-
Building Information
Year Built: 2026 Building Area Total: 1567 Construction Materials: Brick Veneer, HardiPlank Type, Vinyl Siding Pool Features: Community Private Pool: No Water front Features: Lake Association Fee Frequency: Monthly
-
Property Information
Subdivision: POTOMAC SHORES Source Property Type: Residential Property SubType: Condominium Levels: Two Property Age: 0
-
Listing Price Information
Listing Price: $469990
-
Tax Information
Parcel Number: 8389-52-8233.U18 Tax Lot: 17 Tax Year: 2026
-
Parking Information
Parking Total: 1 Garage, AttachedGarage Information
Has Garage: Yes Has Attached Garage: Yes Garage Space: 1 Pets Allowed: Cats OK, Dogs OK, YesHomeowners Association InformationHas Association: Yes Included Fees: Sewer, Snow Removal, Trash, Water, Internet HOA: $200.00 Association Amenities: Clubhouse, Fitness Center, Golf Course, Meeting Room, Picnic Area, Tennis Court(s), Basketball Court, Trail(s), Jogging Path, Recreation Facilities, Playground Community Features: Pool
-
School Information
Elementary School: COVINGTON-HARPERJunior High School: POTOMAC SHORESSenior High School: POTOMAC -
Utility Information
Underground Utilities -
Location Information
Direction: Selling from model home at 17802 Southern Shores Drive, Dumfries VA 22026 WaterSource: Public
How much is this property worth?
Curious about this home's true market value? Use our free Home Evaluation Tool to instantly get a personalized Comparative Market Analysis (CMA) report. Make smarter, data-driven decisions before you buy.

Nearby Home Value
| Address | Estimate | Bed | Bath | Sq. Ft | Lot Size |
|---|---|---|---|---|---|
| 17709 Williams Way, Dumfries, VA, 22026 | $569,990 | 3 | 3 | 2,431 | 2,431 SqFt |
| 17634 Hawkins Lane, Dumfries, VA, 22026 | $542,990 | 3 | 3 | 2,425 | 2,425 SqFt |
| 17646 Hawkins Lane, Dumfries, VA, 22026 | $607,990 | 3 | 3 | 2,370 | 2,370 SqFt |
| 17638 Hawkins Lane, Dumfries, VA, 22026 | $594,990 | 3 | 3 | 2,348 | 2,348 SqFt |
| 17642 Hawkins Lane, Dumfries, VA, 22026 | $546,990 | 3 | 3 | 2,348 | 2,348 SqFt |
| 17650 Hawkins Lane, Dumfries, VA, 22026 | $590,990 | 3 | 3 | 2,364 | 2,364 SqFt |
| 17632 Hawkins Lane, Dumfries, VA, 22026 | $609,990 | 3 | 3 | 2,370 | 2,370 SqFt |
| 1612 Kirkman Street, Dumfries, VA, 22026 | $525,000 | 3 | 3 | 2,070 | 2,070 SqFt |
| 17437 Southern Shores D.., Dumfries, VA, 22026 | $465,000 | 3 | 3 | 1,480 | 1,480 SqFt |
| 1670 Kirkman Street, Dumfries, VA, 22026 | $484,999 | 3 | 3 | 1,480 | 1,480 SqFt |
Similar Condos To 17640 Hawkins Lane
Nearby For Sale
The data relating to real estate for sale on this website appears in part through the BRIGHT Internet Data Exchange program, a voluntary cooperative exchange of property listing data between licensed real estate brokerage firms in which ByOwner participates, and is provided by BRIGHT through a licensing agreement. The information provided by this website is for the personal, non-commercial use of consumers and may not be used for any purpose other than to identify prospective properties consumers may be interested in purchasing. Some properties which appear for sale on this website may no longer be available because they are under contract, have closed or are no longer being offered for sale. Information Deemed Reliable But Not Guaranteed. Copyright © 2026 Bright MLS. All rights reserved.
ByOwner last updated this listing 07/27/2026 @ 19:50
More Cities with for Sale by Owner Homes
- Dumfries Homes For Sale By Owner
- Delaplane Homes For Sale By Owner
- Marshall Homes For Sale By Owner
- Markham Homes For Sale By Owner
- Upperville Homes For Sale By Owner
- The Plains Homes For Sale By Owner
- Linden Homes For Sale By Owner
- Chester Gap Homes For Sale By Owner
- Broad Run Homes For Sale By Owner
- Flint Hill Homes For Sale By Owner
- Middleburg Homes For Sale By Owner
- Amissville Homes For Sale By Owner
- Warrenton Homes For Sale By Owner
- White Post Homes For Sale By Owner
- Bluemont Homes For Sale By Owner
- Lake Frederick Homes For Sale By Owner
- Front Royal Homes For Sale By Owner
- Boyce Homes For Sale By Owner
- Gainesville Homes For Sale By Owner
- Haymarket Homes For Sale By Owner
Homes around $469,990










Verify Your Email
Please enter the 6-digit verification code
sent to your email address.