
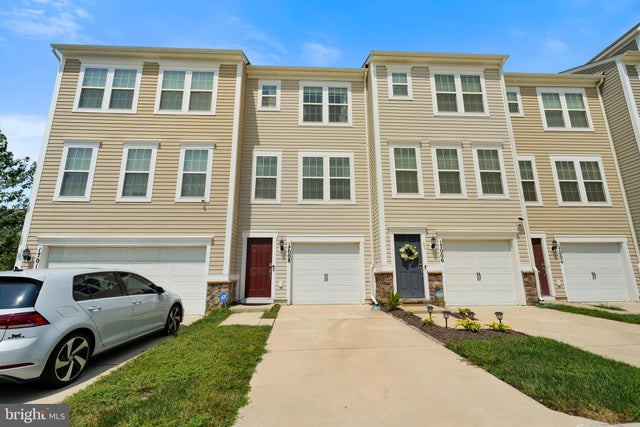
MLS: #VAPW2128118, Listed By: Jennifer Dorn, Samson Properties, Source:Bright MLS
17008 Hoskins Way
DUMFRIES, VA 22026

 2
2
Bed
 3
3
Bath
 1,170
1,170Sqft
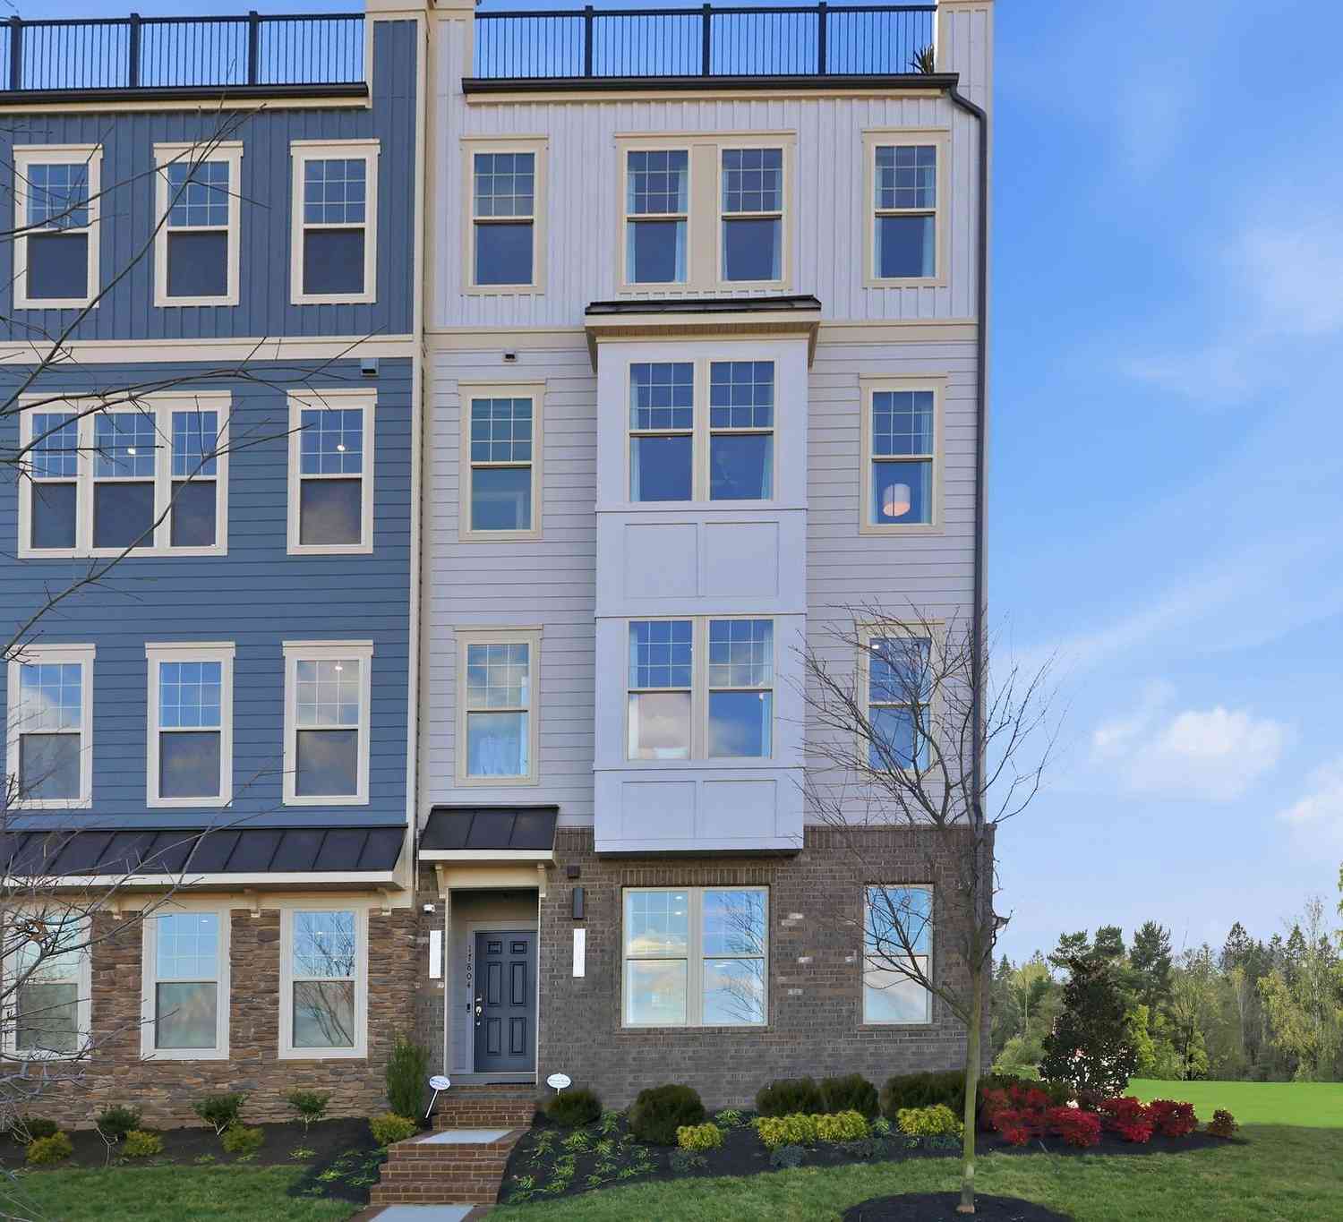
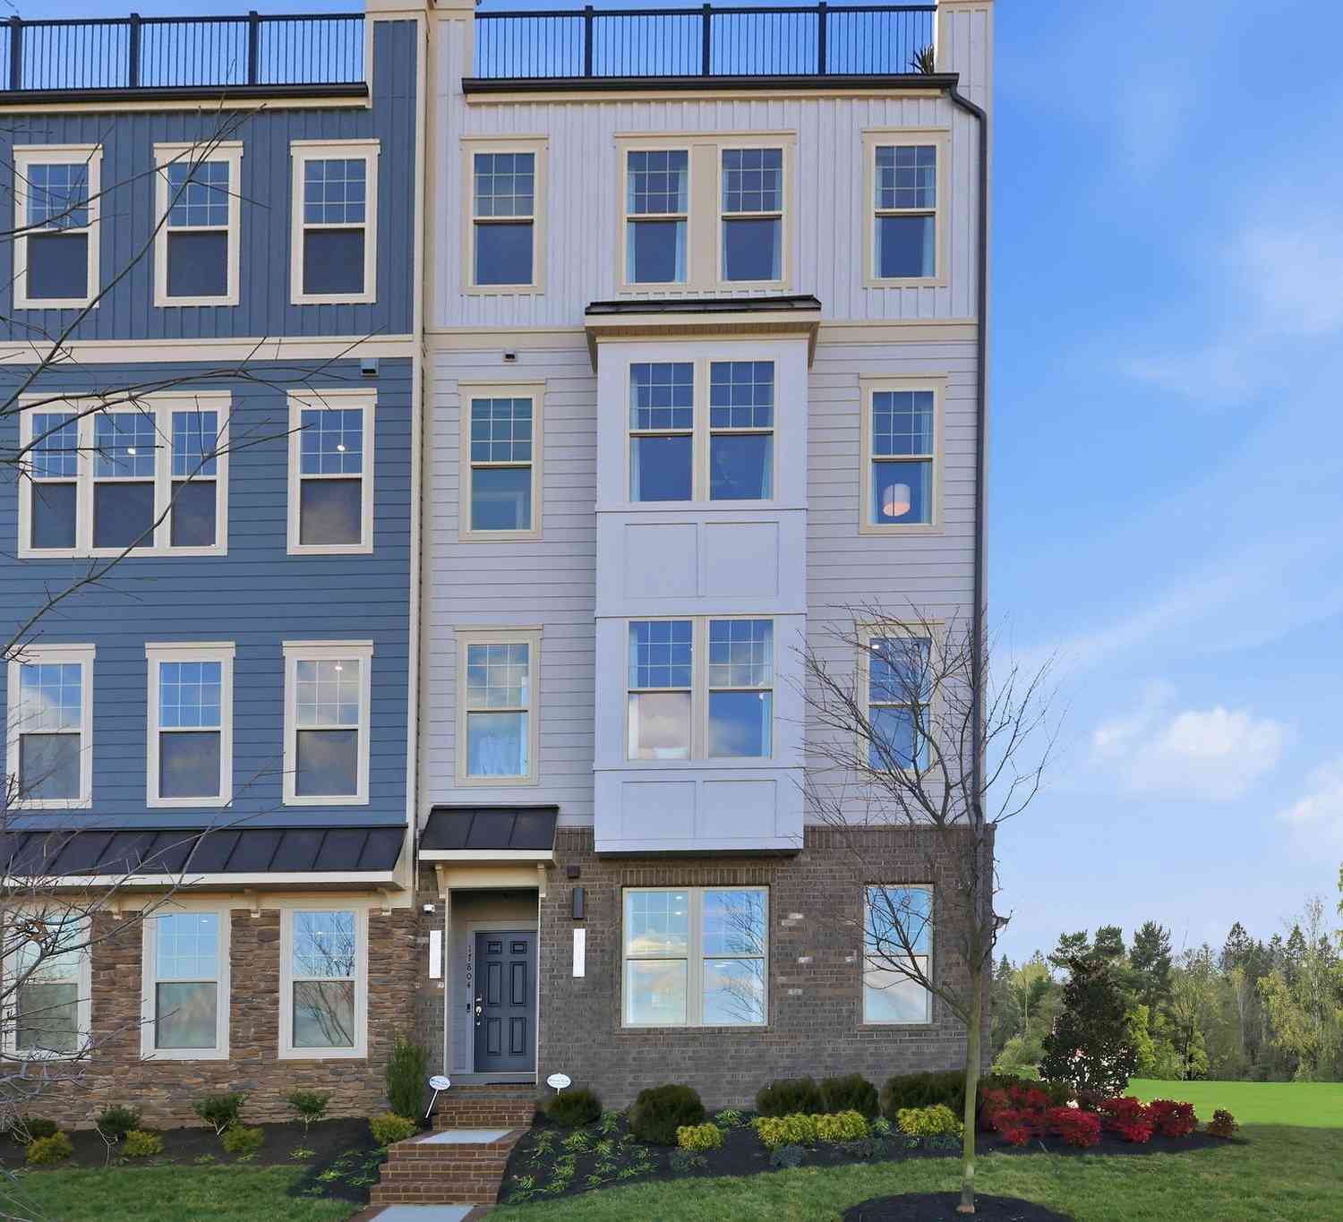
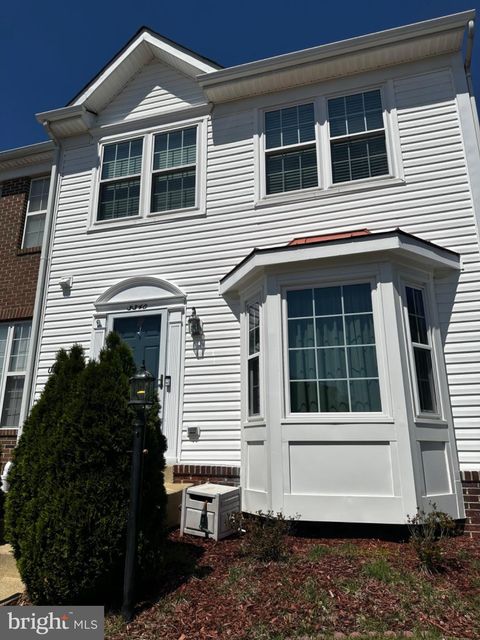
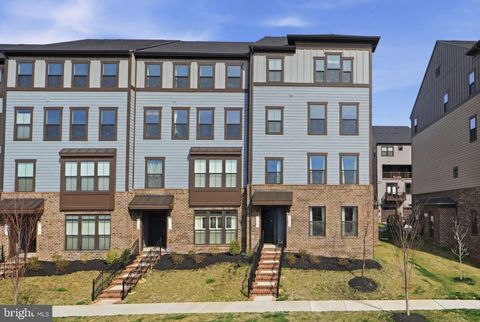
Move in ready and meticulously maintained, this interior-unit townhome with an attached single-car garage sits on a peaceful pipestem street where minimal through traffic means more privacy for you and your family. Three levels of open, thoughtfully designed living space await, starting with hardwood floors on the main level and a chef ready kitchen boasting stainless steel appliances, granite countertops, a gas stove, and a premium refrigerator. Just off the kitchen, past the freshly updated powder room, step out onto the rear deck, with plenty of room below to add a spacious patio, perfect for outdoor entertaining. The third level features both bedrooms, the primary bathroom with dual vanity sinks and the guest bathroom. You'll also find a conveniently located laundry room complete with

 Property Details
 Map
Map
 Map
Map
What's Nearby
Nearby Areas
 Features
-
Bedroom Information
Total beds: 2Bathroom Information
Total Baths: 3 Full Baths: 2 Half Baths: 1 -
Flooring Information
Carpet, Wood, Ceramic Tile, Hardwood -
Interior Features
Eat-in Kitchen, Ceiling Fan(s), Recessed Lighting, Walk-In Closet(s), Pantry, High Ceilings Appliances: Gas Range, Gas Oven, Cooktop, Washer, Gas Water Heater, Dishwasher, Disposal, Water Heater, Stainless Steel Appliance(s), Refrigerator, Ice Maker, Microwave Laundry Features: Laundry Room, Upper Level Window Features: Window Coverings, Double Pane Windows, Screens, Window Treatments -
Heating & Cooling
Has Heating: Yes Heating: Natural Gas, Forced Air Has Cooling: Yes Cooling: Central Air, Ceiling Fan(s), Electric
-
Building Information
Year Built: 2015 Building Area Total: 1755 Patio And Porch Features: Deck Pool Features: None Private Pool: No
-
Property Information
Subdivision: CHERRY HILL CROSSING Source Property Type: Residential Postal Code Plus 4: 2291 Property SubType: Condominium Levels: Three Or More Property Age: 11
-
Listing Price Information
Listing Price: $420000
-
Tax Information
Parcel Number: 8289-57-3928.01 Tax Year: 2026 Annual Tax: $3899
-
Parking Information
Parking Total: 1 Garage Door Opener, Garage, Driveway, AttachedGarage Information
Has Garage: Yes Has Attached Garage: Yes Garage Space: 1 Pets Allowed: NoHomeowners Association InformationIncluded Fees: Trash Association Amenities: Playground
-
School Information
Elementary School:Junior High School: POTOMACSenior High School: POTOMAC -
Location Information
Direction: See GPS WaterSource: Public
How much is this property worth?
Curious about this home's true market value? Use our free Home Evaluation Tool to instantly get a personalized Comparative Market Analysis (CMA) report. Make smarter, data-driven decisions before you buy.

Nearby Home Value
| Address | Estimate | Bed | Bath | Sq. Ft | Lot Size |
|---|---|---|---|---|---|
| 17634 Hawkins Lane, Dumfries, VA, 22026 | $542,990 | 3 | 3 | 2,425 | 2,425 SqFt |
| 17646 Hawkins Lane, Dumfries, VA, 22026 | $607,990 | 3 | 3 | 2,370 | 2,370 SqFt |
| 17638 Hawkins Lane, Dumfries, VA, 22026 | $594,990 | 3 | 3 | 2,348 | 2,348 SqFt |
| 17642 Hawkins Lane, Dumfries, VA, 22026 | $546,990 | 3 | 3 | 2,348 | 2,348 SqFt |
| 17650 Hawkins Lane, Dumfries, VA, 22026 | $590,990 | 3 | 3 | 2,364 | 2,364 SqFt |
| 17632 Hawkins Lane, Dumfries, VA, 22026 | $609,990 | 3 | 3 | 2,370 | 2,370 SqFt |
| 17728 Williams Way, Dumfries, VA, 22026 | $526,990 | 2 | 3 | 1,567 | 1,567 SqFt |
| 17732 Williams Way, Dumfries, VA, 22026 | $474,990 | 2 | 3 | 1,567 | 1,567 SqFt |
| 17437 Southern Shores D.., Dumfries, VA, 22026 | $465,000 | 3 | 3 | 1,480 | 1,480 SqFt |
| 1670 Kirkman Street, Dumfries, VA, 22026 | $484,999 | 3 | 3 | 1,480 | 1,480 SqFt |
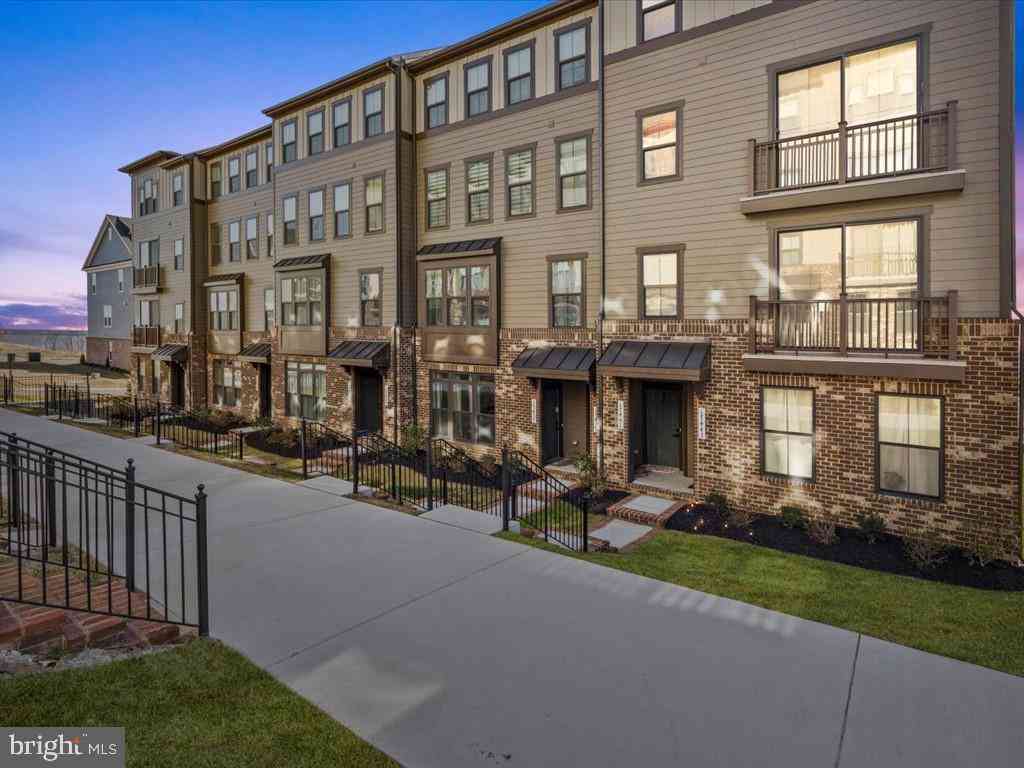
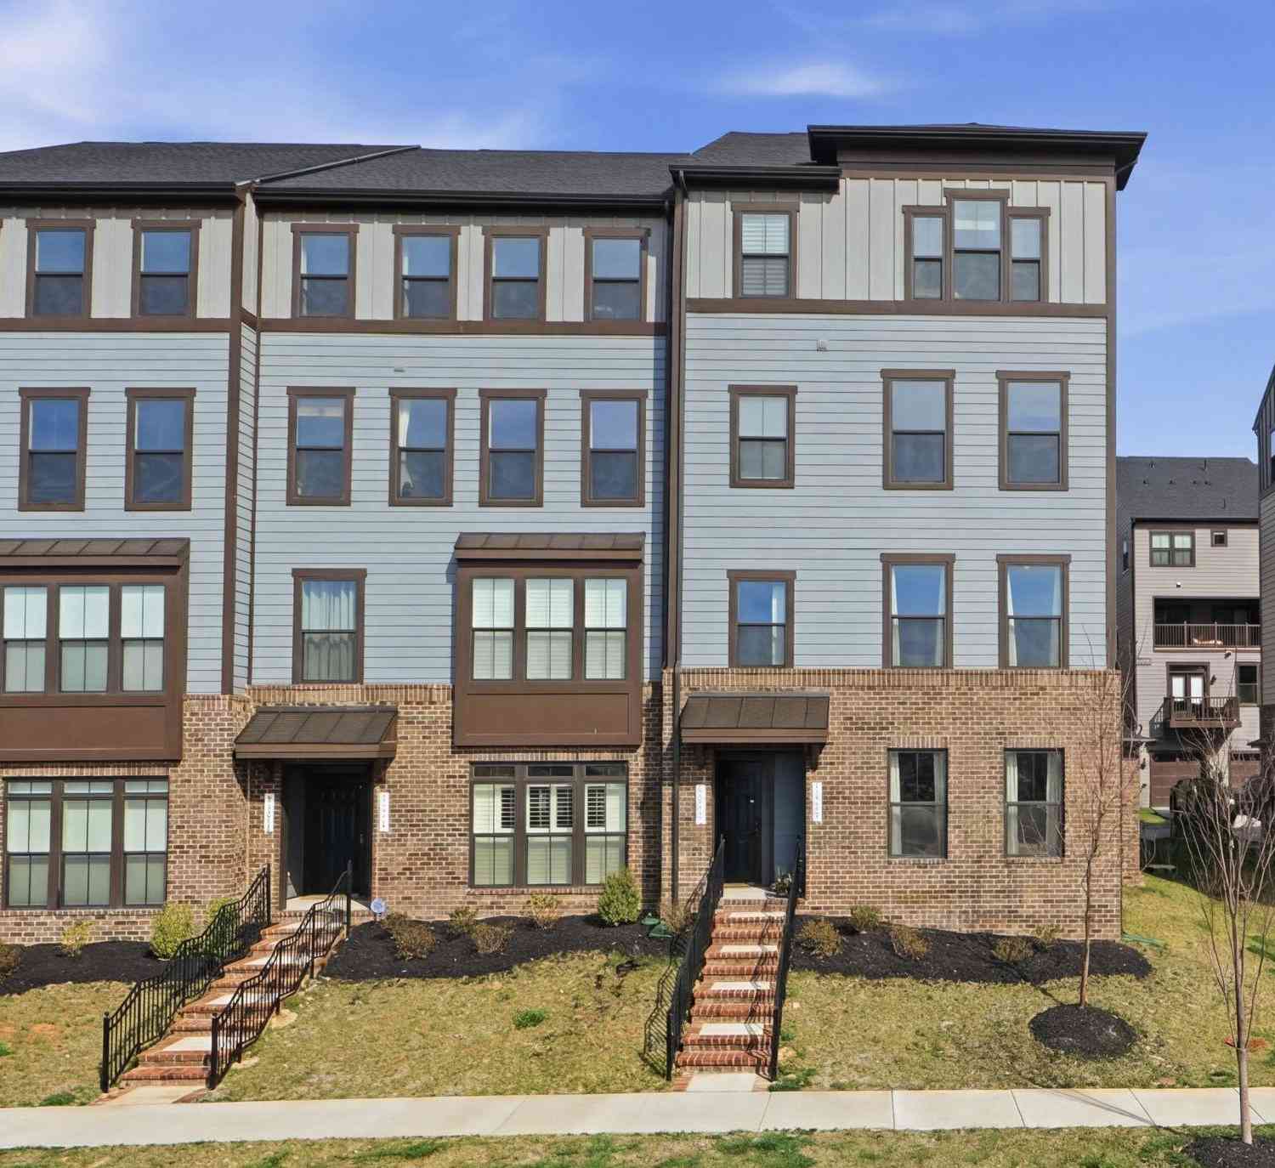
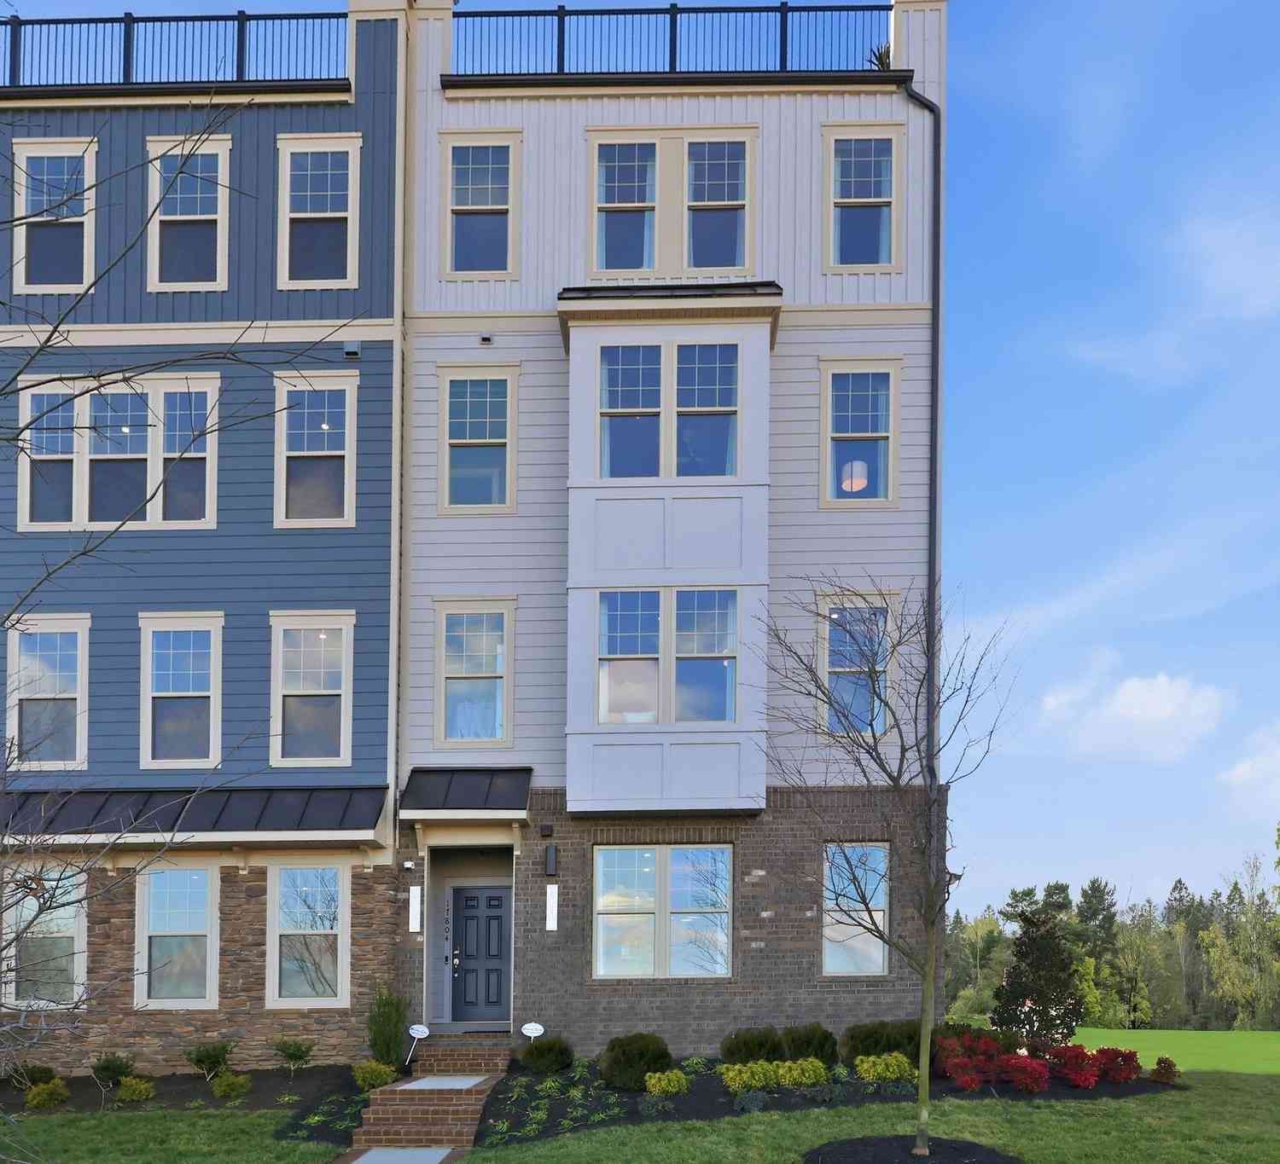
Similar Condos To 17008 Hoskins Way
Nearby For Sale
The data relating to real estate for sale on this website appears in part through the BRIGHT Internet Data Exchange program, a voluntary cooperative exchange of property listing data between licensed real estate brokerage firms in which ByOwner participates, and is provided by BRIGHT through a licensing agreement. The information provided by this website is for the personal, non-commercial use of consumers and may not be used for any purpose other than to identify prospective properties consumers may be interested in purchasing. Some properties which appear for sale on this website may no longer be available because they are under contract, have closed or are no longer being offered for sale. Information Deemed Reliable But Not Guaranteed. Copyright © 2026 Bright MLS. All rights reserved.
ByOwner last updated this listing 08/17/2026 @ 09:43
More Cities with for Sale by Owner Homes
- Dumfries Homes For Sale By Owner
- Delaplane Homes For Sale By Owner
- Marshall Homes For Sale By Owner
- Upperville Homes For Sale By Owner
- The Plains Homes For Sale By Owner
- Linden Homes For Sale By Owner
- Broad Run Homes For Sale By Owner
- Flint Hill Homes For Sale By Owner
- Middleburg Homes For Sale By Owner
- Amissville Homes For Sale By Owner
- Warrenton Homes For Sale By Owner
- White Post Homes For Sale By Owner
- Bluemont Homes For Sale By Owner
- Lake Frederick Homes For Sale By Owner
- Front Royal Homes For Sale By Owner
- Boyce Homes For Sale By Owner
- Gainesville Homes For Sale By Owner
- Haymarket Homes For Sale By Owner
- Washington Homes For Sale By Owner
- Jeffersonton Homes For Sale By Owner
Homes around $420,000








Verify Your Email
Please enter the 6-digit verification code
sent to your email address.