
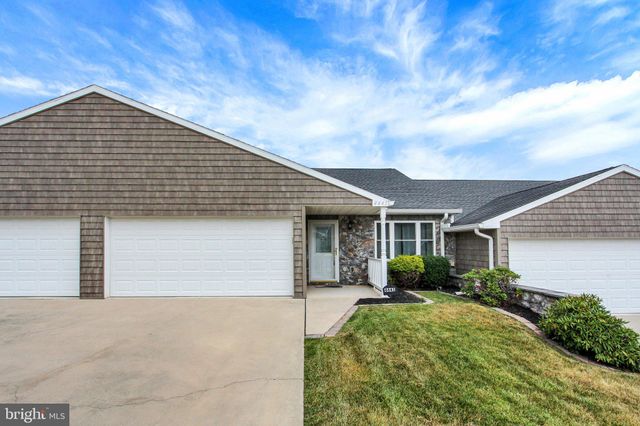
MLS: #PAYK2106782, Listed By: Lisa Hartlaub, Berkshire Hathaway HomeServices Homesale Realty, Source:Bright MLS
4445 Clair Mar Drive #127
DOVER, PA 17315

 2
2
Bed
 2
2
Bath
 1,429
1,429Sqft
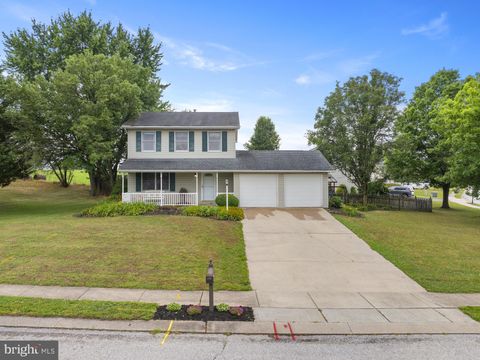
Carefree living with this ranch-style condo in Laurel Manor. Charming unit with large Dining Area open to the spacious Kitchen with beautiful cherry stained, soft close cabinets & lots of countertop space. A large island, Stainless Steel appliances, recessed lighting & updated luxury vinyl plank flooring. The garage entry goes right into the Kitchen easy access for groceries & shopping. Living Room with wall to wall carpeting & sliding glass doors with built-in blinds that lead out to a private rear patio great place for grilling or relaxing with privacy fences between the units. The Primary Bedroom is spacious with wall-to-wall carpeting, walk in closet & private bathroom with double bowl vanity, LVT flooring, walk-in shower & linen closet. The second Bedroom offers lots of natural li

 Property Details
 Map
Map
 Map
Map
What's Nearby
Nearby Areas
 Features
-
Bedroom Information
Total beds: 2Bathroom Information
Total Baths: 2 Full Baths: 2 -
Flooring Information
Carpet, Vinyl -
Roofing Information
Shingle -
Interior Features
Ceiling Fan(s), Kitchen Island, Pantry, Recessed Lighting, Walk-In Closet(s) Roof: Shingle Appliances: Electric Range, Electric Oven, Electric Water Heater, Dishwasher, Refrigerator, Stainless Steel Appliance(s), Washer, Dryer, Microwave Laundry Features: Laundry Room, Main Level Window Features: Skylight(s) -
Heating & Cooling
Has Heating: Yes Heating: Electric, Central, Heat Pump Has Cooling: Yes Cooling: Central Air, Ceiling Fan(s), Electric
-
Building Information
Year Built: 2015 Building Area Total: 1429 Construction Materials: Vinyl Siding, Stone Pool Features: None Private Pool: No
-
Property Information
Subdivision: LAUREL MANOR Source Property Type: Residential Postal Code Plus 4: 4273 Property SubType: Condominium Levels: One Property Age: 11
-
Listing Price Information
Listing Price: $249900
-
Tax Information
Parcel Number: 24-000-JF-0036-00-C0127 Tax Lot: 0036 Tax Year: 2025 Annual Tax: $4762
-
Parking Information
Parking Total: 2 Garage Door Opener, Garage, Driveway, AttachedGarage Information
Has Garage: Yes Has Attached Garage: Yes Garage Space: 2 Pets Allowed: YesHomeowners Association InformationIncluded Fees: Snow Removal Association Amenities: None
-
School Information
Elementary School:Junior High School: DOVER AREA INTRMDSenior High School: DOVER AREA -
Location Information
Direction: From Rt #30 W to Carlisle Rd exit Rt #74N towards Dover, L @ traffic light onto Davidsburg Rd, R @traffic light onto South Salem Church Rd, L onto Clair Mar Drive. Property on R. WaterSource: Public
How much is this property worth?
Curious about this home's true market value? Use our free Home Evaluation Tool to instantly get a personalized Comparative Market Analysis (CMA) report. Make smarter, data-driven decisions before you buy.

The data relating to real estate for sale on this website appears in part through the BRIGHT Internet Data Exchange program, a voluntary cooperative exchange of property listing data between licensed real estate brokerage firms in which ByOwner participates, and is provided by BRIGHT through a licensing agreement. The information provided by this website is for the personal, non-commercial use of consumers and may not be used for any purpose other than to identify prospective properties consumers may be interested in purchasing. Some properties which appear for sale on this website may no longer be available because they are under contract, have closed or are no longer being offered for sale. Information Deemed Reliable But Not Guaranteed. Copyright © 2026 Bright MLS. All rights reserved.
ByOwner last updated this listing 07/08/2026 @ 06:46
More Cities with for Sale by Owner Homes
- Dover Homes For Sale By Owner
- York Homes For Sale By Owner
- Manchester Homes For Sale By Owner
- Thomasville Homes For Sale By Owner
- Wellsville Homes For Sale By Owner
- Mount Wolf Homes For Sale By Owner
- York Haven Homes For Sale By Owner
- Lewisberry Homes For Sale By Owner
- Etters Homes For Sale By Owner
- Spring Grove Homes For Sale By Owner
- Seven Valleys Homes For Sale By Owner
- Bainbridge Homes For Sale By Owner
- East Berlin Homes For Sale By Owner
- Dallastown Homes For Sale By Owner
- Dillsburg Homes For Sale By Owner
- Abbottstown Homes For Sale By Owner
- Highspire Homes For Sale By Owner
- Red Lion Homes For Sale By Owner
- Middletown Homes For Sale By Owner
- New Cumberland Homes For Sale By Owner
Homes around $249,900










Verify Your Email
Please enter the 6-digit verification code
sent to your email address.