
MLS: #PAYK2110160, Listed By: Patricia Carey, Berkshire Hathaway HomeServices Homesale Realty, Source:Bright MLS
3025 Barley Circle #12
DOVER, PA 17315

 3
3
Bed
 2
2
Bath
 1,455
1,455Sqft
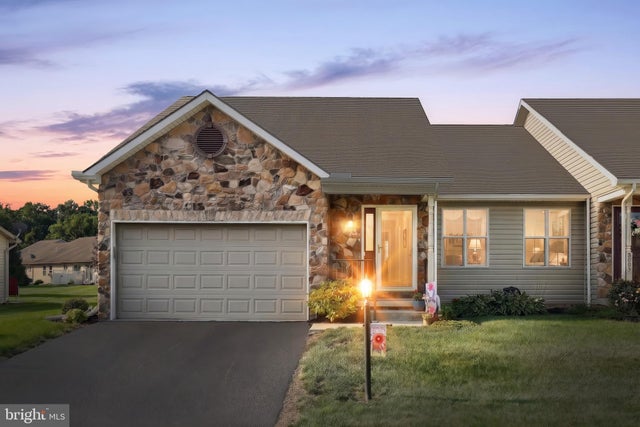
Small condo community home was built in 2007 and nestled behind the Ashley Farms Subdivision. Custom built by Burkentine Builders. One floor living is possible with this 2 bedroom and 1,5 baths with 1st floor laundry. Seller added hardwood floors, cathedral ceiling in living room, added an alcove for a hutch in the dining area, expanded the size of the patio and added a retractable awning, had Bilco doors installed to access the shop in the basement, oversized the 1 car garage, and stone on the front of the home. It has a full basement with a workshop, storage area with shelving, family room with a gas fireplace for the man cave, plus a 3rd bedroom with a big closet.
 Property Details
 Map
Map
 Map
Map
What's Nearby
Nearby Areas
 Features
-
Bedroom Information
Total beds: 3Bathroom Information
Total Baths: 2 Full Baths: 1 Half Baths: 1Room Information
Has Basement: Yes Basement: Exterior Entry, Walk-Out Access, Sump Pump, Interior Entry -
Flooring Information
Hardwood, Wood, Carpet -
Roofing Information
Shingle -
Interior Features
Pantry, Walk-In Closet(s), Ceiling Fan(s) Roof: Shingle Appliances: Oven, Electric Range, Electric Oven, Gas Water Heater, Dishwasher, Dryer, Exhaust Fan, Microwave, Refrigerator, Range Hood, Washer, Water Heater Laundry Features: Laundry Room, Main Level Window Features: Window Coverings, Double Pane Windows, Window Treatments -
Heating & Cooling
Has Heating: Yes Heating: Exhaust Fan, Natural Gas, Forced Air Has Cooling: Yes Cooling: Central Air, Ceiling Fan(s), Electric
-
Building Information
Year Built: 2007 Building Area Total: 1455 Construction Materials: Vinyl Siding, Stone Patio And Porch Features: Patio Pool Features: None Private Pool: No -
Exterior Features
Exterior Features: Awning(s)
-
Property Information
Subdivision: WHEATLAND Source Property Type: Residential Postal Code Plus 4: 3684 Property SubType: Condominium Direction Faces: Northeast Levels: One Property Age: 19
-
Listing Price Information
Listing Price: $290300
-
Tax Information
Parcel Number: 24-000-JG-0079-00-C0012 Tax Lot: 0079 Tax Year: 2026 Annual Tax: $4526
-
Parking Information
Parking Total: 2 Oversized, Garage Door Opener, Asphalt, On Street, Garage, Driveway, Inside Entrance, AttachedGarage Information
Has Garage: Yes Has Attached Garage: Yes Garage Space: 1 Pets Allowed: Cats OK, Dogs OK, Number Limit, YesHomeowners Association InformationIncluded Fees: Snow Removal Association Amenities: None Community Features: Sidewalks, Street Lights
-
Utility Information
Cable Available -
Location Information
Direction: North on Route 74, left on Davidsburg Road, left on Jayne Lane, Right on Kimberly, right on Wheatland Drive, Right on Barley, property on left. (sign in yard) WaterSource: Public
How much is this property worth?
Curious about this home's true market value? Use our free Home Evaluation Tool to instantly get a personalized Comparative Market Analysis (CMA) report. Make smarter, data-driven decisions before you buy.

Nearby Home Value
| Address | Estimate | Bed | Bath | Sq. Ft | Lot Size |
|---|---|---|---|---|---|
| 4872 Orchid Way, Dover, PA, 17315 | $365,000 | 3 | 3 | 2,429 | 2,429 SqFt |
The data relating to real estate for sale on this website appears in part through the BRIGHT Internet Data Exchange program, a voluntary cooperative exchange of property listing data between licensed real estate brokerage firms in which ByOwner participates, and is provided by BRIGHT through a licensing agreement. The information provided by this website is for the personal, non-commercial use of consumers and may not be used for any purpose other than to identify prospective properties consumers may be interested in purchasing. Some properties which appear for sale on this website may no longer be available because they are under contract, have closed or are no longer being offered for sale. Information Deemed Reliable But Not Guaranteed. Copyright © 2026 Bright MLS. All rights reserved.
ByOwner last updated this listing 08/30/2026 @ 16:03
More Cities with for Sale by Owner Homes
- Dover Homes For Sale By Owner
- York Homes For Sale By Owner
- Manchester Homes For Sale By Owner
- Thomasville Homes For Sale By Owner
- Wellsville Homes For Sale By Owner
- Mount Wolf Homes For Sale By Owner
- York Haven Homes For Sale By Owner
- Lewisberry Homes For Sale By Owner
- Etters Homes For Sale By Owner
- Spring Grove Homes For Sale By Owner
- Seven Valleys Homes For Sale By Owner
- Bainbridge Homes For Sale By Owner
- East Berlin Homes For Sale By Owner
- Dallastown Homes For Sale By Owner
- Dillsburg Homes For Sale By Owner
- Abbottstown Homes For Sale By Owner
- Highspire Homes For Sale By Owner
- Red Lion Homes For Sale By Owner
- Middletown Homes For Sale By Owner
- New Cumberland Homes For Sale By Owner
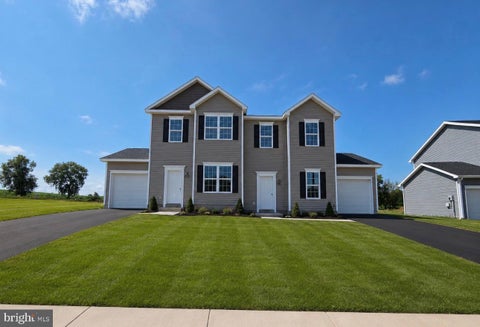
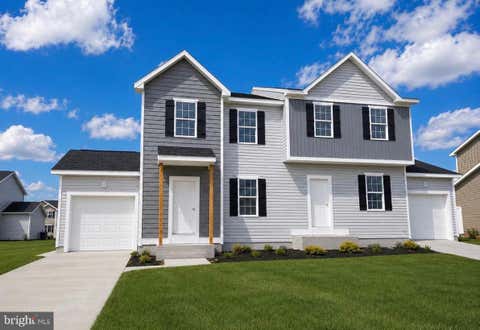
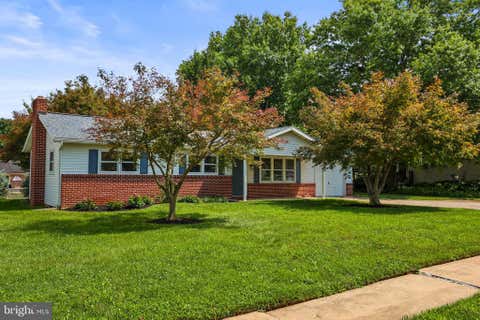
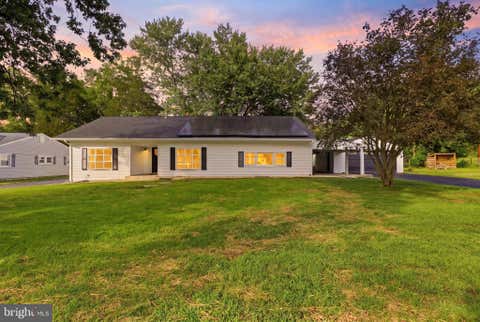
Homes around $290,300











Verify Your Email
Please enter the 6-digit verification code
sent to your email address.
Verify Your Phone Number
Please enter the 6-digit verification code
sent to your mobile phone.