
MLS: #PABK2076368, Listed By: Lori-Nan Engler, Redfin Corporation, Source:Bright MLS
87 Horseshoe Drive
DOUGLASSVILLE, PA 19518

 3
3
Bed
 3
3
Bath
 1,791
1,791Sqft
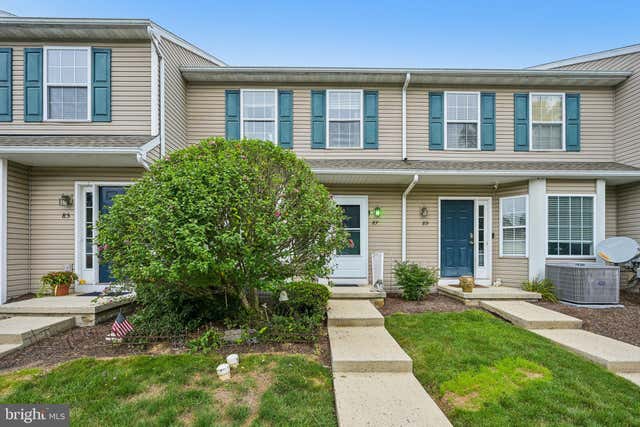
Welcome home to this spacious and well-maintained 3-bedroom, 2.5-bath home offering more living space than many others in the neighborhood. Nestled in a peaceful rural setting within the sought-after Daniel Boone School District, this home combines comfort, convenience, and flexibility for today's lifestyle. An upgraded tile floor creates a welcoming first impression in the front entry, while the inviting main level features a bright, functional layout with a cozy gas fireplace and a spacious kitchen complete with a movable island, stainless steel hanging pot and pan rack, and all appliances included—including the refrigerator, stove, microwave, dishwasher, garbage disposal, washer, and dryer—making this home truly move-in ready. The finished basement provides valuable additional living s

 Property Details
 Map
Map
 Map
Map
What's Nearby
Nearby Areas
 Features
-
Bedroom Information
Total beds: 3Bathroom Information
Total Baths: 3 Full Baths: 2 Half Baths: 1Room Information
Has Basement: Yes Basement: Finished, Full -
Roofing Information
Other -
Interior Features
Kitchen Island, Pantry Roof: Other Appliances: Range, Double Oven, Oven, Gas Water Heater, Built-In Range, Dishwasher, Disposal, Microwave, Refrigerator, ENERGY STAR Qualified Appliances Laundry Features: In Basement -
Heating & Cooling
Has Heating: Yes Heating: Natural Gas, Forced Air, Central Has Cooling: Yes Cooling: Central Air, Gas
-
Building Information
Year Built: 2002 Building Area Total: 1791 Construction Materials: Vinyl Siding Pool Features: None Private Pool: No
-
Lot Information
Lot Dimensions: 0.00 x 0.00Property Information
Subdivision: BLACKSMITH POINTE Source Property Type: Residential Postal Code Plus 4: 9253 Property SubType: Condominium Levels: Two Property Age: 24
-
Listing Price Information
Listing Price: $272500
-
Tax Information
Parcel Number: 24-5365-06-37-1552 Tax Lot: 1552 Tax Year: 2025 Annual Tax: $4561
-
Parking Information
On Street, Assigned, Parking LotGarage Information
Pets Allowed: YesHomeowners Association InformationIncluded Fees: Trash, Snow Removal, Maintenance Structure Association Amenities: None
-
Location Information
Direction: Use GPS. Take US-422 W to PA-662N. Right on Blacksmith Rd. Right on Levengood Rd. Right on Horseshoe Dr. Home will be on left. WaterSource: Public
How much is this property worth?
Curious about this home's true market value? Use our free Home Evaluation Tool to instantly get a personalized Comparative Market Analysis (CMA) report. Make smarter, data-driven decisions before you buy.

The data relating to real estate for sale on this website appears in part through the BRIGHT Internet Data Exchange program, a voluntary cooperative exchange of property listing data between licensed real estate brokerage firms in which ByOwner participates, and is provided by BRIGHT through a licensing agreement. The information provided by this website is for the personal, non-commercial use of consumers and may not be used for any purpose other than to identify prospective properties consumers may be interested in purchasing. Some properties which appear for sale on this website may no longer be available because they are under contract, have closed or are no longer being offered for sale. Information Deemed Reliable But Not Guaranteed. Copyright © 2026 Bright MLS. All rights reserved.
ByOwner last updated this listing 08/16/2026 @ 03:09
More Cities with for Sale by Owner Homes
- Douglassville Homes For Sale By Owner
- Oley Homes For Sale By Owner
- Boyertown Homes For Sale By Owner
- Birdsboro Homes For Sale By Owner
- Bechtelsville Homes For Sale By Owner
- Pottstown Homes For Sale By Owner
- Temple Homes For Sale By Owner
- Gilbertsville Homes For Sale By Owner
- Reading Homes For Sale By Owner
- Bally Homes For Sale By Owner
- Barto Homes For Sale By Owner
- Blandon Homes For Sale By Owner
- Elverson Homes For Sale By Owner
- Wyomissing Homes For Sale By Owner
- Mertztown Homes For Sale By Owner
- Perkiomenville Homes For Sale By Owner
- Mohnton Homes For Sale By Owner
- Morgantown Homes For Sale By Owner
- West Lawn Homes For Sale By Owner
- Fleetwood Homes For Sale By Owner
Homes around $272,500








Verify Your Email
Please enter the 6-digit verification code
sent to your email address.