
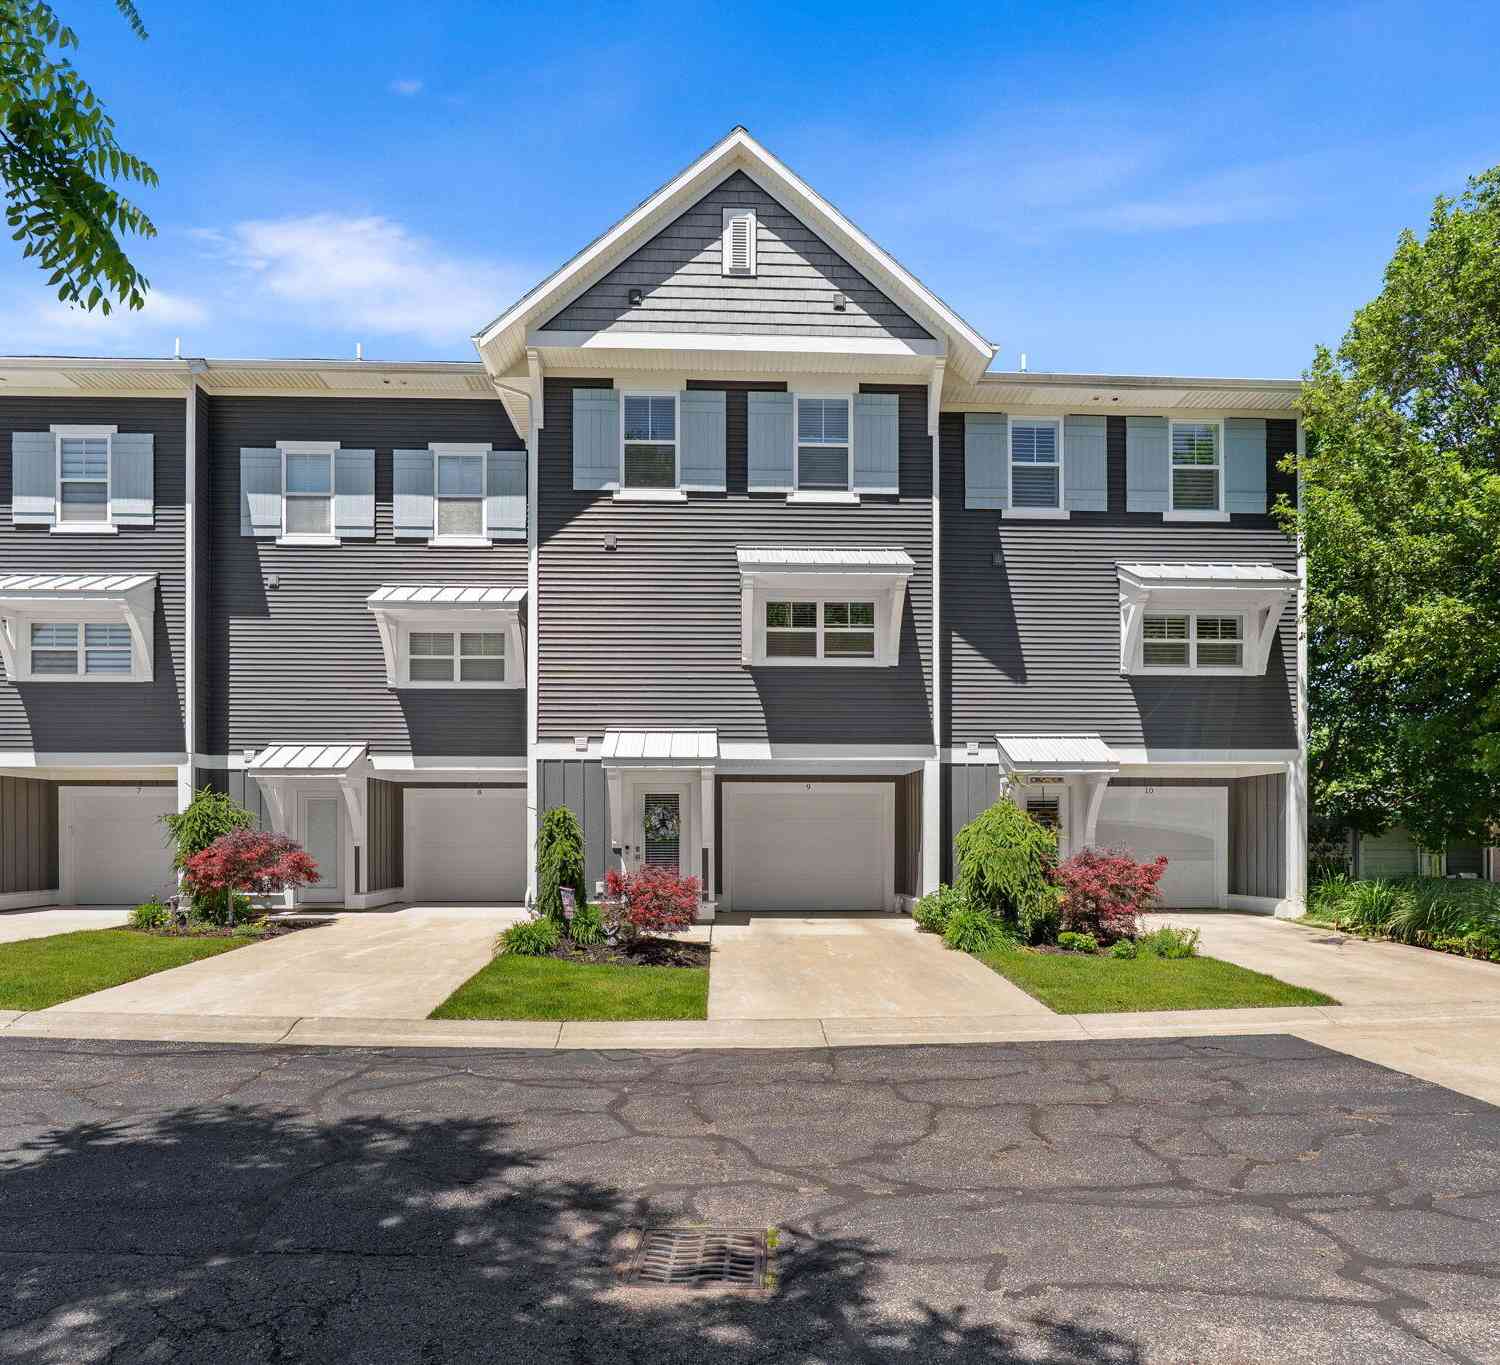
160 Keewatin Way #D
Douglas, MI 49406

 3
3
Bed
 3
3
Bath
 2,194
2,194Sqft
Built in 2017 & extremely well maintained, this spacious condo offers the perfect blend of luxury, comfort, & location. Just a short walk to Downtown Douglas & minutes from Downtown Saugatuck & Oval Beach, it places you at the center of Michigan's premier lakeshore community. Thoughtfully designed floor plan features expansive living areas ideal for everyday living & entertaining alike. It has 3 full bedrooms, 2 full & 1 half bath, plus bonus areas. The finished lower level offers exceptional flexibility for a potential 4th bedroom or guest suite, gym or media room, creating the opportunity for a private fourth-bedroom suite. One of the home's standout features is its beautiful view of Kalamazoo Harbor, where you can enjoy passing boats & waterfront scenery from multiple levels & your priv

 Property Details
 Map
Map
 Map
Map
What's Nearby
Nearby Areas
 Features
-
Bedroom Information
Total Bedrooms: 3 Window Feature: Insulated Windows, Window TreatmentsBathroom Information
Total Baths: 3 Full Baths: 2 Half Baths: 1Water/Sewer
Sewer: PublicRoom Information
Other Rooms: 10 -
Flooring Information
Carpet, Engineered Hardwood -
Roofing Information
Composition -
Interior Features
Ceiling Fan(s), Garage Door Opener, Guest Quarters, Center Island, Eat-in Kitchen Roof: Composition Appliances: Dishwasher, Disposal, Dryer, Microwave, Oven, Range, Refrigerator, Washer, Water Softener Owned Laundry Features: Laundry Room -
Heating & Cooling
Heating: Forced Air Cooling: Central Air WaterSource: Public -
Fireplace
Number of Fireplaces: 0 Fireplace Features: 0
-
Building Information
Year Built: 2017 Construction Materials: Vinyl Siding Security System: Carbon Monoxide Detector(s), Fire Alarm, Smoke Detector(s) Basement: Slab Roof: Composition -
Exterior Features
Balcony -
Pool Information
In Ground, Outdoor/Above -
Road Types
Private Road -
Pool Features
In Ground, Outdoor/AboveLaundry Features
Laundry Room
-
Lot Information
Lot Description: Site Condo Stories: 2 Main Square Feet: 2194Property Information
Property Type: Residential Sub Type: Condominium Style: Contemporary SQ ft (Living Area): 2,194 Subdivision: Douglas Harbor Village Condo West Source Neighborhood: Douglas Harbor Village Condo West Construction Materials: Vinyl Siding Property Age: 9
-
Listing Price Information
Listing Id: 26032502 ist Price: $739,000 List Price Tot SqFt: $337 Listing Terms Cash, Conventional -
Listing Information
Possession: Close Of Escrow
-
Tax Information
Parcel Number: 59-121-009-00 Annual Tax: $8,916 Tax Year: 2026 Taxes: UNIT 9 DOUGLAS HARBOR VILLAGE EAST SEC 16 T3N R16W (2016)
-
Virtual Tour
Parking Information
# of Garage Spaces: 1 Has Garage: Yes Attached Garage: Yes Garage Door Opener, AttachedHomeowners Association Information
Association YN: Yes Included Fees: Other, Snow Removal, Lawn/Yard Care Included Amenities: Clubhouse, Meeting Room, Pets Allowed, Pool, Spa/Hot Tub HOA: $1,375.00 Quarterly Association Fee Frequency: Quarterly
-
School Information
Elementary School: Douglas Elementary SchoolElementary School District:Junior High School: Saugatuck Middle SchoolSenior High School: Saugatuck High SchoolSenior High School District: Saugatuck-Douglas -
Utility Information
Phone Connected, Natural Gas Connected, Cable Connected, High-Speed Internet -
Location Information
Direction: Blue Star Hwy to Chestnut St to Harborview Dr to Keewatin Way.
How much is this property worth?
Curious about this home's true market value? Use our free Home Evaluation Tool to instantly get a personalized Comparative Market Analysis (CMA) report. Make smarter, data-driven decisions before you buy.

Nearby Home Value
| Address | Estimate | Bed | Bath | Sq. Ft | Lot Size |
|---|---|---|---|---|---|
| 36 Center Street #6, Douglas, MI, 49406 | $559,900 | 2 | 1 | 1,067 | 1,067 SqFt |
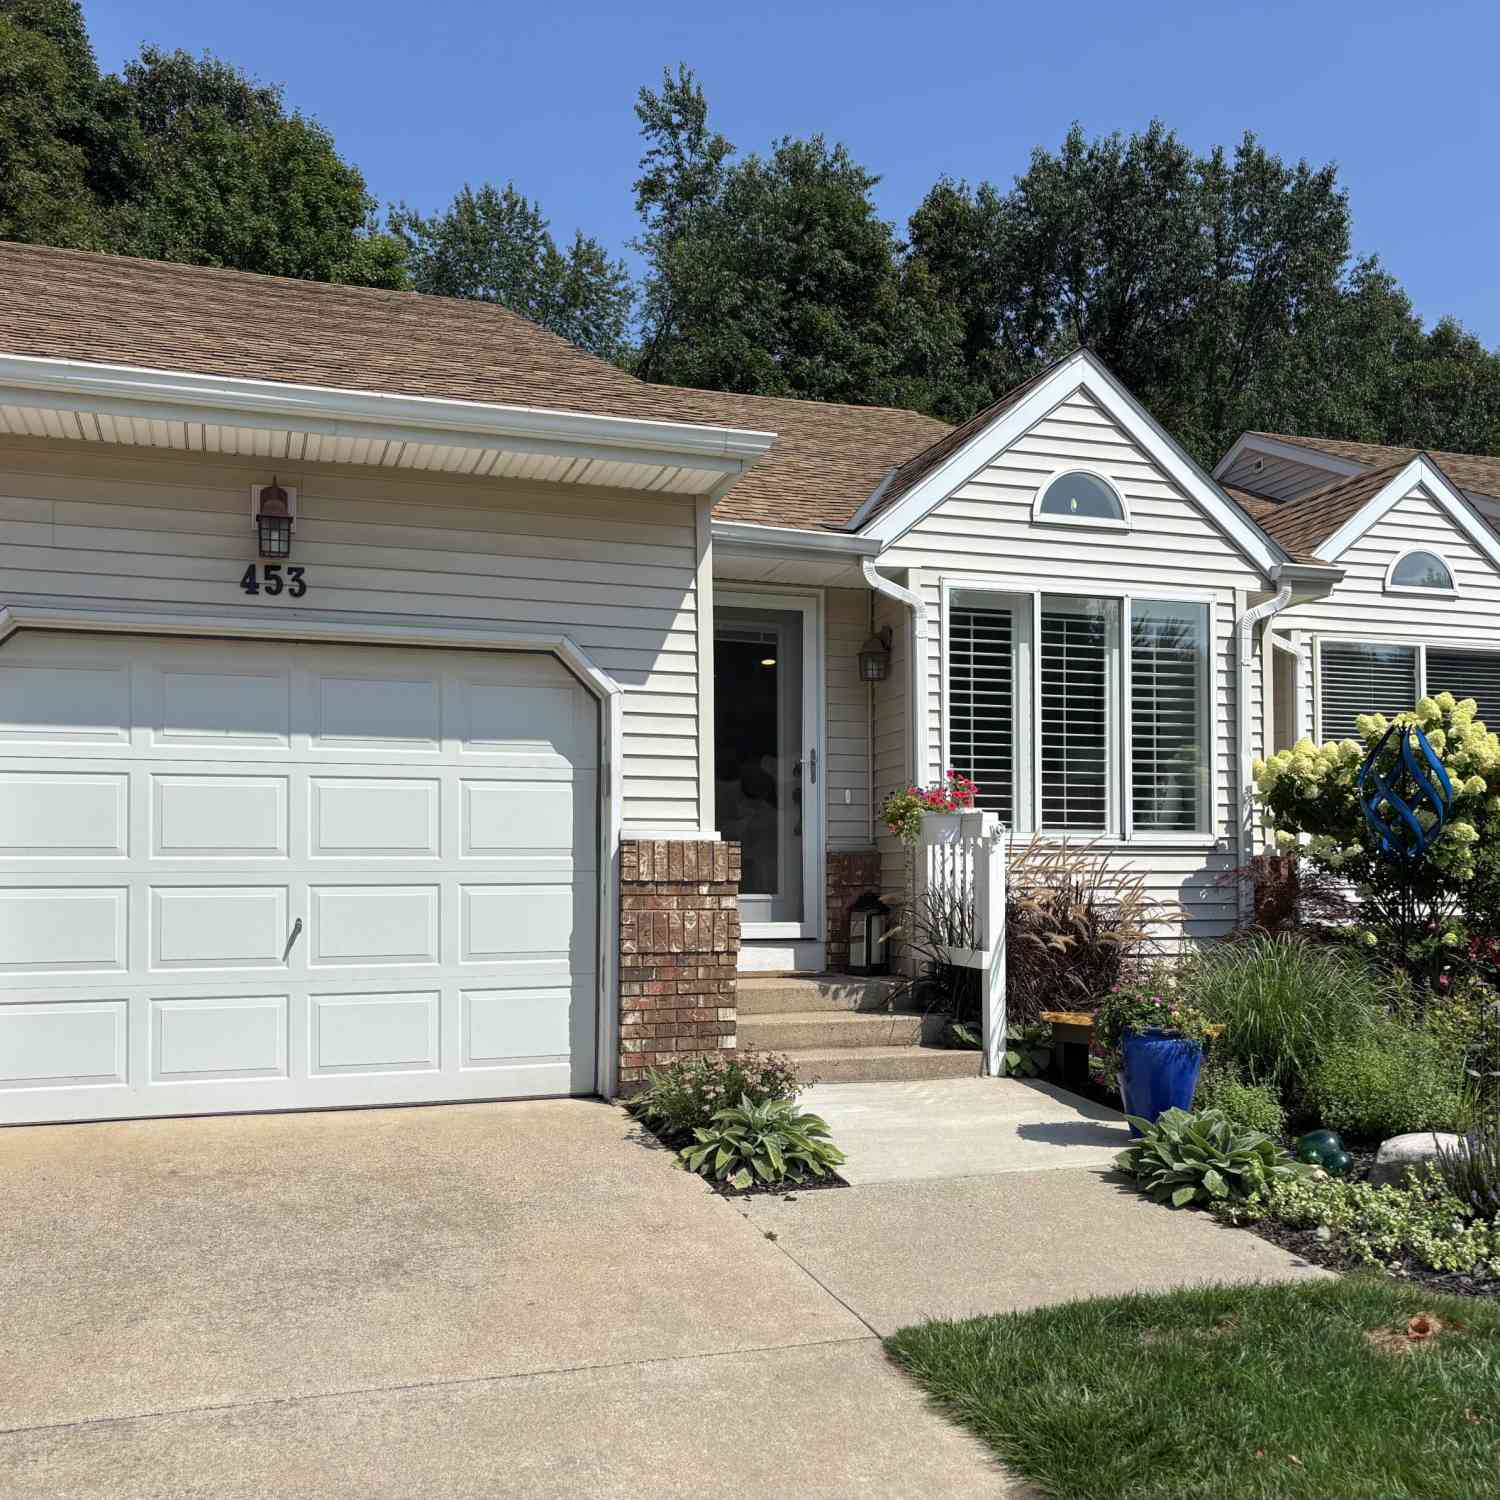
| 453 Amity Street #15, Douglas, MI, 49406 | $475,000 | 2 | 2 | 1,650 | 1,650 SqFt |
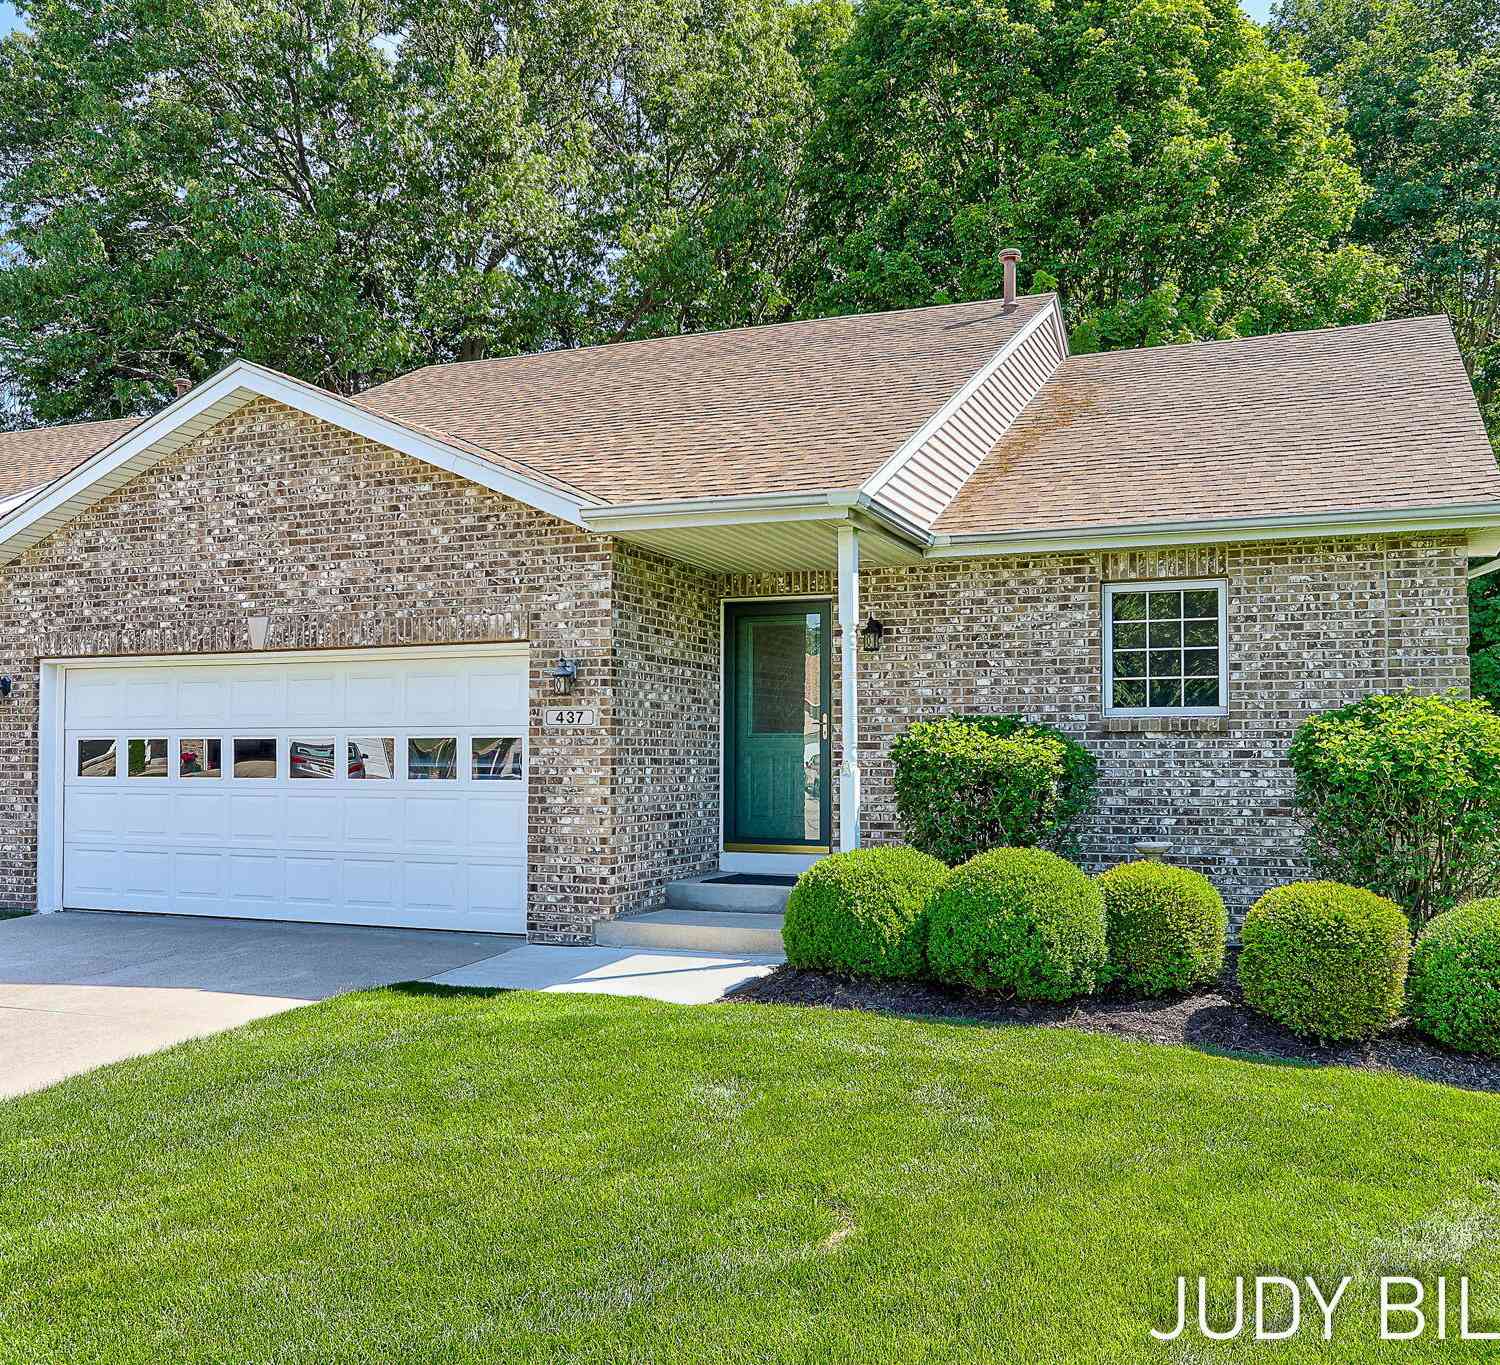
| 437 Amity Street, Douglas, MI, 49406 | $519,000 | 4 | 3 | 2,150 | 2,150 SqFt |
| 494 Amity Street, Douglas, MI, 49406 | $349,500 | 2 | 2 | 1,032 | 1,032 SqFt |
| 374 Mariners Cove #48, Douglas, MI, 49406 | $549,500 | 2 | 3 | 1,284 | 1,284 SqFt |
| 320 S Blue Star Highway.., Douglas, MI, 49406 | $399,000 | 2 | 2 | 1,125 | 1,125 SqFt |
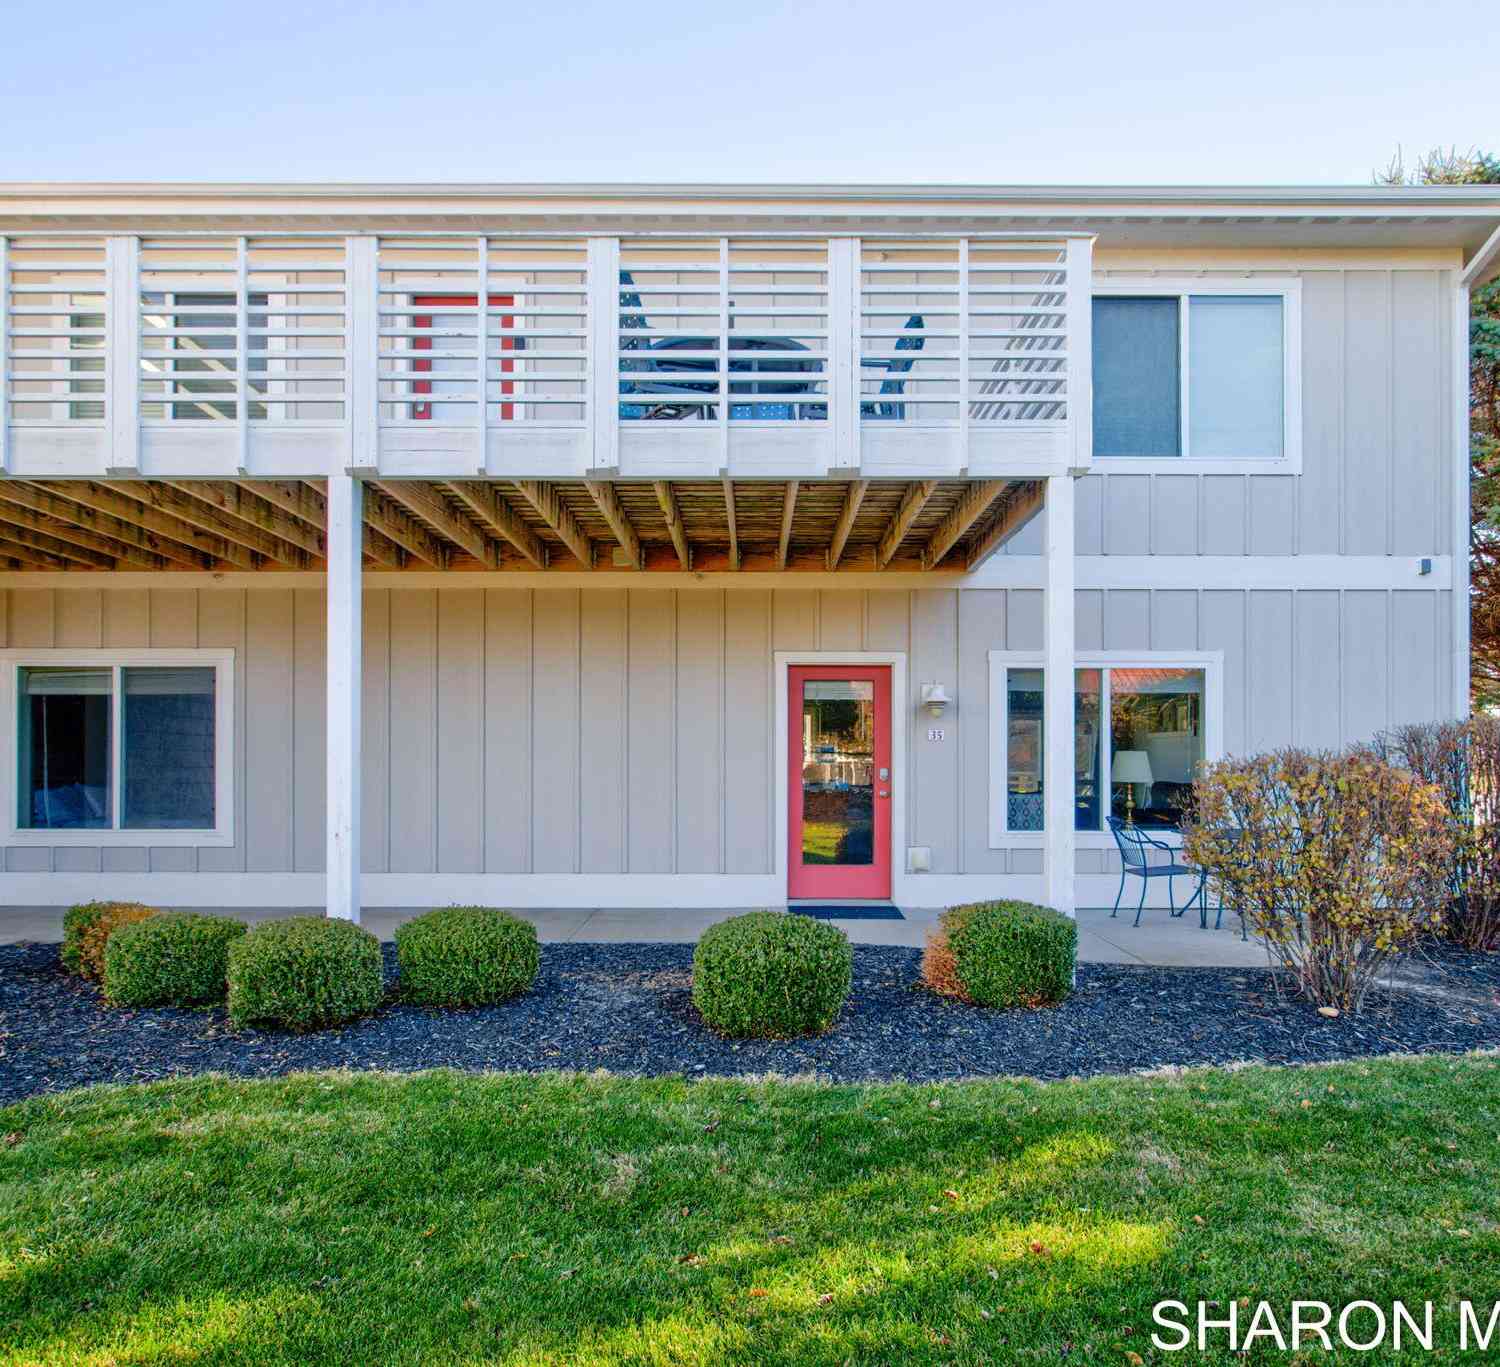
| 320 Blue Star Highway #35, Douglas, MI, 49406 | $420,000 | 2 | 2 | 1,125 | 1,125 SqFt |
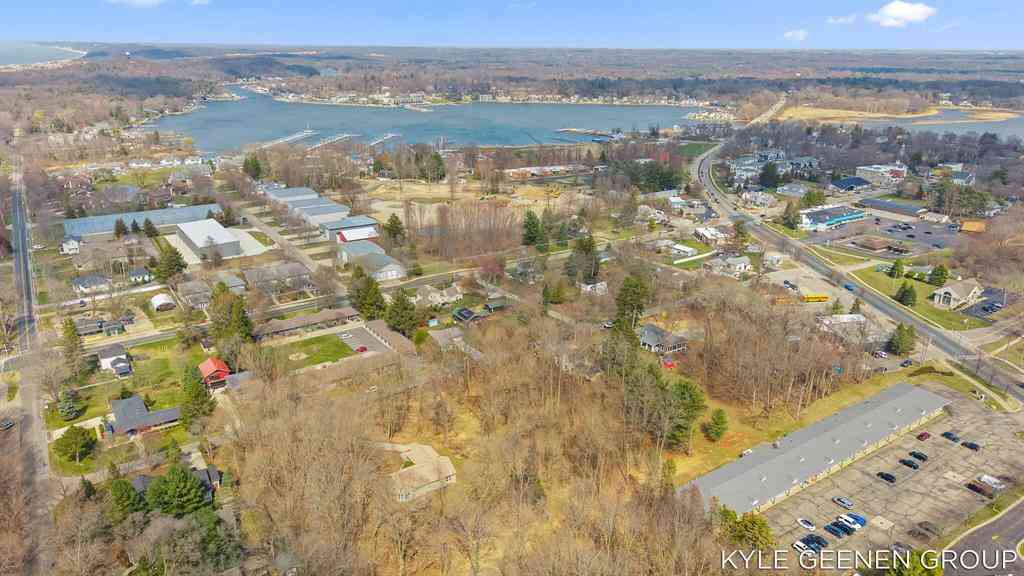
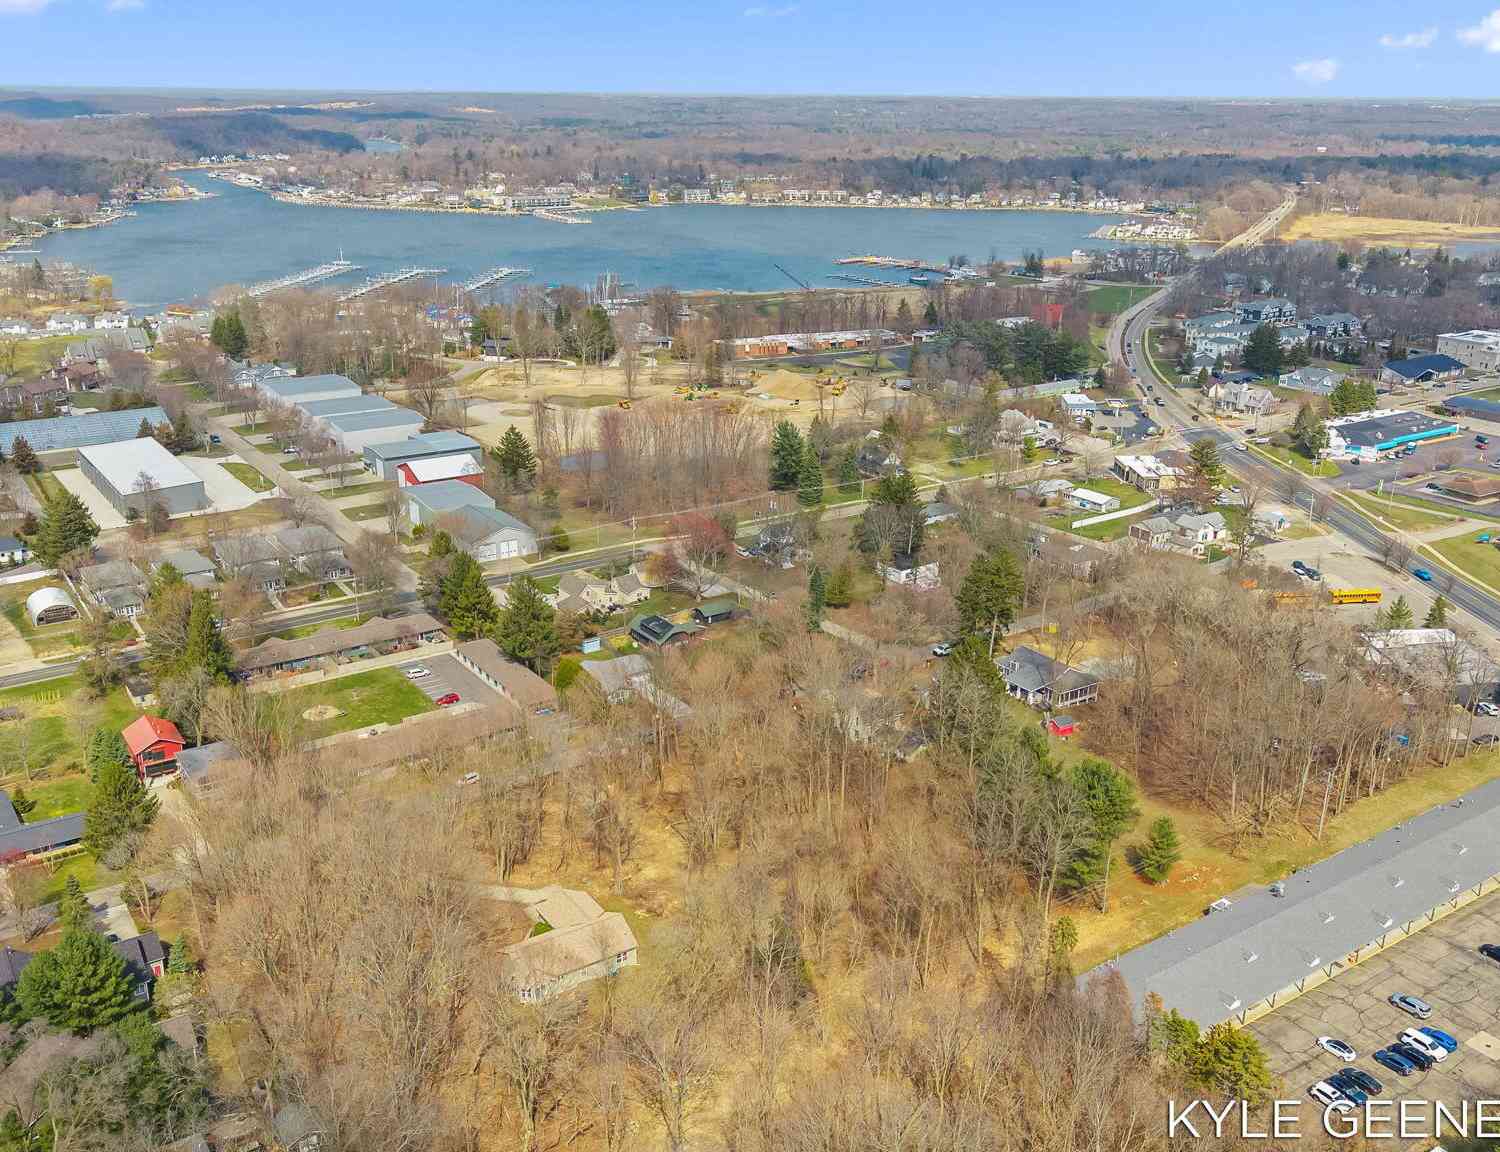
Similar Condos To 160 Keewatin Way #D
Nearby For Sale
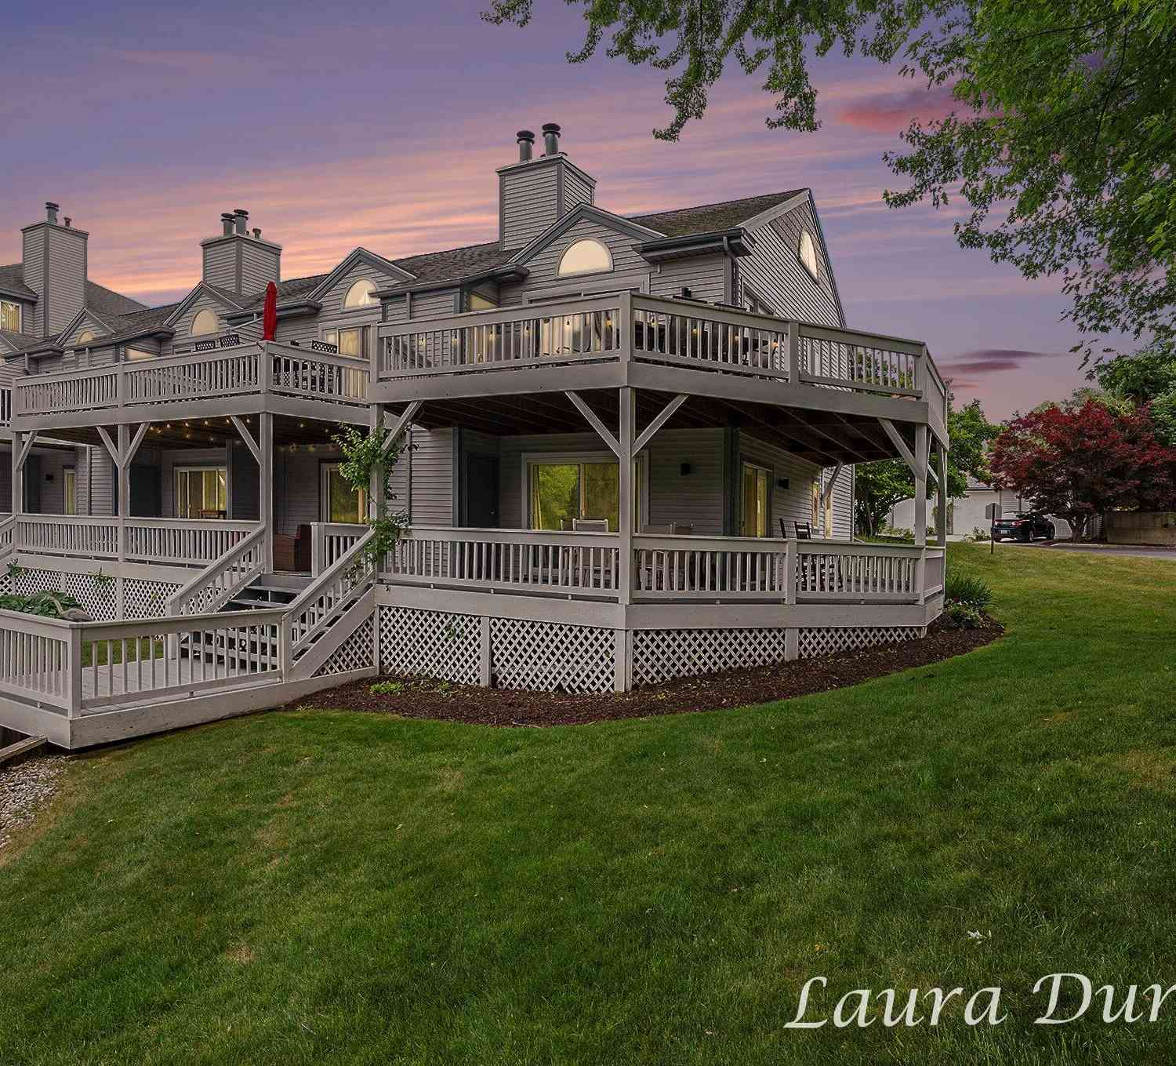
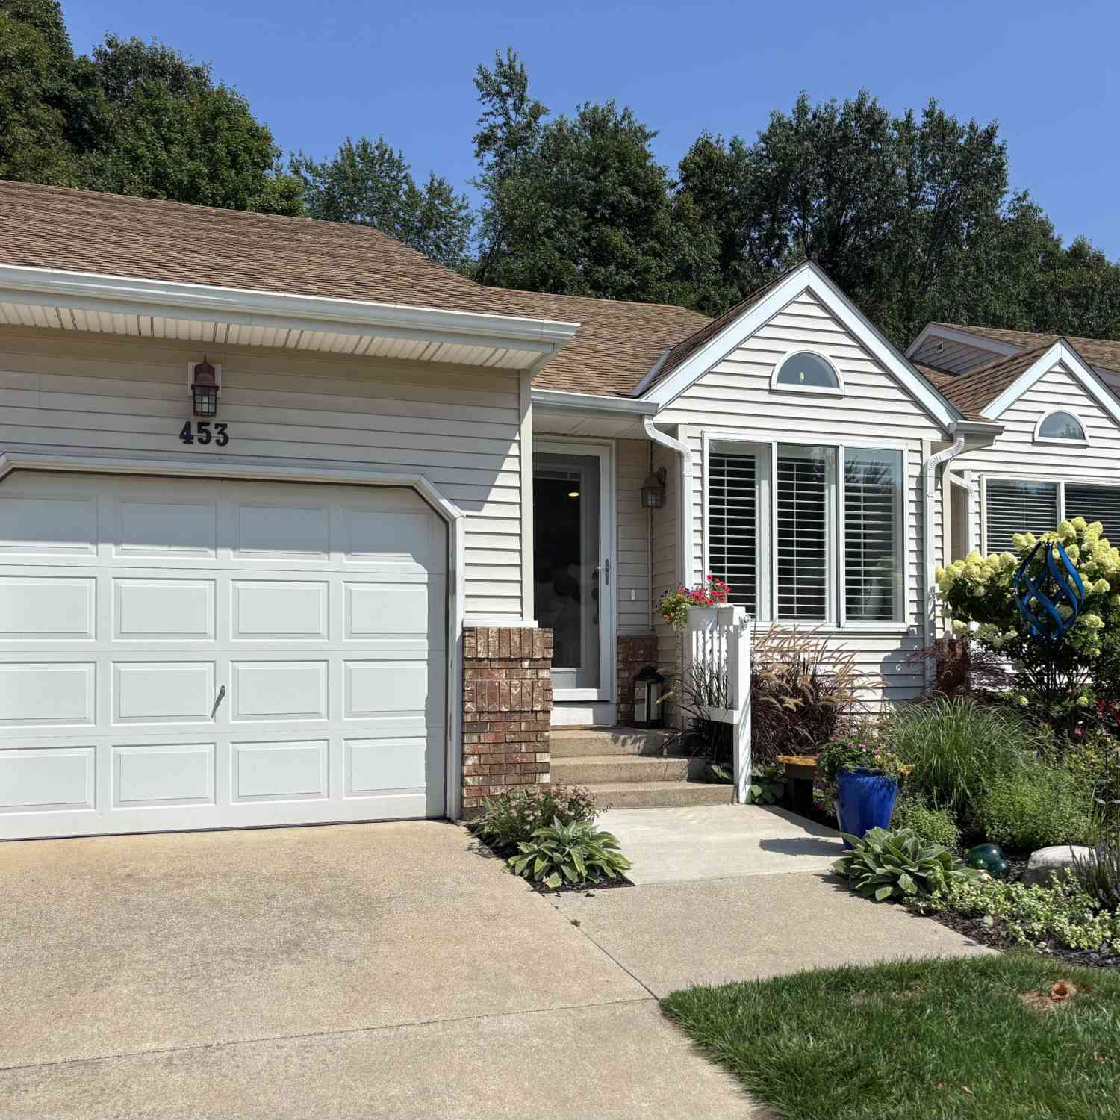
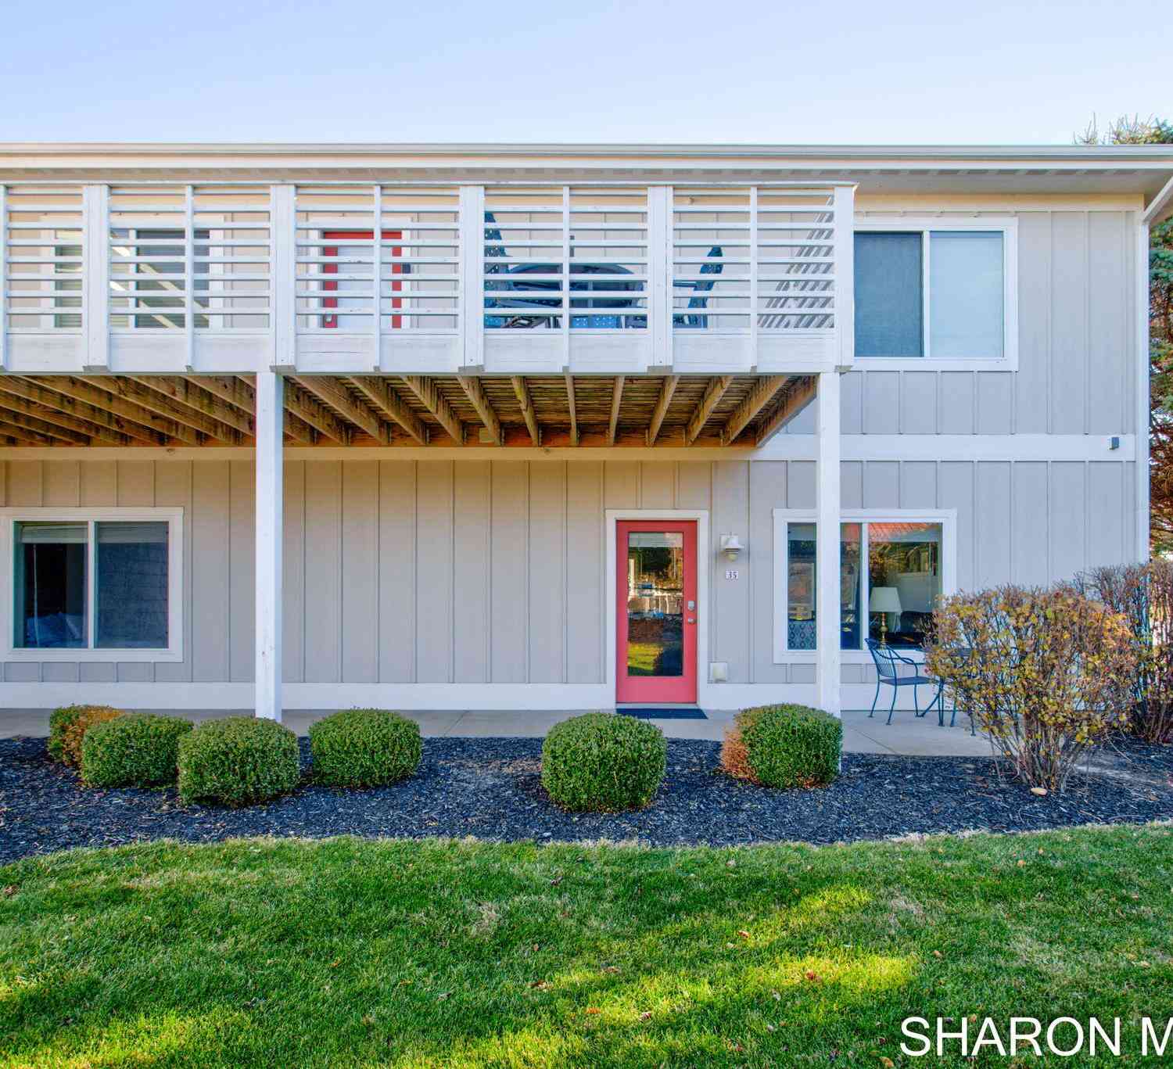
ByOwner last updated this listing 07/09/2026 @ 00:40
More Cities with for Sale by Owner Homes
- Douglas Homes For Sale By Owner
- Saugatuck Homes For Sale By Owner
- Fennville Homes For Sale By Owner
- Macatawa Homes For Sale By Owner
- Holland Homes For Sale By Owner
- Hamilton Homes For Sale By Owner
- Pullman Homes For Sale By Owner
- South Haven Homes For Sale By Owner
- Allegan Homes For Sale By Owner
- Grand Junction Homes For Sale By Owner
- Zeeland Homes For Sale By Owner
- West Olive Homes For Sale By Owner
- Bloomingdale Homes For Sale By Owner
- Dorr Homes For Sale By Owner
- Hopkins Homes For Sale By Owner
- Hudsonville Homes For Sale By Owner
- Bangor Homes For Sale By Owner
- Covert Homes For Sale By Owner
- Gobles Homes For Sale By Owner
- Jenison Homes For Sale By Owner
Homes around $739,000




Verify Your Email
Please enter the 6-digit verification code
sent to your email address.