
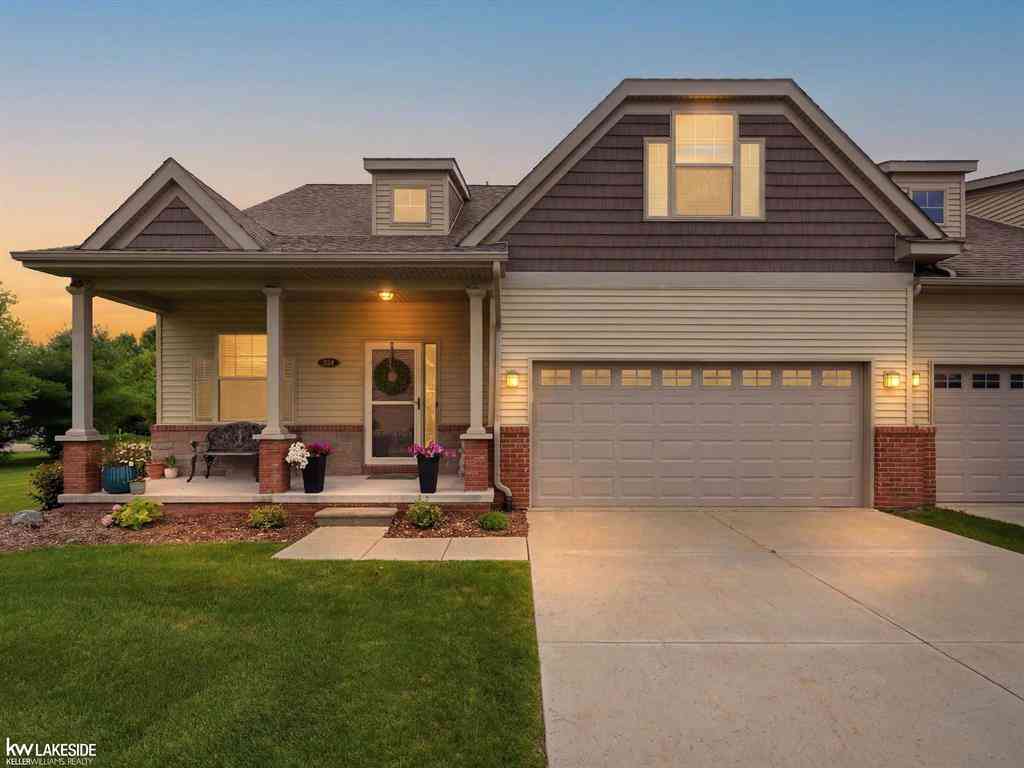
254 Victoria Drive
Dexter, Michigan 48130

 3
3
Bed
 3.5
3.5
Bath
 1,748
1,748Sqft
Originally designed as the builder's model, this exceptional end-unit condominium showcases premium craftsmanship, thoughtful design, and extensive custom upgrades throughout. Perfectly positioned on one of the community's premier southwest-facing lots, the home is filled with natural light while overlooking beautifully landscaped green space. From the moment you step inside, you'll appreciate the engineered hardwood flooring, extensive crown molding, custom millwork, elegant wainscoting, full window casings, designer lighting, and custom blinds and drapery that elevate every space. The open-concept layout is ideal for everyday living and entertaining, featuring a spacious living room that flows seamlessly into the beautifully appointed kitchen complete with white shaker cabinetry, granite

 Property Details
 Open House
- 07/18 12 PM-2 PM
- 07/19 12 PM-2 PM
 Map
Map
 Map
Map
What's Nearby
Nearby Areas
Features
-
Bedroom Information
Total Bedrooms: 3Bathroom Information
Total Baths: 3.5 Full Baths: 3 Half Baths: 1 -
Room Information
Total Rooms: 10 Porches: Patio,PorchInterior Features
Basement Description: Finished Appliances: Dishwasher,Dryer,Microwave,Oven,Range/Stove,Refrigerator,Washer -
Heating & Cooling
Cooling: Ceiling Fan(s),Central Air Heating: Forced Air Heating Fuel: Natural GasWater Heater
Natural Gas
-
Building Information
Year Built: 2016 Building Stories: 1 Story Foundation/Basement: Basement Architecture: Ranch -
Exterior Features
Construction: Brick,Vinyl -
Utility Features
Sewer: Sewer (Sewer-Sanitary) -
Water
Public (Municipal) Water Heat: Natural Gas
-
Lot Information
Lot Features: Corner Lot,Sprinkler(s) -
Property Information
SQ ft: 1748 Subdivision: VICTORIA CONDO AT DEXTER CROSSING Financing: Cash,Conventional,FHA,VA
-
Listing Price Information
Original List Price: $515,000 -
Listing Information
Possession: Close Plus 31-60 Days Legal Description: UNIT 9, VICTORIA CONDO AT DEXTER CROSSING, WASHTENAW CO CONDO SUBDV PLAN NO. 440. T2S, R5E, VILLAGE OF DEXTER.
-
Tax Information
Annual Tax: $10,135 Parcel Number: 080808224009Terms/Deposits/Fees
Assoc Fee Freq: $Monthly -
Possession
Close Plus 31-60 Days -
Legal Information
Legal Description: Section: UNIT 9, VICTORIA CONDO AT DEXTER CROSSING, WASHTENAW CO CONDO SUBDV PLAN NO. 440. T2S, R5E, VILLAGE OF DEXTER.
-
Parking Information
Has Garage: Yes Garage Size: 2 Car Garage Description: Door Opener,Attached
-
School Information
School District: Dexter -
Utility Information
Water: Public (Municipal) Sewer: Sewer (Sewer-Sanitary)
How much is this property worth?
Curious about this home's true market value? Use our free Home Evaluation Tool to instantly get a personalized Comparative Market Analysis (CMA) report. Make smarter, data-driven decisions before you buy.

Nearby Home Value
| Address | Estimate | Bed | Bath | Sq. Ft | Lot Size |
|---|---|---|---|---|---|
| 291 Victoria Drive, Dexter, MI, 48130 | $325,000 | 2 | 2 | 1,136 | 1,136 SqFt |
| 4703 Inverness Street, Dexter, MI, 48130 | $245,000 | 2 | 2 | 1,151 | 1,151 SqFt |
| 7643 Cottonwood Lane, Dexter, MI, 48130 | $359,000 | 2 | 2 | 1,728 | 1,728 SqFt |
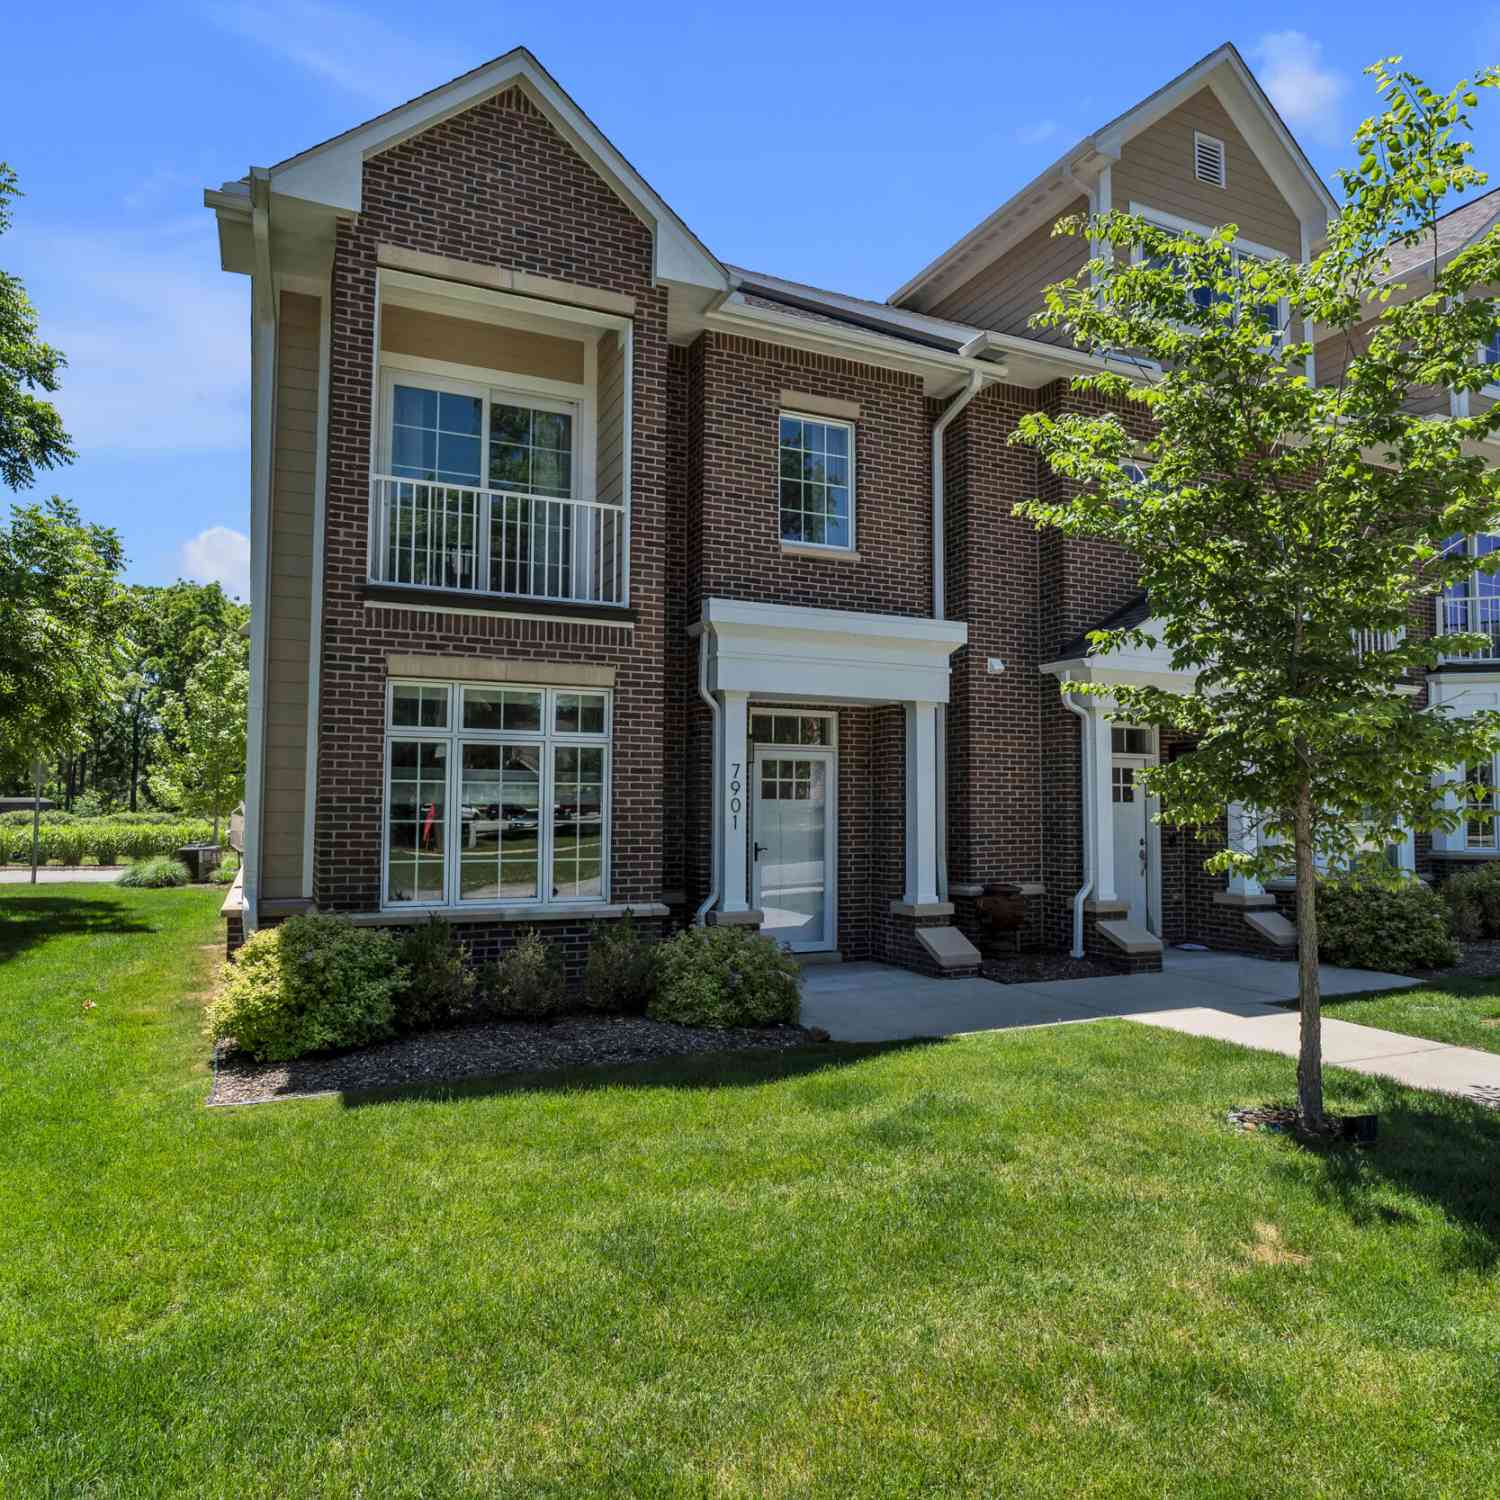
| 7901 Grand Street, Dexter, MI, 48130 | $525,000 | 3 | 3 | 2,099 | 2,099 SqFt |
| 610 Boardwalk Lane, Dexter, MI, 48130 | $375,000 | 1 | 2 | 1,004 | 1,004 SqFt |
| 7933 Grand Street #44, Dexter, MI, 48130 | $575,000 | 3 | 3 | 2,280 | 2,280 SqFt |
| 622 Boardwalk Lane, Dexter, MI, 48130 | $499,000 | 2 | 2 | 1,519 | 1,519 SqFt |
| 624 Boardwalk Lane, Dexter, MI, 48130 | $374,000 | 1 | 2 | 994 | 994 SqFt |
| 631 Woodland Drive #65, Dexter, MI, 48130 | $380,000 | 1 | 2 | 1,004 | 1,004 SqFt |
| 8180 Main Street #102, Dexter, MI, 48130 | $675,000 | 2 | 3 | 1,451 | 1,451 SqFt |
Similar Condos To 254 Victoria Drive
Nearby For Sale


Disclosure: The accuracy of all information, regardless of source, is not guaranteed or warranted. All information should be independently verified. Any use of search facilities of data on the site, other than by a consumer looking to purchase real estate, is prohibited. IDX provided courtesy of Realcomp II Ltd., via ByOwner.com and REALCOMP, Copyright 2026 Realcomp II Ltd. Shareholders. REALTOR (R) licensed in the state of Michigan. The listing broker’s offer of compensation is made only to participants of the MLS where the listing is filed and to participants of any data share partner MLS.
ByOwner last updated this listing 07/18/2026 @ 15:29
More Cities with for Sale by Owner Homes
- Dexter Homes For Sale By Owner
- Whitmore Lake Homes For Sale By Owner
- Chelsea Homes For Sale By Owner
- Pinckney Homes For Sale By Owner
- Hamburg Homes For Sale By Owner
- Pittsfield Twp Homes For Sale By Owner
- Gregory Homes For Sale By Owner
- Ann Arbor Homes For Sale By Owner
- Brighton Homes For Sale By Owner
- South Lyon Homes For Sale By Owner
- Saline Homes For Sale By Owner
- Manchester Homes For Sale By Owner
- Grass Lake Homes For Sale By Owner
- New Hudson Homes For Sale By Owner
- Ypsilanti Homes For Sale By Owner
- Stockbridge Homes For Sale By Owner
- Howell Homes For Sale By Owner
- Munith Homes For Sale By Owner
- Plymouth Homes For Sale By Owner
- Milan Homes For Sale By Owner
Homes around $515,000




Verify Your Email
Please enter the 6-digit verification code
sent to your email address.