
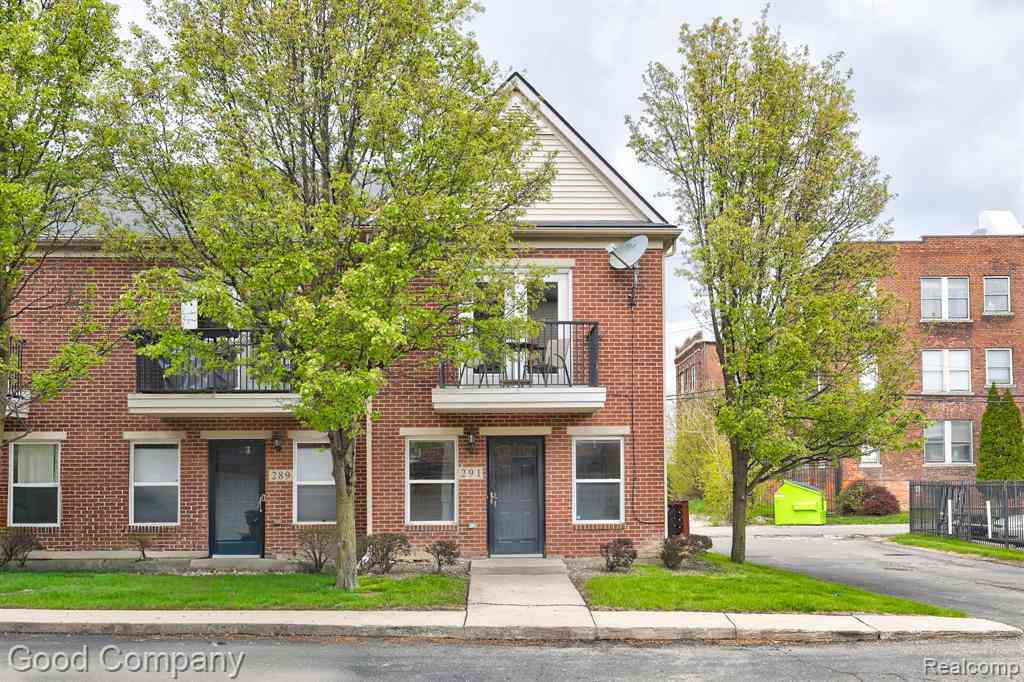
291 E Palmer Street #12
Detroit, Michigan 48202

 1
1
Bed
 1
1
Bath
 1,132
1,132Sqft
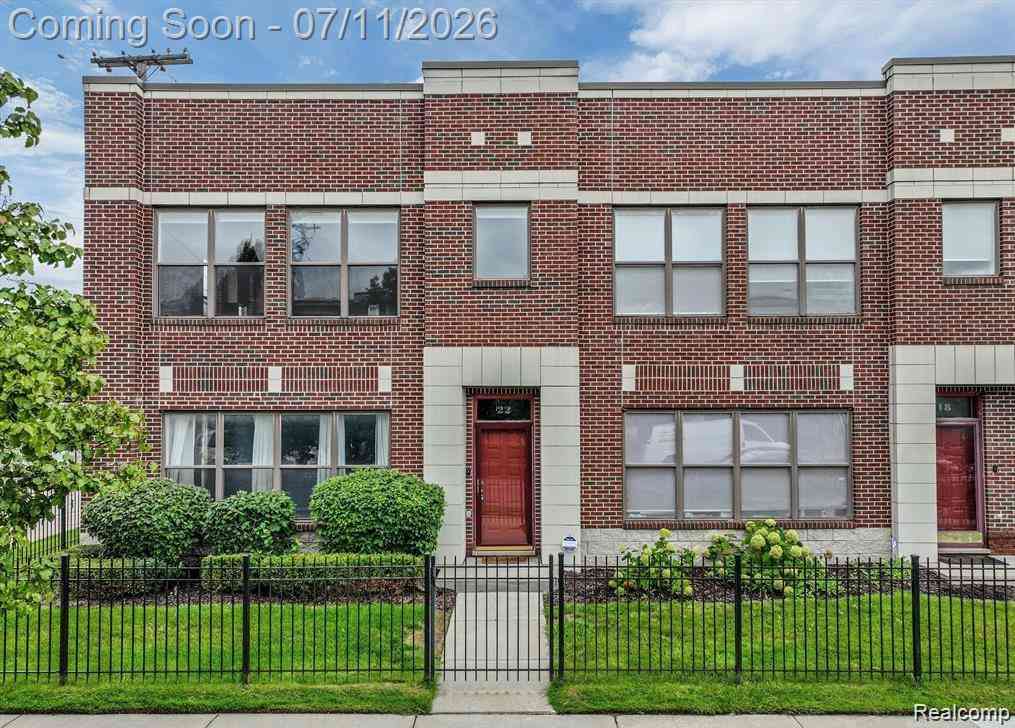
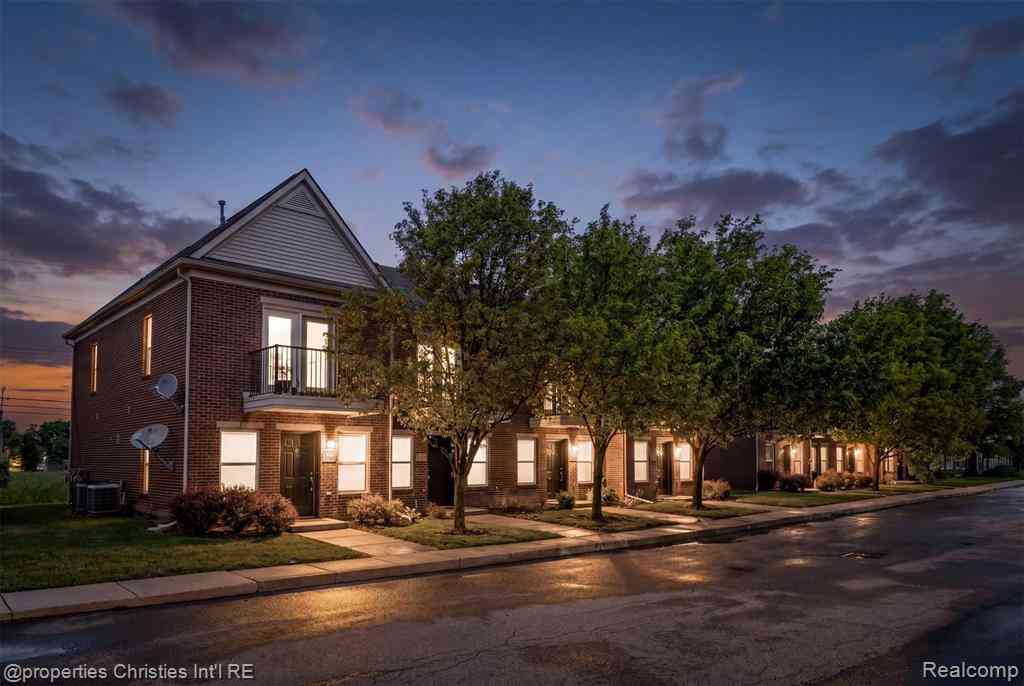
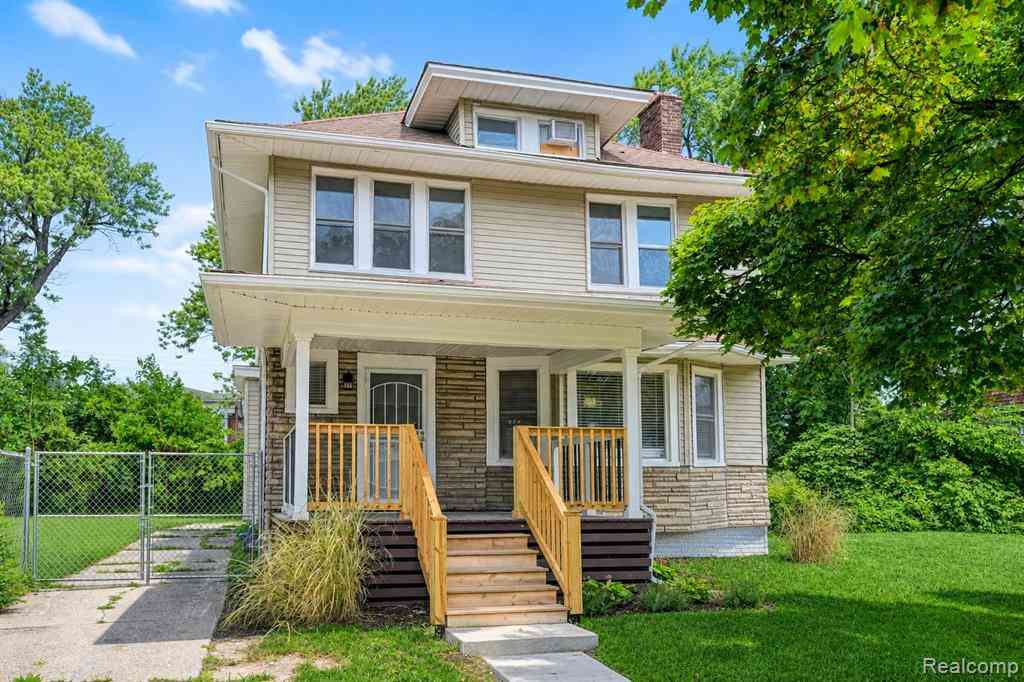
Stylish end unit condo in Detroit's Art Center/Midtown featuring a fully renovated multi-level layout with an attached garage and private balcony off the main living space. Bright entry-level living area welcomes you with vinyl plank flooring, recessed lighting, and a convenient laundry closet housing a stackable washer/dryer, plus direct access to the attached one-car garage. Head upstairs to the open main living level with maple hardwood flooring, crown molding throughout, and an abundance of natural light streaming in. Updated kitchen showcases shaker cabinetry, granite counters, subway tile backsplash, farmhouse sink, and stainless steel appliances. Spacious dining area is anchored by a cozy corner fireplace with French doors leading out to the private balcony. Generously sized carpete

 Property Details
 Map
Map
 Map
Map
What's Nearby
Nearby Areas
 Features
-
Bedroom Information
Total Bedrooms: 1Bathroom Information
Total Baths: 1 Full Baths: 1 -
Room Information
Total Rooms: 5 Porches: Balcony,PorchInterior Features
Fireplace: Yes Appliances: Dishwasher,Disposal,Dryer,Free-Standing Electric Oven,Free-Standing Refrigerator,Microwave,Washer -
Heating & Cooling
Cooling: Central Air Heating: Forced Air Heating Fuel: Natural GasFireplace
Dining RoomWater Heater
Natural Gas
-
Building Information
Year Built: 2007 Building Stories: 2 Story Fireplace: Dining Room Foundation/Basement: Slab Architecture: End Unit,Townhouse -
Exterior Features
Lighting Construction: Brick -
Utility Features
Sewer: Sewer (Sewer-Sanitary) -
Water
Public (Municipal) Water Heat: Natural Gas
-
Property Information
SQ ft: 1132 Subdivision: Wayne County Condo Plan 916 Art Center Town & Carriage H Financing: Cash,Conventional,FHA,VA
-
Listing Price Information
Original List Price: $275,000 -
Listing Information
Possession: Negotiable Legal Description: UNIT 12 ; WAYNE COUNTY CONDOMINIUM PLAN NO 916 " ART CENTER TOWN & CARRIAGE HOMES NORTH " RECORDED L44822 P73-157 DEEDS, WCR 1/248 4.3478% NEZ NEW CERT #N2005-1784, RELATED PARCEL #23002005.1784
-
Tax Information
Annual Tax: $8,790 Parcel Number: W01I001560S006Terms/Deposits/Fees
Assoc Fee Freq: $Monthly -
Possession
Negotiable -
Legal Information
Legal Description: Section: UNIT 12 ; WAYNE COUNTY CONDOMINIUM PLAN NO 916 " ART CENTER TOWN & CARRIAGE HOMES NORTH " RECORDED L44822 P73-157 DEEDS, WCR 1/248 4.3478% NEZ NEW CERT #N2005-1784, RELATED PARCEL #23002005.1784
-
Parking Information
Has Garage: Yes Garage Size: 1.5 Car Garage Description: Attached -
Multi-Unit Information
Road Frontage: Paved
-
School Information
School District: Detroit -
Fire Place Information
Fire Place: Yes Fire Place Location: Dining Room Fire Place Type: Gas -
Utility Information
Water: Public (Municipal) Sewer: Sewer (Sewer-Sanitary)
How much is this property worth?
Curious about this home's true market value? Use our free Home Evaluation Tool to instantly get a personalized Comparative Market Analysis (CMA) report. Make smarter, data-driven decisions before you buy.

Nearby Home Value
| Address | Estimate | Bed | Bath | Sq. Ft | Lot Size |
|---|---|---|---|---|---|
| 65 W Euclid Street #2, Detroit, MI, 48202 | $320,000 | 3 | 2.5 | 2,200 | -- |
| 443 E Ferry Street , Detroit, MI, 48202 | $468,000 | 3 | 2.5 | 2,152 | -- |
| 429 E Ferry Street #8, Detroit, MI, 48202 | $400,000 | 4 | 2 | 2,800 | 0.03 Acre |
| 429 E Ferry Street #9, Detroit, MI, 48202 | $475,000 | 3 | 2 | 2,610 | -- |
| 431 E Ferry Street, Detroit, MI, 48202 | $329,900 | 2 | 2 | 1,064 | 0.02 Acre |
| 281 E Palmer Street #7, Detroit, MI, 48202 | $272,000 | 1 | 1 | 1,128 | -- |
| 242 E Palmer Street #4, Detroit, MI, 48202 | $229,500 | 2 | 1 | 944 | -- |
| 15 E Kirby Street #1107, Detroit, MI, 48202 | $265,000 | 1 | 2 | 892 | -- |
| 15 E Kirby Street #526, Detroit, MI, 48202 | $264,000 | 1 | 2 | 1,000 | -- |
| 15 E Kirby Street #625, Detroit, MI, 48202 | $287,000 | 2 | 2 | 1,183 | -- |
Similar Condos To 291 E Palmer Street #12
Nearby For Sale

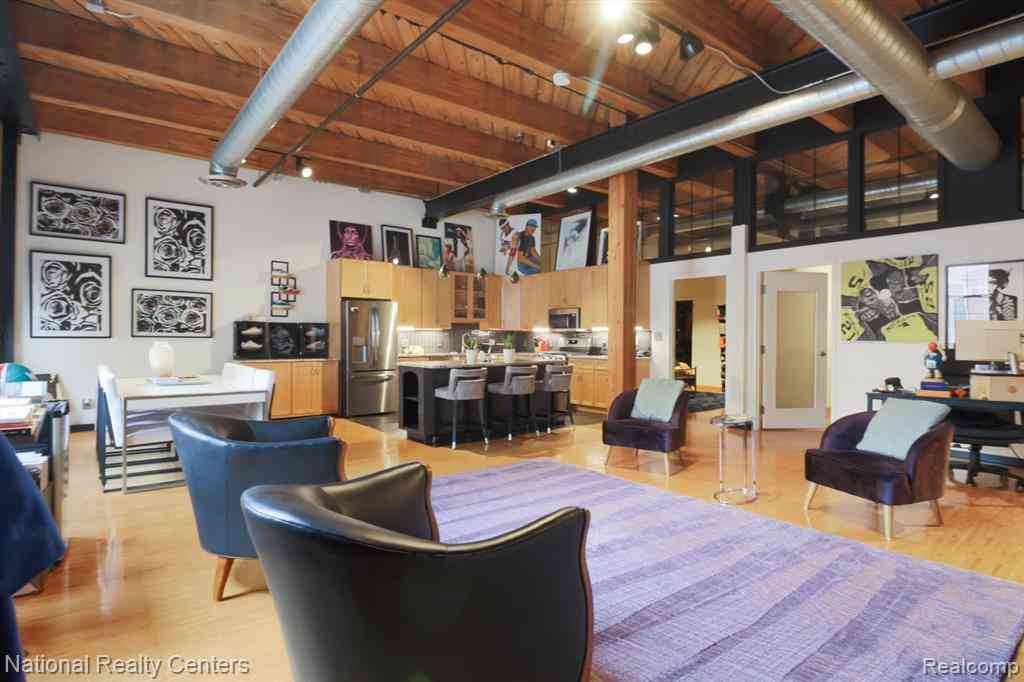

Disclosure: The accuracy of all information, regardless of source, is not guaranteed or warranted. All information should be independently verified. Any use of search facilities of data on the site, other than by a consumer looking to purchase real estate, is prohibited. IDX provided courtesy of Realcomp II Ltd., via ByOwner.com and REALCOMP, Copyright 2026 Realcomp II Ltd. Shareholders. REALTOR (R) licensed in the state of Michigan. The listing broker’s offer of compensation is made only to participants of the MLS where the listing is filed and to participants of any data share partner MLS.
ByOwner last updated this listing 08/31/2026 @ 16:10
More Cities with for Sale by Owner Homes
- Detroit Homes For Sale By Owner
- River Rouge Homes For Sale By Owner
- Hamtramck Homes For Sale By Owner
- Highland Park Homes For Sale By Owner
- Grosse Pointe Park Homes For Sale By Owner
- Dearborn Homes For Sale By Owner
- Grosse Pointe Homes For Sale By Owner
- Melvindale Homes For Sale By Owner
- Ecorse Homes For Sale By Owner
- Grosse Pointe Farms Homes For Sale By Owner
- Hazel Park Homes For Sale By Owner
- Ferndale Homes For Sale By Owner
- Harper Woods Homes For Sale By Owner
- Lincoln Park Homes For Sale By Owner
- Center Line Homes For Sale By Owner
- Pleasant Ridge Homes For Sale By Owner
- Allen Park Homes For Sale By Owner
- Eastpointe Homes For Sale By Owner
- Grosse Pointe Woods Homes For Sale By Owner
- Huntington Woods Homes For Sale By Owner
Homes around $275,000
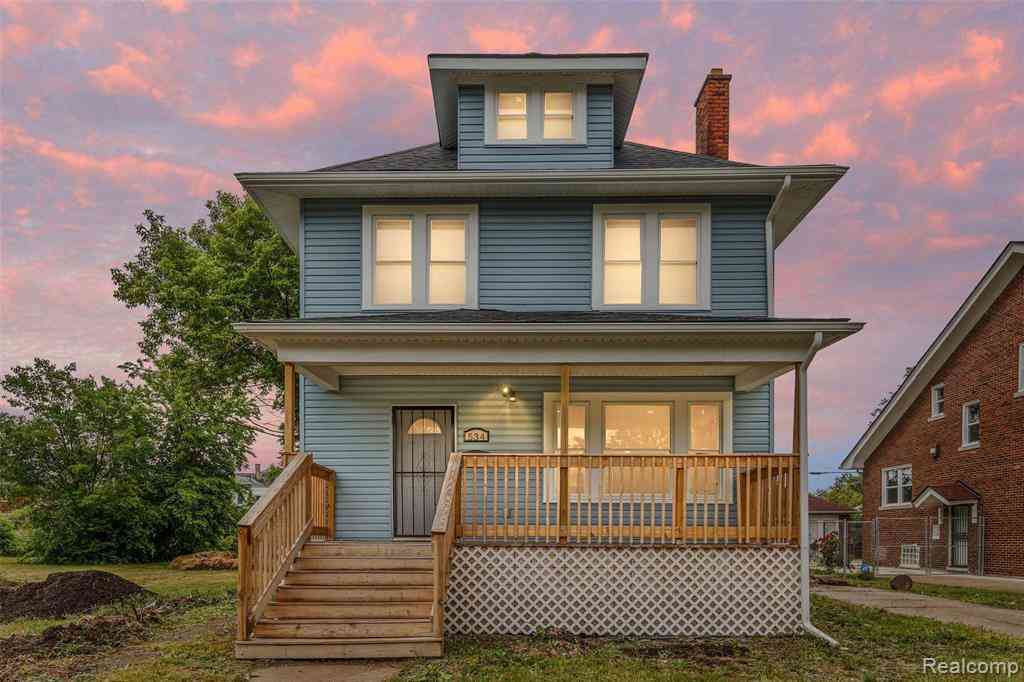

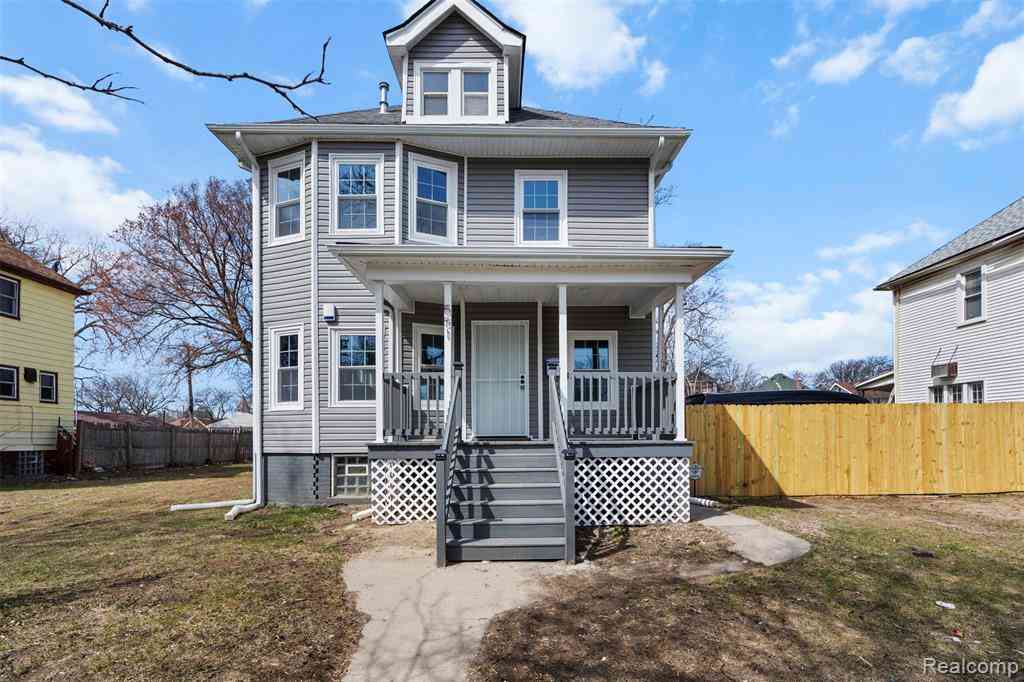
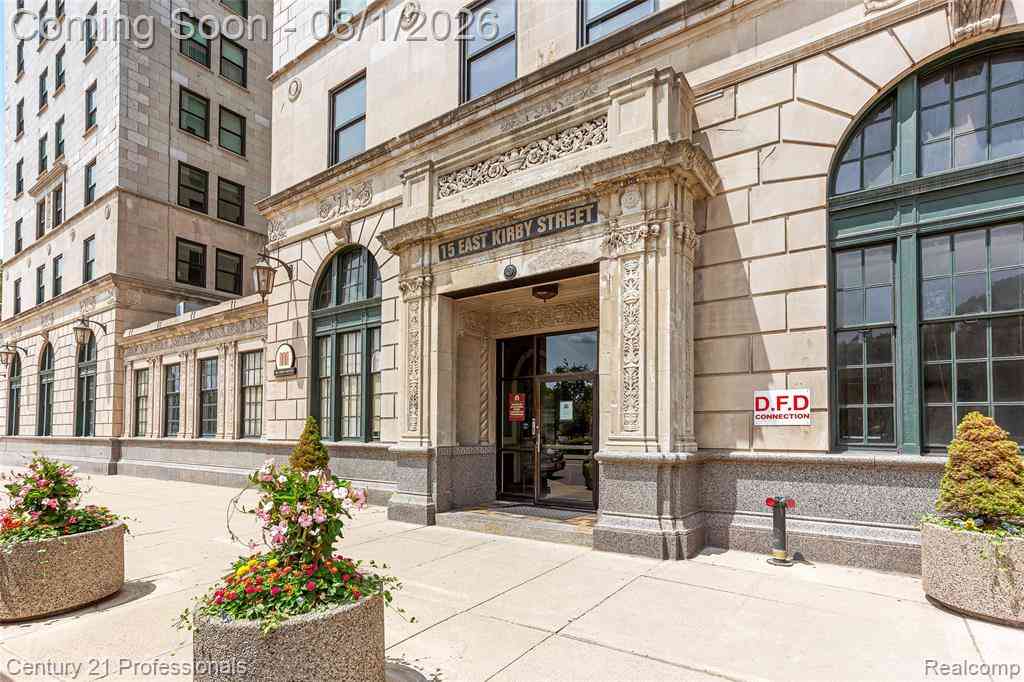





Verify Your Email
Please enter the 6-digit verification code
sent to your email address.
Verify Your Phone Number
Please enter the 6-digit verification code
sent to your mobile phone.