

510 Coventry Road #14A
Decatur, GA 30030

 3
3
Bed
 2
2
Bath
 1,139
1,139Sqft
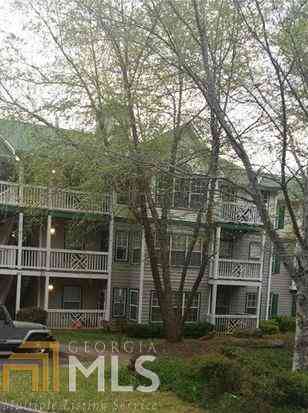
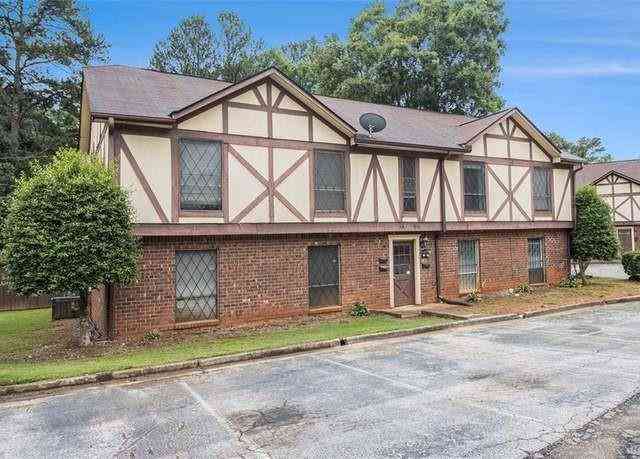
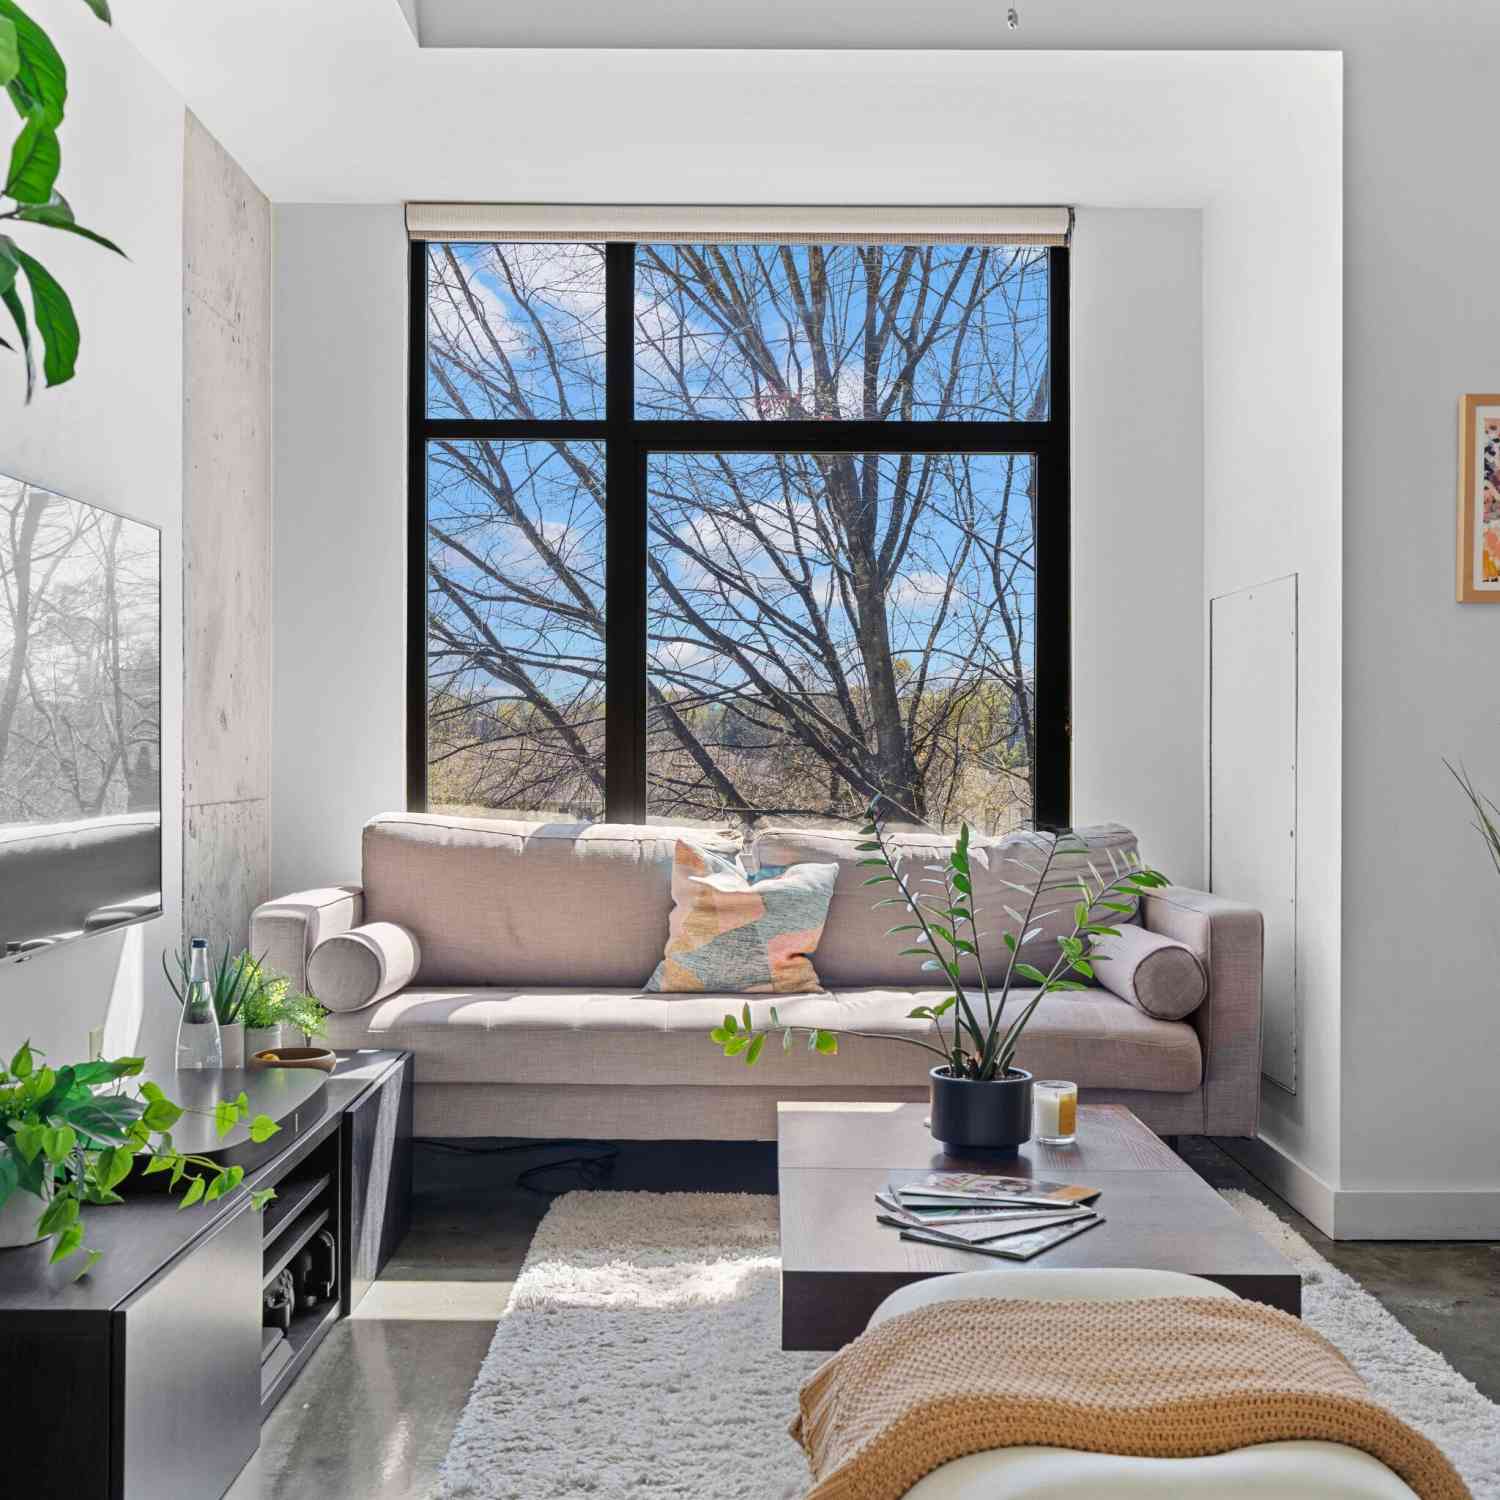
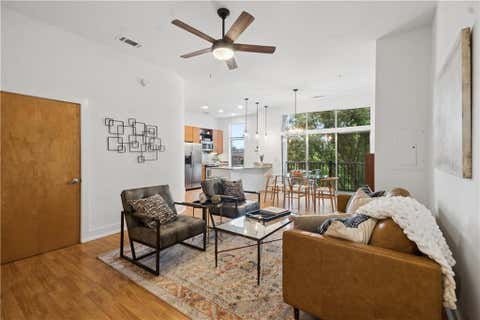
Looking for an affordable way to enjoy homeownership in the City of Decatur School District? This end-unit 3 bedroom, 2 bath condominium offers plenty of space, great updates, and low-maintenance living in convenient Chelsea Heights. Built in 1963 with classic four-sided brick construction, this home features bamboo wood flooring, a tankless gas water heater, two renovated bathrooms, large replacement double-pane windows bringing in lots of light, and pocket doors. The kitchen comes fully equipped and all appliances remain with the home. Tucked in the back of the neighborhood, optional on-site storage is available. You'll love having both a screened porch and a patio, providing comfortable outdoor spaces for relaxing, entertaining, or simply enjoying a cup of joe. And your view will make y

 Property Details
 Map
Map
 Map
Map
What's Nearby
Nearby Areas
 Features
-
Bedroom Information
Total beds: 3Bathroom Information
Total Baths: 2 Full Baths: 2Room Information
Basement: None -
Flooring Information
Bamboo, Ceramic Tile -
Roofing Information
Composition -
Interior Features
Crown Molding, Master Downstairs Roof: Composition Appliances: Dishwasher, Dryer, Electric Range, Range Hood, Refrigerator, Tankless Water Heater, Washer Laundry Features: In Bathroom Window Features: Insulated Windows -
Heating & Cooling
Has Heating: Yes Heating: Central Has Cooling: Yes Cooling: Ceiling Fan(s), Central Air
-
Building Information
Year Built: 1963 Building Area Total: 1139 Patio And Porch Features: Deck, Screened Pool Features: None Private Pool: No View: Trees/Woods Association Fee Frequency: Monthly -
Exterior Features
Exterior Features: Storage
-
Lot Information
Lot Dimensions: 0x0 Lot Description: LevelProperty Information
Subdivision: Emory Chase Source Property Type: Residential Postal Code Plus 4: 5037 Property SubType: Condominium Levels: One Property Age: 63
-
Listing Price Information
Listing Price: $285000 Cash, Conventional
-
Tax Information
Parcel Number: 15 244 06 054 Tax Year: 2025 Annual Tax: $4492 Tax Legal Desc: Uploaded in documents.
-
Parking Information
Parking LotHomeowners Association InformationHas Association: Yes Included Fees: Maintenance Grounds, Maintenance Structure, Trash, Water HOA: $433.00 Community Features: Sidewalks, Street Lights
-
School Information
Elementary School: Westchester/Fifth AvenueJunior High School: Beacon HillSenior High School: Decatur -
Utility Information
Electricity Available, Phone Available, Sewer Available, Water Available -
Location Information
Direction: From I-85 and Clairmont Road, head south on Clairmont Road. Turn right on Scott Boulevard, then right onto Coventry Road. Enter the Emory Chase Condominiums complex on the left. Unit 14A on the right. WaterSource: Public Security Features: Smoke Detector(s)
How much is this property worth?
Curious about this home's true market value? Use our free Home Evaluation Tool to instantly get a personalized Comparative Market Analysis (CMA) report. Make smarter, data-driven decisions before you buy.

Nearby Home Value
| Address | Estimate | Bed | Bath | Sq. Ft | Lot Size |
|---|---|---|---|---|---|
| 2630 Talley Street #419, Decatur, GA, 30030 | $324,900 | 2 | 2 | 1,050 | 0.03 Acre |
| 2630 Talley Street #223, Decatur, GA, 30030 | $225,000 | 1 | 1 | -- | 0.02 Acre |
| 2630 Talley Street #427, Decatur, GA, 30030 | $215,000 | 1 | 1 | 747 | 0.02 Acre |
| 2630 Talley Street St #.., Decatur, GA, 30030 | $259,900 | 1 | 1 | 912 | 0.02 Acre |
| 2630 Talley Street #223, Decatur, GA, 30030 | $225,000 | 1 | 1 | 747 | 0.02 Acre |
| 2630 Talley Street #427, Decatur, GA, 30030 | $215,000 | 1 | 1 | 747 | 0.02 Acre |
| 2630 Talley Street #419, Decatur, GA, 30030 | $324,900 | 2 | 2 | 1,050 | 0.03 Acre |
| 2630 Talley Street #201, Decatur, GA, 30030 | $324,900 | 2 | 2 | -- | 0.03 Acre |
| 201 New Street #3102, Decatur, GA, 30030 | $412,000 | 2 | 2 | -- | -- |
| 201 New Street #3205, Decatur, GA, 30030 | $450,000 | 2 | 2 | -- | -- |
Similar Condos To 510 Coventry Road #14A
Nearby For Sale



Listings on this website come from the FMLS IDX Compilation and may be held by brokerage firms other than the owner of this website. The listing brokerage is identified in any listing details. Information is deemed reliable but is not guaranteed. If you believe any FMLS listing contains material that infringes your copyrighted work, please (https://www.fmls.com/dmca.htm) to review our DMCA policy and learn how to submit a takedown request. © 2026 FMLS.
ByOwner last updated this listing 09/03/2026 @ 03:09
More Cities with for Sale by Owner Homes
- Decatur Homes For Sale By Owner
- Avondale Estates Homes For Sale By Owner
- Scottdale Homes For Sale By Owner
- Clarkston Homes For Sale By Owner
- Pine Lake Homes For Sale By Owner
- Stone Mountain Homes For Sale By Owner
- Tucker Homes For Sale By Owner
- Atlanta Homes For Sale By Owner
- Stonecrest Homes For Sale By Owner
- Chamblee Homes For Sale By Owner
- Conley Homes For Sale By Owner
- Brookhaven Homes For Sale By Owner
- Doraville Homes For Sale By Owner
- Smoke Rise Homes For Sale By Owner
- Ellenwood Homes For Sale By Owner
- Sandy Springs Homes For Sale By Owner
- Lithonia Homes For Sale By Owner
- Hapeville Homes For Sale By Owner
- Dunwoody Homes For Sale By Owner
- Forest Park Homes For Sale By Owner
Homes around $285,000








Verify Your Email
Please enter the 6-digit verification code
sent to your email address.
Verify Your Phone Number
Please enter the 6-digit verification code
sent to your mobile phone.