

3210 Quincetree Lane
Decatur, GA 30034

 3
3
Bed
 2
2
Bath
 1,973
1,973Sqft
 0.02
0.02Acre(Lot)
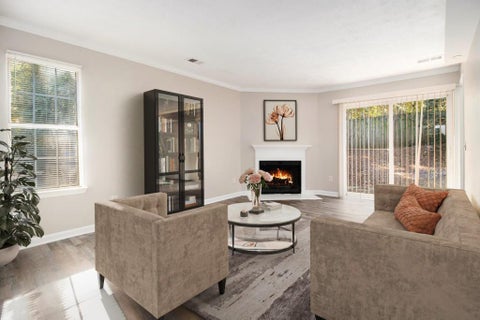
Motivated Seller! Welcome to 3210 Quincetree Lane, Decatur, GA 30034! This beautifully remodeled, updated, and upgraded townhome is truly move-in ready and designed with today's buyer in mind. Step inside the welcoming foyer and into the spacious step down great room, offering an open and inviting space that's perfect for relaxing or entertaining. The stunning chefs eat-in kitchen is the heart of the home, featuring new white wood cabinetry, elegant quartz countertops, a farmhouse sink, stainless steel appliances, and ample workspace for preparing your favorite meals. Luxury vinyl plank flooring flows throughout the kitchen and dining area, while crown molding adds a refined, upscale touch. A convenient walk-in laundry room with built-in shelving provides additional storage and everyday

 Property Details
 Map
Map
 Map
Map
What's Nearby
Nearby Areas
 Features
-
Bedroom Information
Total Bedrooms: 3 Bedrooms On Upper Level: 3 Bedrooms On Lower Level: 0 Main Bedrooms: 0 Room Type: Other Window Features: Double Pane WindowsBathroom Information
Total Baths: 2 Full Baths: 2 Half Baths: 0 Full Baths Main: 0 Baths Full Lower: 0 Baths Full Upper: 2Water/Sewer
Water Source: Public Water BodyName: NONE Sewer: Public Sewer -
Kitchen Information
Kitchen: Breakfast Area,Breakfast Room Dining Room: Open ConceptInterior Features
Other Flooring: Carpet,LaminateAppliances
Dishwasher,Disposal,MicrowaveUtilities
Electricity Available,Sewer Available,Water Available -
Cooling Features
Central Air,ElectricEnergy
Electric: 220 VoltsHeating Source
Central,ElectricFireplace
Number of Fireplaces: 0
-
Building Information
Built Year: 1973 Roof Type: Composition Basement: None Common Walls: 2+ Common Walls Levels: Two Property Age: 53 -
Exterior Features
OtherSecurity Features
Security System,Smoke Detector(s) -
Laundry Features
OtherPatio And Porch
PatioFencing
Back Yard,PrivacyConstruction Materials
Brick,Vinyl SidingProperty Condition
Resale
-
Lot Information
Lot Size (Acr): 0.02 Land Lot: 90 Lot Size Source: Public Records Lot Features: Private -
Property Information
Property Type: Residential Property Sub Type: Condominium Structure Type: Other Subdivision: Orchard Lane Condominiums City: Decatur State: GA Directions: FROM I-285 E - Take exit 48 for GA-155 toward Flat Shoals Rd/Candler Rd - Use the 2nd from the right lane to turn right onto GA-155 S S/Flat Shoals Pkwy - Turn left onto Columbia Dr - Turn right onto Quincetree Ln - Turn left to stay on Quincetree Ln - Destination will be on the left Property Status: Price Change
-
Listing Price Information
Original List Price: $159,900
-
Tax Information
Annual Tax: $2258 Tax Year: 2025 -
Home Warranty
Home Warranty Paid: No
-
Parking Information
Parking: 2 Parking Features: Assigned,Carport -
Homeowners Association Information
Association: Yes Annual Association Fee: 4680 Calculated Total Monthly Association Fees: 4680 Association Fee Includes: Other Community Features: None
-
School Information
Elementary School: Mathis High School: Southwest Dekalb Middle School: Columbia Source Neighborhood: Orchard Lane Condominiums
How much is this property worth?
Curious about this home's true market value? Use our free Home Evaluation Tool to instantly get a personalized Comparative Market Analysis (CMA) report. Make smarter, data-driven decisions before you buy.

Nearby Home Value
| Address | Estimate | Bed | Bath | Sq. Ft | Lot Size |
|---|---|---|---|---|---|
| 3608 Shephards Path, Decatur, GA, 30034 | $125,000 | 3 | 2 | 1,279 | 1,279 SqFt |
| 3521 Shepherds Path, Decatur, GA, 30034 | $125,000 | 3 | 2 | 1,279 | 1,279 SqFt |
| 3506 Sleeping Fawn Knolls, Decatur, GA, 30034 | $69,999 | 1 | 1 | 1,008 | 1,008 SqFt |
| 3506 Sleeping Fawn Knolls, Decatur, GA, 30034 | $69,999 | 1 | 2 | 1,008 | 1,008 SqFt |
| 3281 Blazing Pine Knoll.., Decatur, GA, 30034 | $59,998 | 2 | 2 | 1,116 | 1,116 SqFt |
| 3281 Blazing Pine Knoll.., Decatur, GA, 30034 | $59,998 | 2 | 1 | 1,116 | 1,116 SqFt |
| 3298 Abbeywood Drive, Decatur, GA, 30034 | $134,500 | 2 | 1 | 1,254 | 1,254 SqFt |
| 3298 Abbeywood Drive, Decatur, GA, 30034 | $134,500 | 2 | 2 | -- | |
| 3184 Abbeywood Drive, Decatur, GA, 30034 | $140,000 | 3 | 2 | -- | |
| 3184 Abbeywood Drive, Decatur, GA, 30034 | $140,000 | 3 | 2 | -- |
Similar Condos To 3210 Quincetree Lane
Nearby For Sale



The data relating to real estate for sale on this web site comes in part from the Broker Reciprocity Program of Georgia MLS. Real estate listings held by brokerage firms other than Byowner are marked with the Broker Reciprocity logo and detailed information about them includes the name of the listing brokers. Information deemed reliable but not guaranteed. Copyright 2026 Georgia MLS. All rights reserved.
ByOwner last updated this listing 07/31/2026 @ 21:21
More Cities with for Sale by Owner Homes
- Decatur Homes For Sale By Owner
- Avondale Estates Homes For Sale By Owner
- Scottdale Homes For Sale By Owner
- Clarkston Homes For Sale By Owner
- Pine Lake Homes For Sale By Owner
- Stone Mountain Homes For Sale By Owner
- Tucker Homes For Sale By Owner
- Atlanta Homes For Sale By Owner
- Stonecrest Homes For Sale By Owner
- Chamblee Homes For Sale By Owner
- Conley Homes For Sale By Owner
- Brookhaven Homes For Sale By Owner
- Doraville Homes For Sale By Owner
- Smoke Rise Homes For Sale By Owner
- Ellenwood Homes For Sale By Owner
- Sandy Springs Homes For Sale By Owner
- Lithonia Homes For Sale By Owner
- Hapeville Homes For Sale By Owner
- Dunwoody Homes For Sale By Owner
- Forest Park Homes For Sale By Owner
Homes around $159,900







Verify Your Email
Please enter the 6-digit verification code
sent to your email address.