

10241 Nile Drive
Cupertino, CA 95014

 2
2
Bed
 2
2
Bath
 1,154
1,154Sqft
1,279Sqft(Lot)
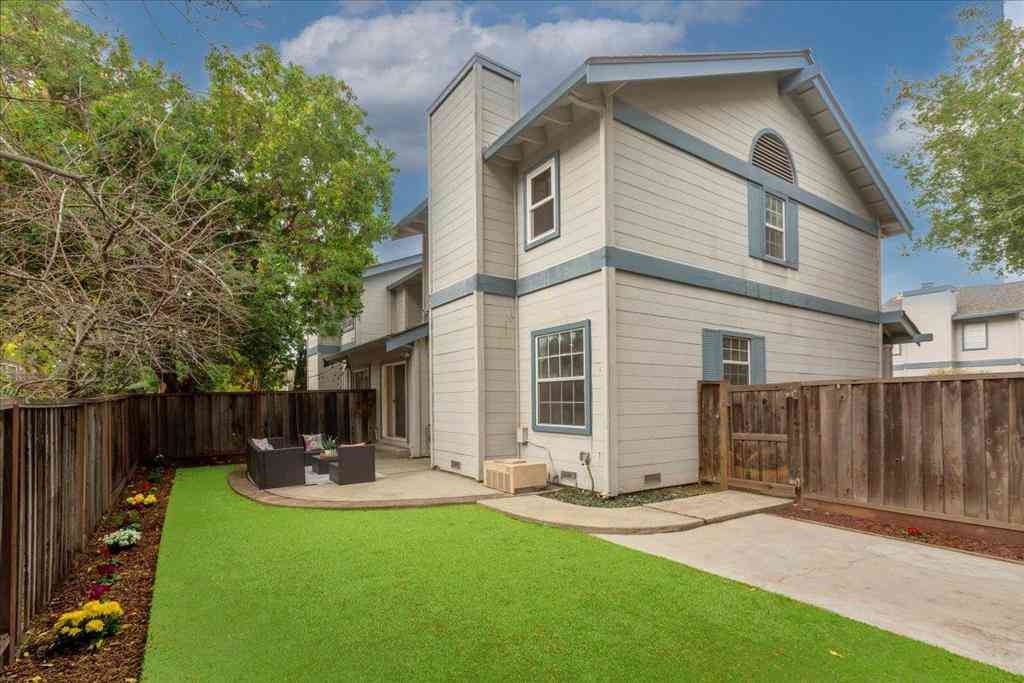
This beautifully upgraded corner residence sits within a peaceful, waterfall community. Live where tech-world convenience meets everyday tranquility. Extensive upgrades transform this second-floor corner unit into a true standout. Vaulted ceilings soar throughout, flooding the open layout with natural light, while rich solid hardwood floors & designer dual-tone paint add warmth and polish. A newly added cooling system (HOA-approved) keeps the home comfortable year-round a rare and efficient upgrade .The kitchen is a chef's dream: custom soft close cabinets, a tiled backsplash, and gleaming granite counters surround a prep-and-serve bar, all outfitted with high-end built-in KitchenAid and Samsung appliances, including a counter-depth Flex Zone refrigerator. A full-size washer and dryer & c

 Property Details
 Map
Map
 Map
Map
What's Nearby
Nearby Areas
 Features
-
Bedroom Information
Total beds: 2Bathroom Information
Total Baths: 2 Full Baths: 2Roofing Information
OtherFlooring Information
Tile, Wood -
Interior Features
BreakfastBar, WorkshopRoof: OtherAppliances: Dishwasher, ElectricCooktop, Freezer, Disposal, Refrigerator, VentedExhaustFan -
Heating & Cooling
Has Heating: Yes Heating: HeatPump Has Cooling: Yes Cooling: WallWindowUnits
-
Building Information
Year Built: 1986Pool Features: Community, InGround, AssociationPrivate Pool: No
-
Lot Information
Main Square Feet: 1279 Lot Size Acres: 0.0294 Lot Size Source: Assessor Lot Size Square Feet: 1,279
-
Listing Price Information
Listing Price: $1198500
-
Tax Information
Parcel Number: 36950008
-
Virtual Tour
Parking Information
Parking Total: 2 Guest, Gated, Unassigned, WorkshopInGarageGarage Information
Has Garage: Yes Garage Space: 2Homeowners Association Information
Has Association: YesHOA: $618.00Association Amenities: Management, Pool, SpaHotTub, Trash, WaterCommunity Features: Pool
-
Location Information
Direction: Cross Street: Use your GPS WaterSource: Public
How much is this property worth?
Curious about this home's true market value? Use our free Home Evaluation Tool to instantly get a personalized Comparative Market Analysis (CMA) report. Make smarter, data-driven decisions before you buy.

Nearby Home Value
| Address | Estimate | Bed | Bath | Sq. Ft | Lot Size |
|---|---|---|---|---|---|
| 19503 Stevens Creek Bou.., Cupertino, CA, 95014 | $1,649,800 | 3 | 2 | 1,506 | -- |
| 10095 Craft Drive, Cupertino, CA, 95014 | $1,598,888 | 3 | 3 | 1,596 | 945 Sqft |
| 20343 Northcove Square, Cupertino, CA, 95014 | $1,288,888 | 3 | 2 | 1,487 | -- |
| 10199 Danube Drive, Cupertino, CA, 95014 | $1,090,000 | 2 | 2 | 1,154 | -- |
| 10745 N De Anza Bouleva.., Cupertino, CA, 95014 | $1,080,000 | 2 | 2 | 1,169 | -- |
| 20714 Celeste Circle, Cupertino, CA, 95014 | $975,000 | 2 | 2 | 1,206 | -- |
| 20720 Celeste Circle, Cupertino, CA, 95014 | $768,000 | 1 | 1 | 871 | -- |
| 20740 Celeste Circle, Cupertino, CA, 95014 | $949,888 | 2 | 2 | 1,206 | -- |
| 20488 Stevens Creek Bou.., Cupertino, CA, 95014 | $1,098,888 | 2 | 2 | 1,187 | -- |
| 20488 Stevens Creek Bou.., Cupertino, CA, 95014 | $1,980,000 | 3 | 3 | 1,765 | -- |
Similar Condos To 10241 Nile Drive
Nearby For Sale


The information being provided by Miami Association of REALTORS® is for the consumer's personal, non-commercial use. Any information relating to real estate for sale referenced on this web site comes from the Internet Data Exchange (IDX) program of the Miami Association of REALTORS®. The accuracy of all information is deemed reliable but not guaranteed and should be personally verified through personal inspection by and/or with the appropriate professionals. The data contained herein is copyrighted by Miami Association of REALTORS® and is protected by all applicable copyright laws. Any unauthorized dissemination of this information is in violation of copyright laws and is strictly prohibited. Copyright 2026 Miami Association of REALTORS®. All rights reserved.
ByOwner last updated this listing 09/03/2026 @ 00:36
More Cities with for Sale by Owner Homes
- Cupertino Homes For Sale By Owner
- Los Altos Hills Homes For Sale By Owner
- Sunnyvale Homes For Sale By Owner
- Saratoga Homes For Sale By Owner
- Los Altos Homes For Sale By Owner
- Santa Clara Homes For Sale By Owner
- Campbell Homes For Sale By Owner
- Mountain View Homes For Sale By Owner
- Alviso Homes For Sale By Owner
- Portola Valley Homes For Sale By Owner
- San Jose Homes For Sale By Owner
- Palo Alto Homes For Sale By Owner
- La Honda Homes For Sale By Owner
- Menlo Park Homes For Sale By Owner
- East Palo Alto Homes For Sale By Owner
- Los Gatos Homes For Sale By Owner
- Milpitas Homes For Sale By Owner
- Atherton Homes For Sale By Owner
- Boulder Creek Homes For Sale By Owner
- Woodside Homes For Sale By Owner
Homes around $1,198,500







Verify Your Email
Please enter the 6-digit verification code
sent to your email address.
Verify Your Phone Number
Please enter the 6-digit verification code
sent to your mobile phone.