
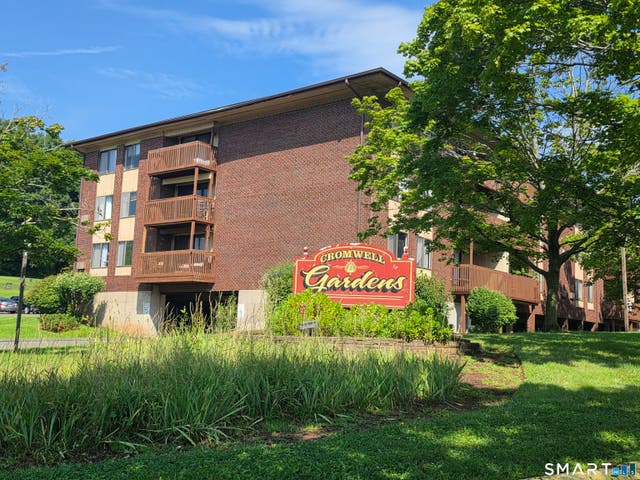
1103 Cromwell Hills Drive #1103
Cromwell, CT 06416

 1
1
Bed
 1
1
Bath
 729
729Sqft
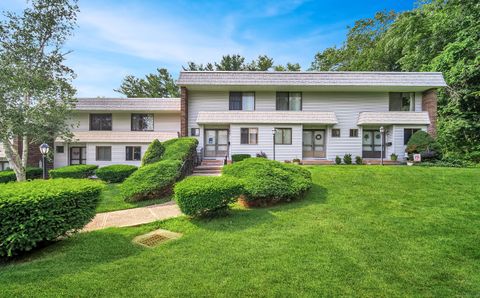
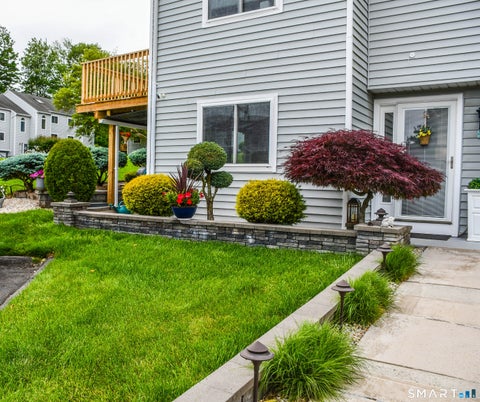
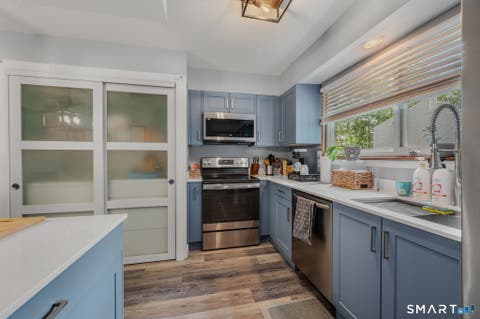
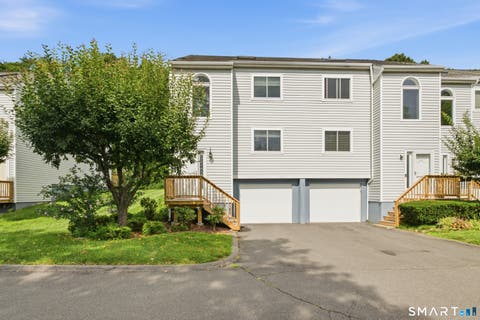
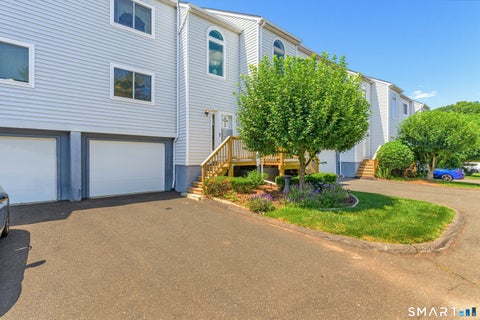
Discover exceptional value in this spacious 1-bed, 1-bath ranch-style condo at desirable Cromwell Gardens. Offering 729 square feet of comfortable living space, this well-priced unit presents an excellent opportunity for a first-time buyer, downsizer, or investor seeking affordable living in Cromwell. The open-concept layout features an oversized living room with dining area leading out to a private deck, ideal for a morning coffee or place to unwind after a stressful day. The generously sized primary bedroom comfortably accommodates a king-size bed and features a large double-wide closet. Convenience is key, with a deeded garage parking space, and a private storage closet located on the lower level. Two common laundry rooms provide multiple washers and dryers for added convenience. Access

 Property Details
 Map
Map
 Map
Map
What's Nearby
Nearby Areas
 Features
-
Bedroom Information
Total beds: 1Bathroom Information
Total Baths: 1 Full Baths: 1Room Information
Rooms Total: 3 Has Basement: Yes Basement: Partial, Storage Space -
Interior Features
Appliances: Dishwasher, Electric Cooktop, Refrigerator Laundry Features: Common Area -
Heating & Cooling
Has Heating: Yes Heating: Oil, Hot Water Has Cooling: Yes Cooling: Wall Unit(s)
-
Building Information
Year Built: 1973 Building Area Total: 729 Construction Materials: Brick Patio And Porch Features: Deck, Porch Pool Features: Outdoor Pool, In Ground Private Pool: No Association Fee Frequency: Monthly
-
Listing Price Information
Listing Price: $129900
-
Tax Information
Parcel Number: 2383684 Annual Tax: $2041
-
Parking Information
Parking Total: 2 Paved, Parking LotGarage Information
Has Garage: Yes Garage Space: 1 Pets Allowed: YesHomeowners Association InformationHas Association: Yes Included Fees: Snow Removal, Trash, Water HOA: $455.00 Association Amenities: Pool, Tennis Court(s) Community Features: Tennis Court(s)
-
School Information
Elementary School: Edna C. StevensJunior High School:Senior High School: Cromwell -
Location Information
Direction: GPS Friendly WaterSource: Public
How much is this property worth?
Curious about this home's true market value? Use our free Home Evaluation Tool to instantly get a personalized Comparative Market Analysis (CMA) report. Make smarter, data-driven decisions before you buy.

Nearby Home Value
| Address | Estimate | Bed | Bath | Sq. Ft | Lot Size |
|---|---|---|---|---|---|
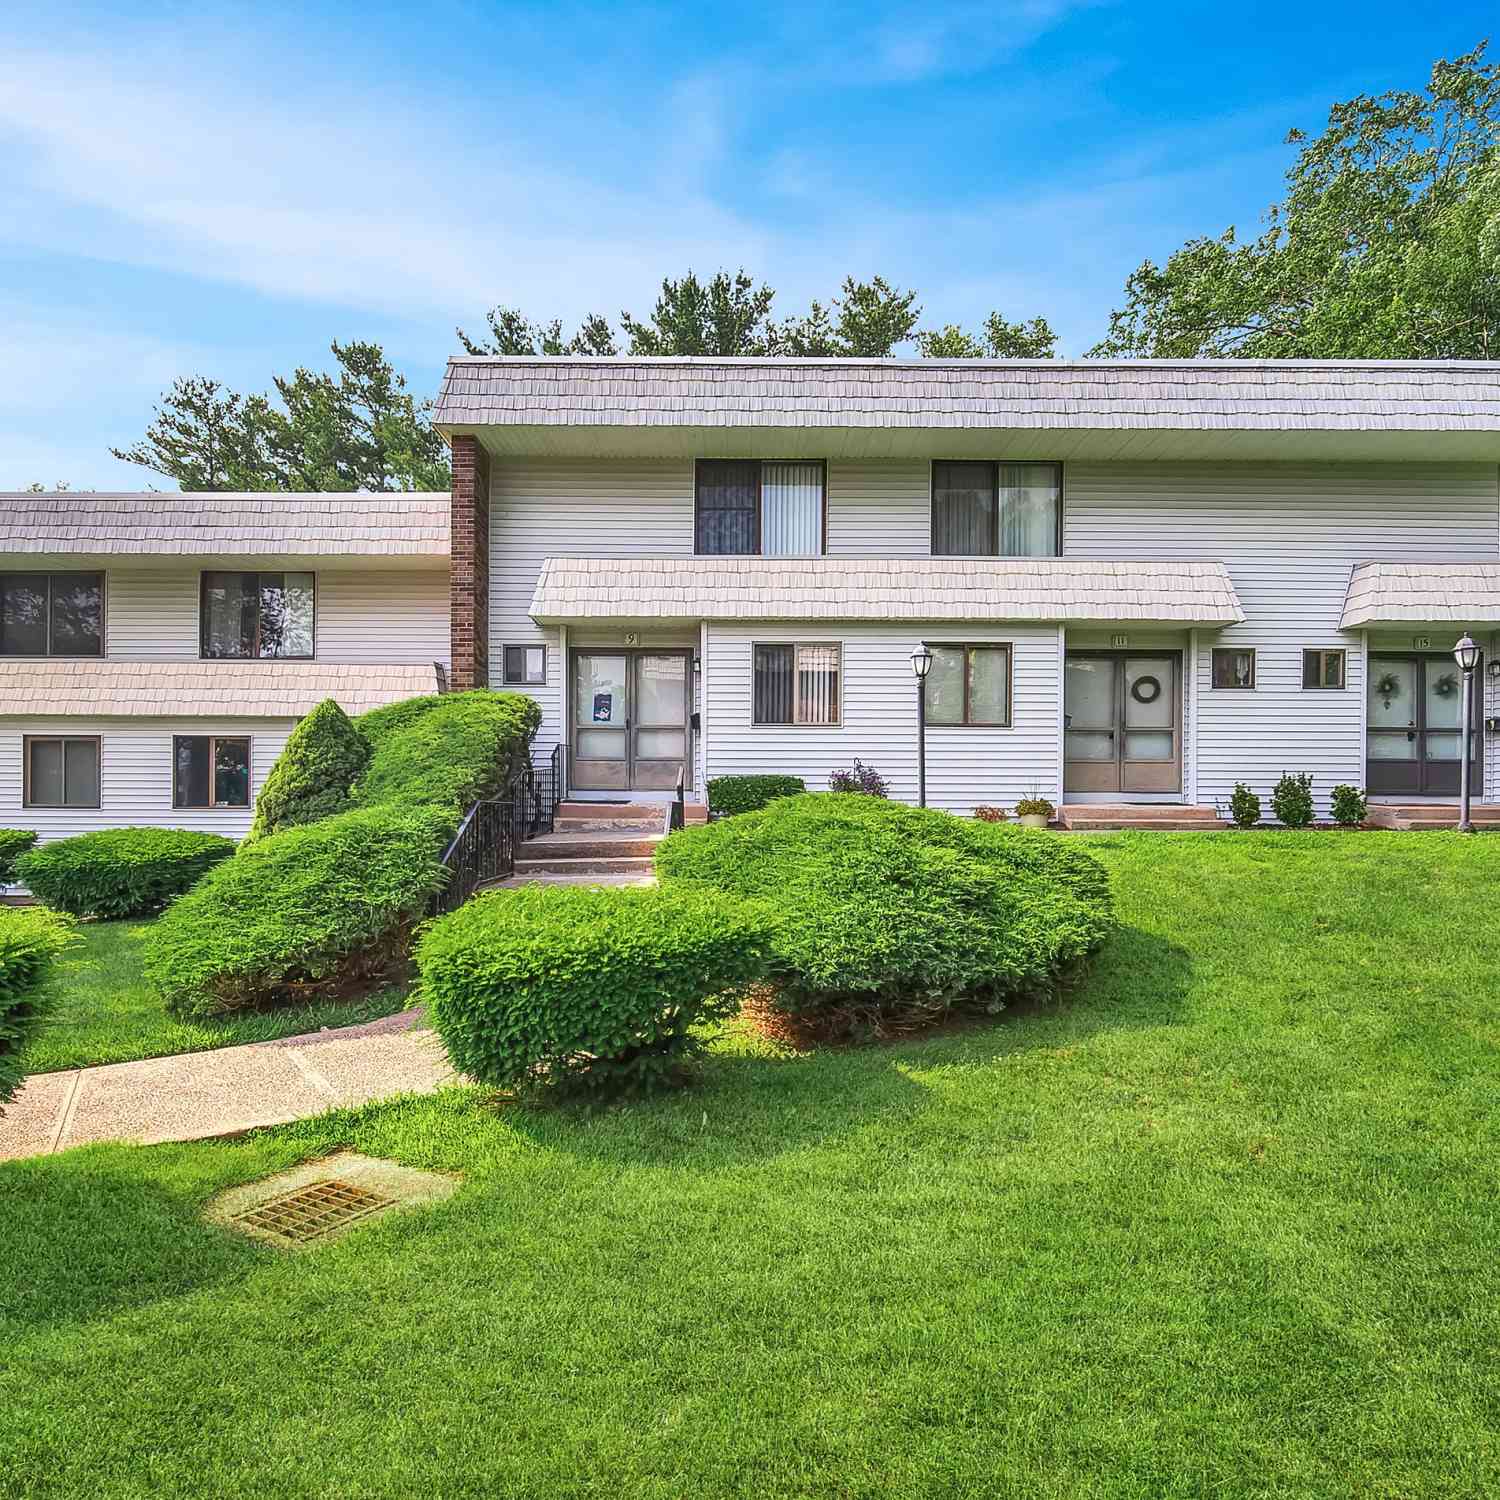
| 9 Bayberry Court #9, Cromwell, CT, 06416 | $250,000 | 2 | 2 | 1,365 | 1,365 SqFt |
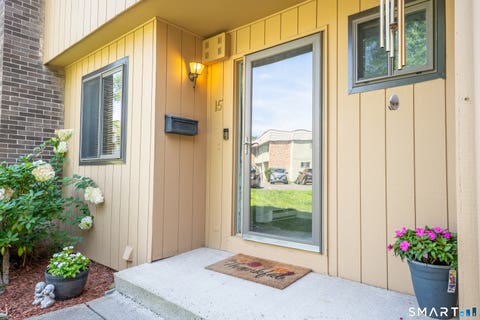
| 15 Willow Court #15, Cromwell, CT, 06416 | $235,000 | 2 | 2 | 1,368 | 1,368 SqFt |
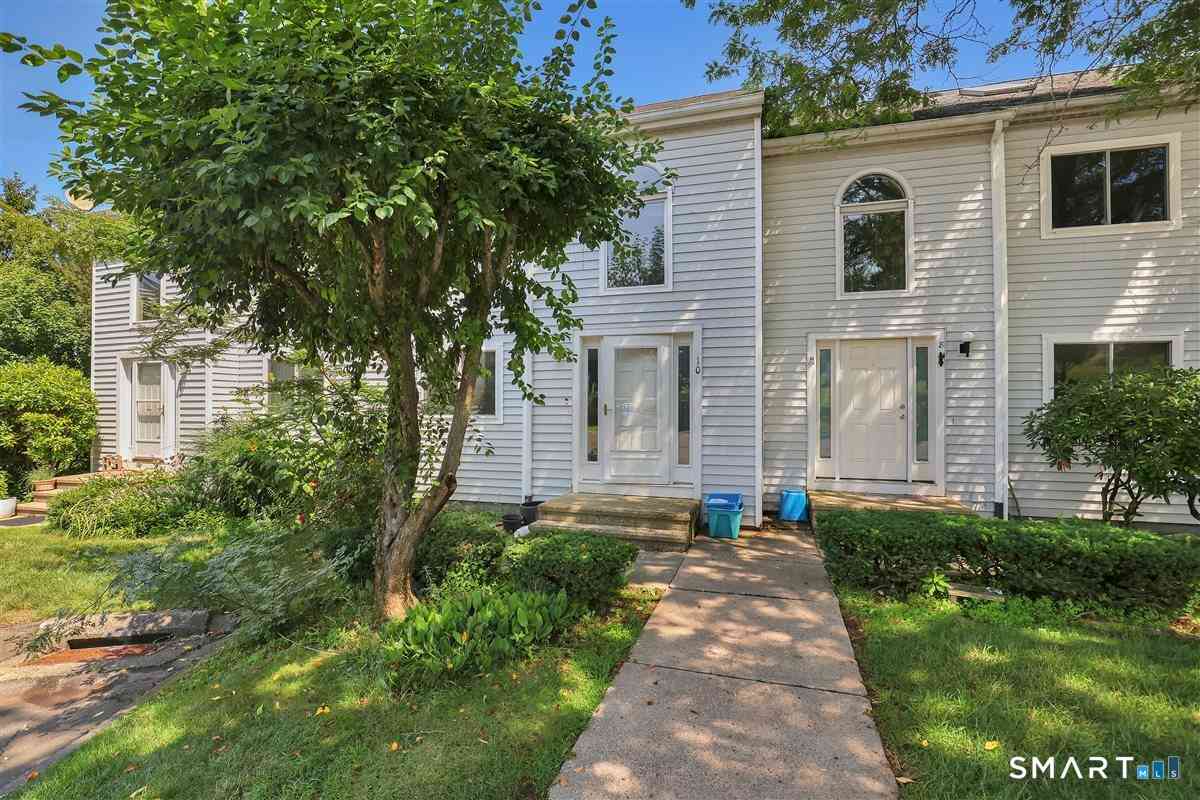
| 10 Valley Run Drive #10, Cromwell, CT, 06416 | $319,900 | 3 | 2 | 1,708 | 1,708 SqFt |
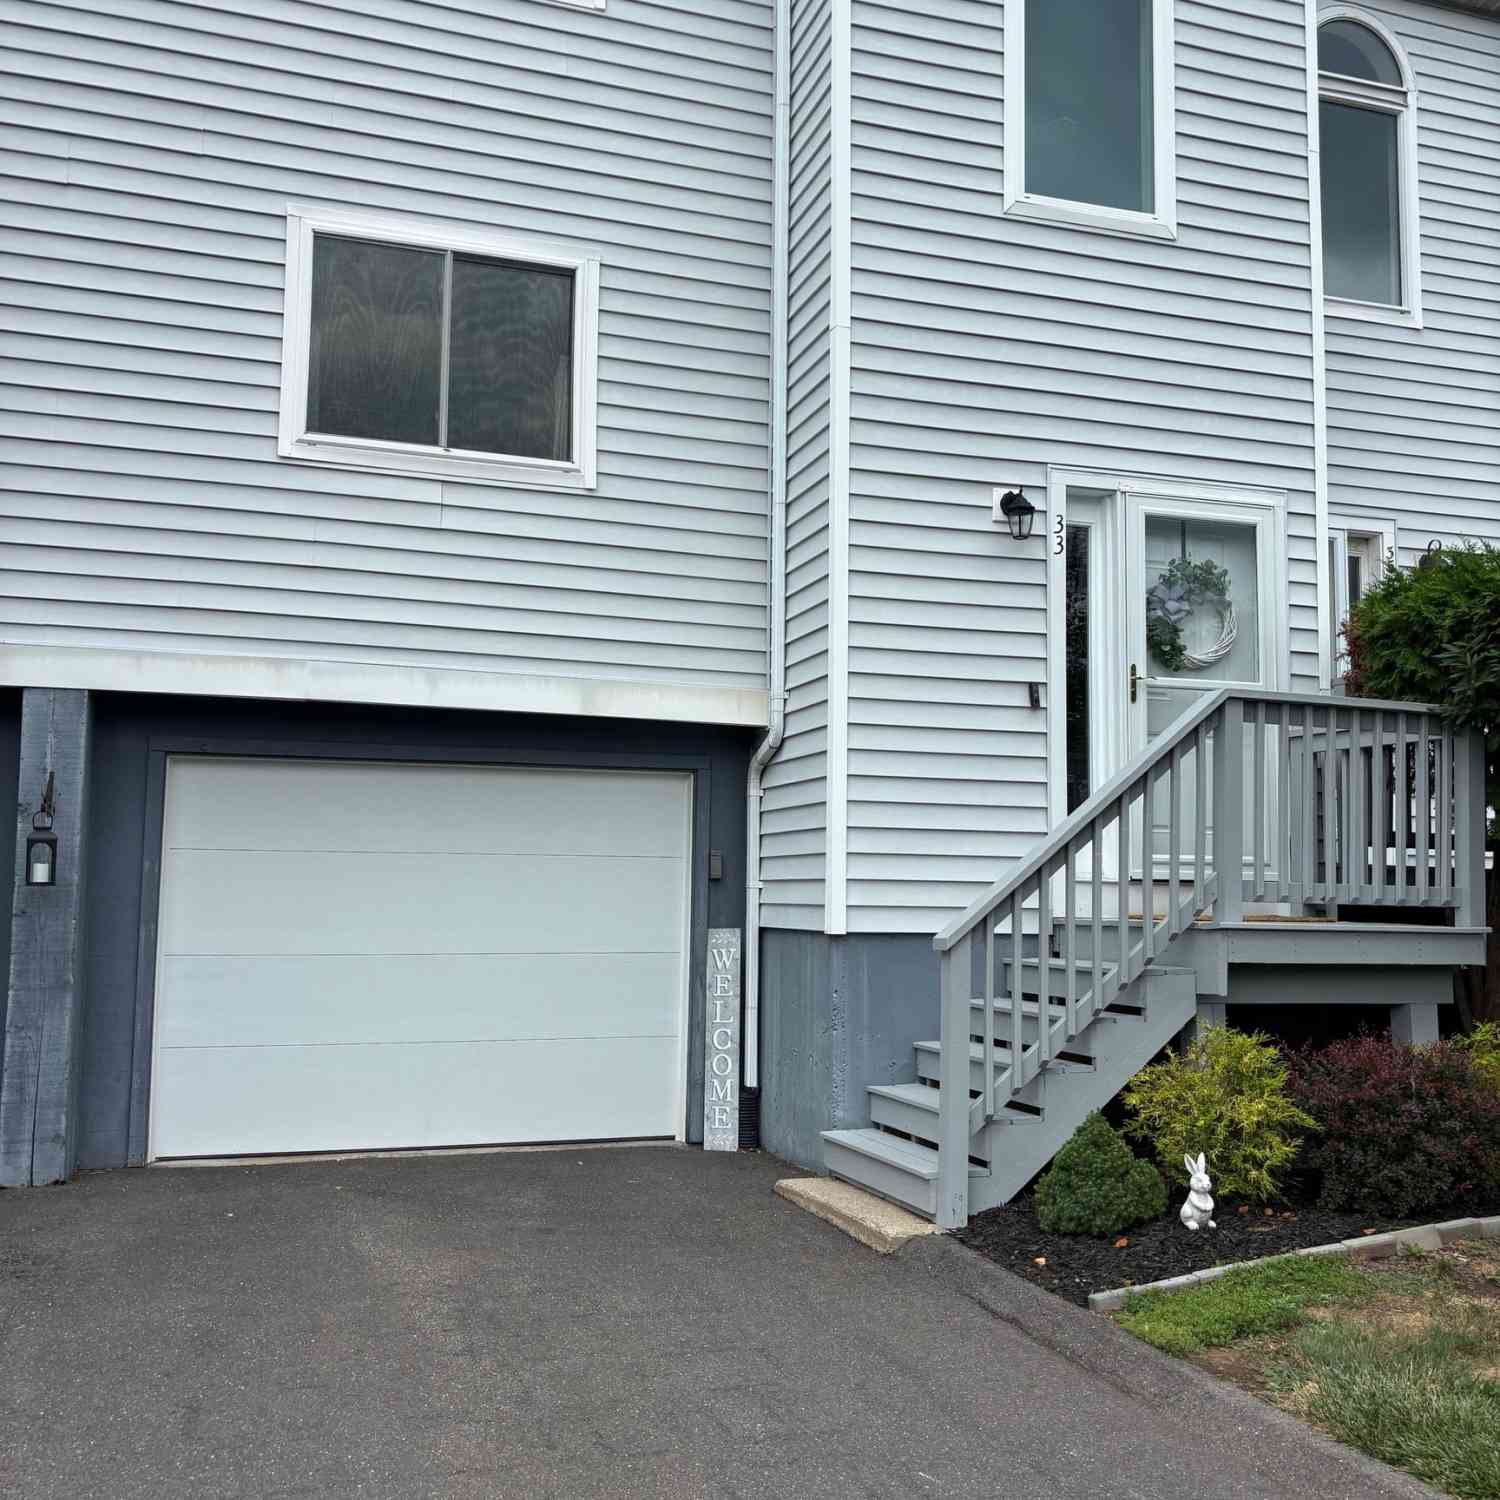
| 33 Woodbridge Lane #33, Cromwell, CT, 06416 | $339,900 | 2 | 3 | 1,744 | 1,744 SqFt |
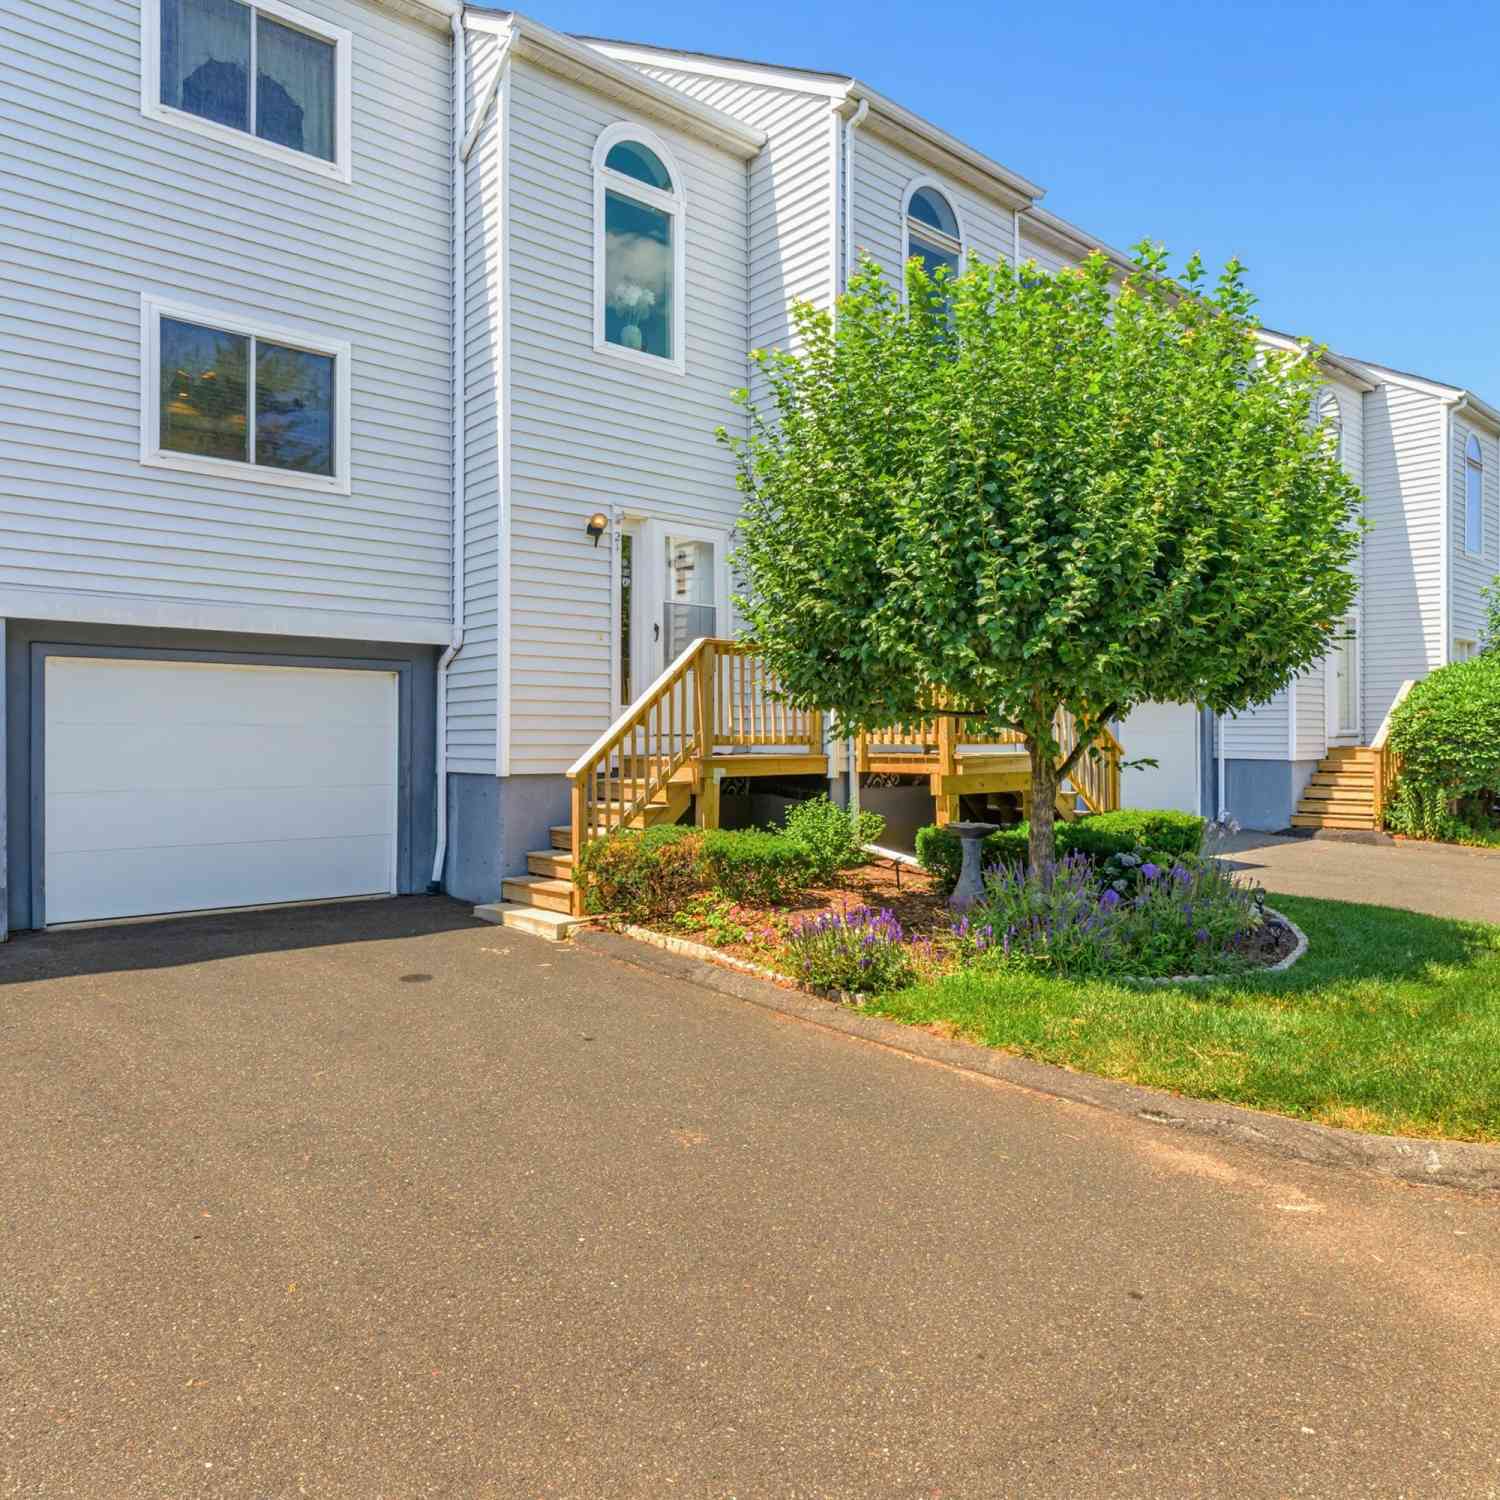
| 21 Wynwood Drive #21, Cromwell, CT, 06416 | $325,000 | 3 | 2 | 1,744 | 1,744 SqFt |
| 31 Glenview Drive #31, Cromwell, CT, 06416 | $265,000 | 2 | 1 | 1,002 | 1,002 SqFt |
| 1 Avon Dale Road #1, Cromwell, CT, 06416 | $253,000 | 1 | 1 | 908 | 908 SqFt |
| 27 Sunridge Lane #27, Cromwell, CT, 06416 | $299,900 | 3 | 2 | 1,744 | 1,744 SqFt |
Similar Condos To 1103 Cromwell Hills Drive #1103
Nearby For Sale
IDX information is provided exclusively for personal, non-commercial use, and may not be used for any purpose other than to identify prospective properties consumers may be interested in purchasing. Information is deemed reliable but not guaranteed. The listing broker’s offer of compensation is made only to participants of the MLS where the listing is filed.
ByOwner last updated this listing 08/19/2026 @ 23:32
More Cities with for Sale by Owner Homes
- Cromwell Homes For Sale By Owner
- Portland Homes For Sale By Owner
- Rocky Hill Homes For Sale By Owner
- Middletown Homes For Sale By Owner
- Berlin Homes For Sale By Owner
- Wethersfield Homes For Sale By Owner
- Newington Homes For Sale By Owner
- Middlefield Homes For Sale By Owner
- New Britain Homes For Sale By Owner
- Glastonbury Homes For Sale By Owner
- Meriden Homes For Sale By Owner
- East Hampton Homes For Sale By Owner
- West Hartford Homes For Sale By Owner
- Durham Homes For Sale By Owner
- Southington Homes For Sale By Owner
- Hartford Homes For Sale By Owner
- Marlborough Homes For Sale By Owner
- East Hartford Homes For Sale By Owner
- Plainville Homes For Sale By Owner
- Farmington Homes For Sale By Owner
Homes around $129,900









Verify Your Email
Please enter the 6-digit verification code
sent to your email address.