

8960 Cuyamca
Corona, CA 92883

 2
2
Bed
 2
2
Bath
 1,404
1,404Sqft
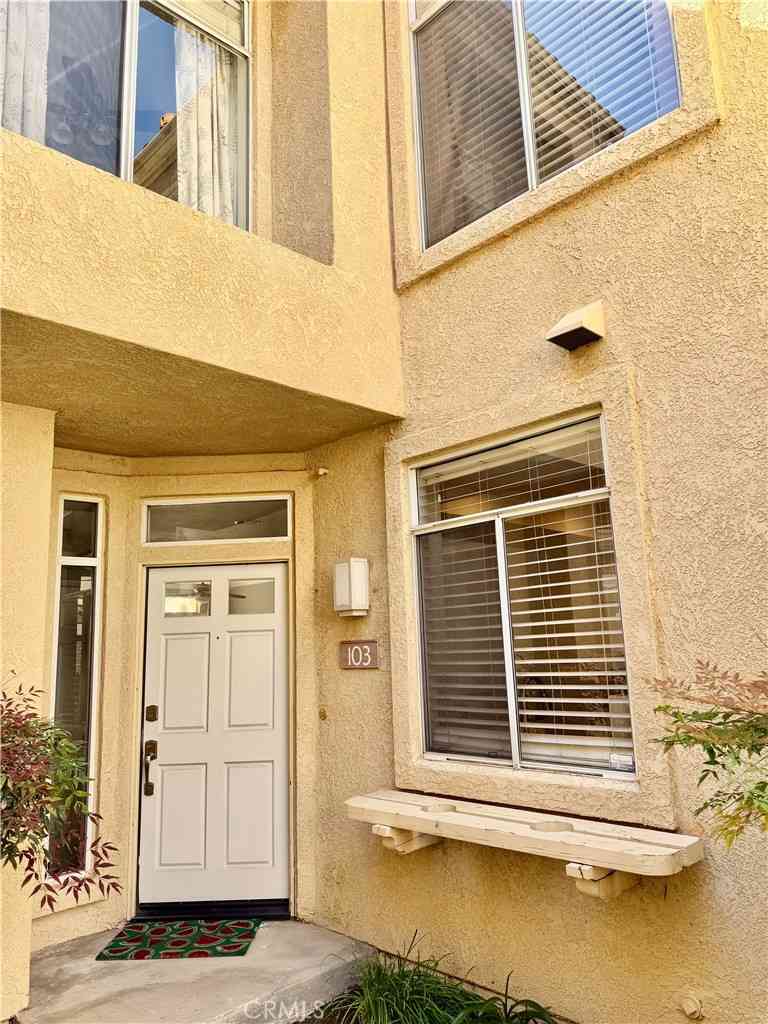
This beautiful Duplex-Style Condo was a Former Model Home and the unique upgrades show it. These include distinctive Tile Treatments in both Bathrooms, the Open Kitchen and on Tile Flooring. With 9Ft Ceilings throughout, plus a Gas Fireplace, the Open Floor Plan layout, is both Cozy and Spacious. Built by respected Builder Shea-Homes, Trilogy@Glen Ivy Condos were this 55+ Community’s last-built phase, known as “The Cobblestone Collection”. They all offer 2Bdrms, 2Baths, plus an attached 2-Car Garage. Unlike Trilogy SFR’s, the HOA maintains condo front/side & back yard landscaping, exterior Pest Control, and Roof Repairs if ever needed. The exteriors of Trilogy Condos were all just recently re-painted by the HOA, adding pride of ownership to the entire community. Virtually “maintenance-free

 Property Details
 Map
Map
 Map
Map
What's Nearby
Nearby Areas
 Features
-
Bedroom Information
Total beds: 2Bathroom Information
Total Baths: 2 Full Baths: 2Roofing Information
Spanish TileFlooring Information
Carpet, Tile -
Interior Features
Breakfast Bar, Built-in Features, Ceiling Fan(s), Crown Molding, Granite Counters, High Ceilings, Open Floorplan, Pantry, Stone Counters, Recessed Lighting, Storage, Tile Counters, Wired for Data, All Bedrooms Down, Galley Kitchen, Walk-In Closet(s)Roof: Spanish TileAppliances: Built-In Range, Dishwasher, Gas Cooktop, Gas Oven, Gas Range, Gas Water Heater, Microwave, Refrigerator, Range Hood, Self Cleaning Oven, Water HeaterLaundry Features: Electric Dryer Hookup, Gas Dryer Hookup, Inside, Laundry RoomWindow Features: Blinds, Double Pane Windows, Drapes, Screens -
Heating & Cooling
Has Heating: Yes Heating: Central, Natural Gas Has Cooling: Yes Cooling: Central Air
-
Building Information
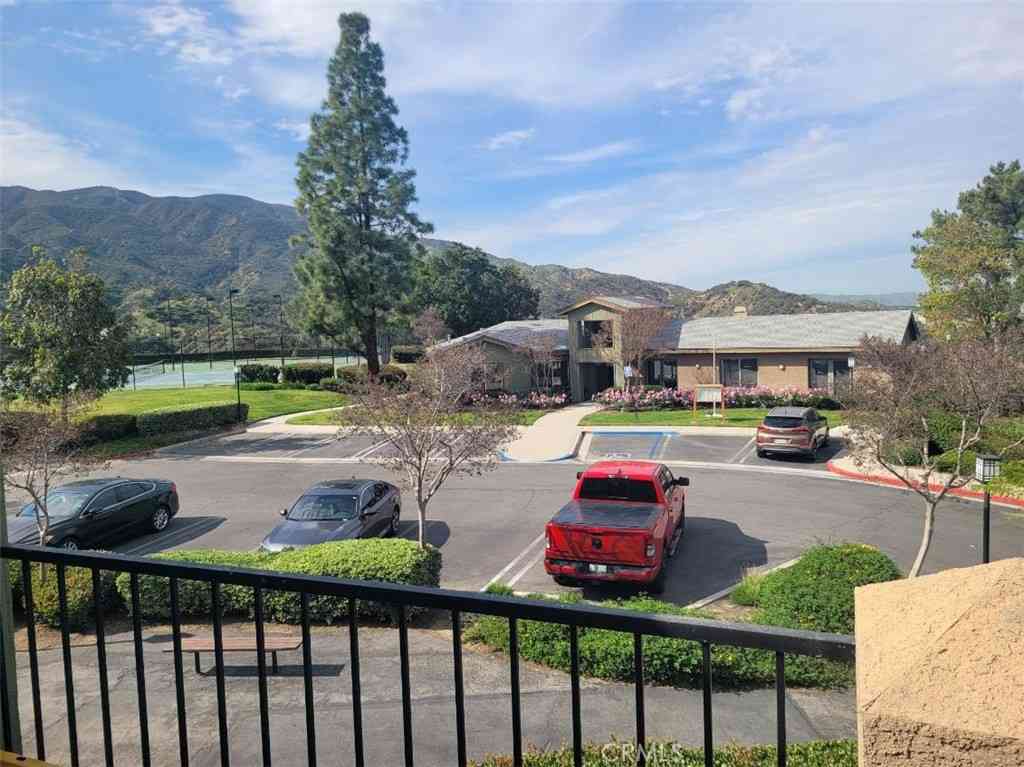
Year Built: 2006Construction Materials: Frame, StuccoStories: 1Patio And Porch Features: Concrete, Covered, Open, PatioPool Features: Fenced, Heated, Indoor, In Ground, Lap, AssociationPrivate Pool: NoView: Courtyard, Park/Greenbelt, Mountain(s), NeighborhoodAssociation Fee Frequency: Monthly -
Exterior Features
Exterior Features: Lighting, Rain Gutters
-
Lot Information
Lot Description: 0-1 Unit/Acre,Back Yard,Close to Clubhouse,Front Yard,Greenbelt,Sprinklers In Rear,Sprinklers In Front,Lawn,Landscaped,Sprinklers Timer,Sprinklers On Side,Sprinkler System,Street Level,Trees,YardProperty Information
Subdivision: Trilogy at Glen Ivy Source Property Type: Residential Property SubType: Condominium Direction Faces: Southeast Levels: One Property Age: 20
-
Listing Price Information
Listing Price: $539900Cash, Conventional, FHA, Government Loan, Submit, VA Loan, VA No Loan
-
Tax Information
Parcel Number: 2902910030000 Tax Lot: 1-P
-
Virtual Tour
Parking Information
Parking Total: 2 Covered, Direct Access, Driveway Level, Door-Single, Garage Faces Front, Garage, Garage Door Opener, TandemGarage Information
Has Garage: Yes Has Attached Garage: Yes Garage Space: 2Homeowners Association Information
Has Association: YesIncluded Fees: Earthquake Insurance, Pest ControlHOA: $452.00Association Amenities: Bocce Court, Billiard Room, Clubhouse, Dog Park, Electricity, Fitness Center, Fire Pit, Gas, Golf Course, Maintenance Grounds, Game Room, Insurance, Jogging Path, Meeting Room, Meeting/Banquet/Party Room, Maintenance Front Yard, Outdoor Cooking Area, Barbecue, Picnic Area, Paddle Tennis, PickleballCommunity Features: Biking, Curbs, Dog Park, Foothills, Golf, Gutter(s), Mountainous, Near National Forest, Rural, Storm Drain(s), Street Lights, Suburban, Sidewalks, Gated
-
Utility Information
Cable Connected, Electricity Connected, Natural Gas Connected, Phone Connected, Sewer Connected, Underground Utilities -
Location Information
Direction: Trilogy Parkway North, Rt on Cuyamaca St. West Security Features: Carbon Monoxide Detector(s),Fire Detection System,Gated Community,24 Hour Security,Key Card Entry,Resident Manager,Smoke Detector(s),Security Lights
How much is this property worth?
Curious about this home's true market value? Use our free Home Evaluation Tool to instantly get a personalized Comparative Market Analysis (CMA) report. Make smarter, data-driven decisions before you buy.

Nearby Home Value
| Address | Estimate | Bed | Bath | Sq. Ft | Lot Size |
|---|---|---|---|---|---|
| 24235 Juni Ct, Corona, CA, 92883 | $670,000 | 4 | 3 | 2,059 | 2,059 SqFt |
| 4313 Owens Street #102, Corona, CA, 92883 | $545,000 | 2 | 1 | 1,505 | 1,505 SqFt |
| 4445 Owens, Corona, CA, 92883 | $560,000 | 3 | 3 | 1,775 | 1,775 SqFt |
| 4300 Owens Street #103, Corona, CA, 92883 | $389,900 | 1 | 2 | 913 | 913 SqFt |
| 4428 Owens Street #103, Corona, CA, 92883 | $600,000 | 3 | 3 | 1,775 | 1,775 SqFt |
| 4452 Owens #105, Corona, CA, 92883 | $530,000 | 2 | 3 | 1,638 | 1,638 SqFt |
| 8906 Cuyamaca, Corona, CA, 92883 | $599,900 | 2 | 2 | 2,051 | 2,051 SqFt |
| 3942 Lavine, Corona, CA, 92883 | $624,990 | 3 | 3 | 1,303 | 1,303 SqFt |
| 4067 Summer, Corona, CA, 92883 | $575,000 | 3 | 2 | 1,539 | 1,539 SqFt |
| 4052 Summer Way, Corona, CA, 92883 | $735,000 | 4 | 3 | 1,776 | 1,776 SqFt |
Similar Condos To 8960 Cuyamca
Nearby For Sale


The information being provided by Miami Association of REALTORS® is for the consumer's personal, non-commercial use. Any information relating to real estate for sale referenced on this web site comes from the Internet Data Exchange (IDX) program of the Miami Association of REALTORS®. The accuracy of all information is deemed reliable but not guaranteed and should be personally verified through personal inspection by and/or with the appropriate professionals. The data contained herein is copyrighted by Miami Association of REALTORS® and is protected by all applicable copyright laws. Any unauthorized dissemination of this information is in violation of copyright laws and is strictly prohibited. Copyright 2026 Miami Association of REALTORS®. All rights reserved.
ByOwner last updated this listing 07/25/2026 @ 00:39
More Cities with for Sale by Owner Homes
- Corona Homes For Sale By Owner
- Norco Homes For Sale By Owner
- Jurupa Valley Homes For Sale By Owner
- Eastvale Homes For Sale By Owner
- Silverado Homes For Sale By Owner
- Chino Hills Homes For Sale By Owner
- Chino Homes For Sale By Owner
- Ontario Homes For Sale By Owner
- Anaheim Hills Homes For Sale By Owner
- Irvine Homes For Sale By Owner
- Riverside Homes For Sale By Owner
- Villa Park Homes For Sale By Owner
- Perris Homes For Sale By Owner
- Yorba Linda Homes For Sale By Owner
- Trabuco Canyon Homes For Sale By Owner
- Rancho Cucamonga Homes For Sale By Owner
- Rancho Santa Margarita Homes For Sale By Owner
- Montclair Homes For Sale By Owner
- Phillips Ranch Homes For Sale By Owner
- Fontana Homes For Sale By Owner
Homes around $539,900





Verify Your Email
Please enter the 6-digit verification code
sent to your email address.