

2157 Cedar Glen Circle
Corona, CA 92879

 4
4
Bed
 2
2
Bath
 1,999
1,999Sqft
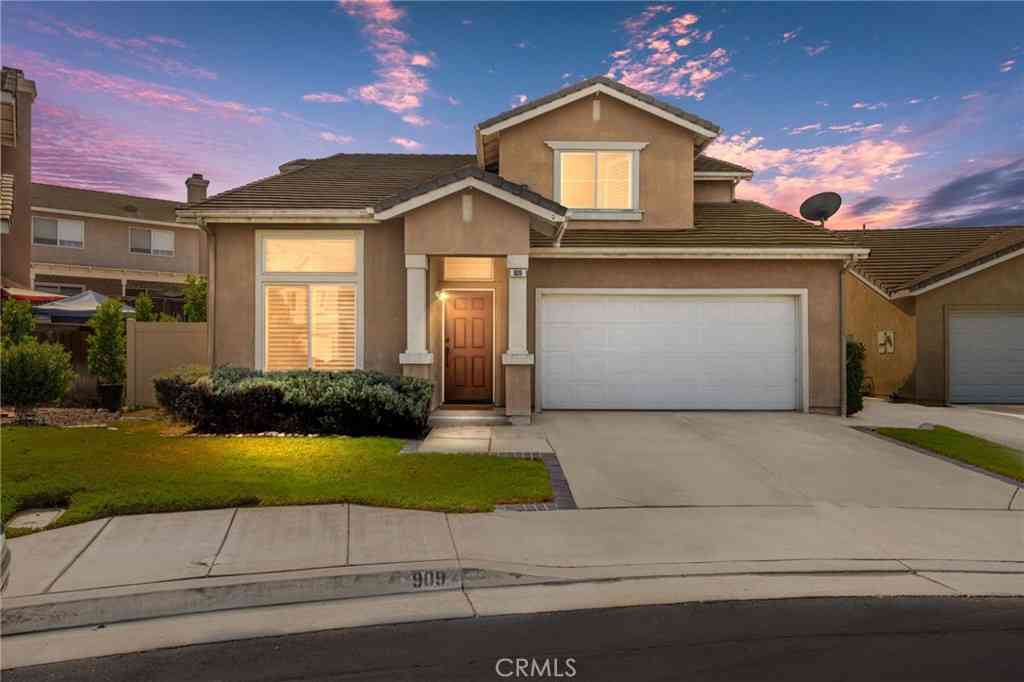
Welcome to the desirable La Paloma community! This two-story detached condominium offers access to community amenities including a pool and spa. The spacious floor plan features a living and dining area with soaring ceilings that create an open and inviting atmosphere. The remodeled kitchen offers granite countertops, a glass tile backsplash, white cabinetry, and opens seamlessly to the family room and dining area, making it ideal for entertaining. The first floor also includes an optional den/office, an indoor laundry room, and a convenient half bath. Upstairs you will find the primary suite with an en-suite bathroom, two additional generously sized bedrooms, and a hall bath. Additional interior features include newer flooring, large picture windows that provide abundant natural light, re

 Property Details
 Map
Map
 Map
Map
What's Nearby
Nearby Areas
 Features
-
Bedroom Information
Total beds: 4Bathroom Information
Total Baths: 3 Full Baths: 2 Half Baths: 1Roofing Information
Spanish TileFlooring Information
Laminate -
Interior Features
Built-in Features, Granite Counters, High Ceilings, Recessed Lighting, All Bedrooms Up, French Door(s)/Atrium Door(s), Walk-In Closet(s)Roof: Spanish TileAppliances: Disposal, Gas Oven, Gas Range, MicrowaveLaundry Features: Inside, Laundry RoomWindow Features: Screens, Shutters -
Heating & Cooling
Has Heating: Yes Heating: Central, Forced Air, Natural Gas Has Cooling: Yes Cooling: Central Air, Electric
-
Building Information
Year Built: 1989Construction Materials: Drywall, Frame, Glass, Concrete, Stucco, Wood SidingStories: 2Patio And Porch Features: Concrete, Front Porch, Patio, PorchPool Features: Community, Filtered, Gunite, Heated, AssociationPrivate Pool: NoView: NeighborhoodAssociation Fee Frequency: Monthly -
Exterior Features
Exterior Features: Lighting
-
Lot Information
Lot Size Source: Public Records Lot Description: Back Yard,Front Yard,LandscapedProperty Information
Subdivision: Other Source Property Type: Residential Property SubType: Condominium Levels: Two Property Age: 37
-
Listing Price Information
Listing Price: $699000Cash, Conventional, 1031 Exchange, FHA 203(b), FHA, Fannie Mae, Freddie Mac, Government Loan, Submit, VA Loan
-
Tax Information
Parcel Number: 122271017 Tax Lot: 7
-
Virtual Tour
Parking Information
Parking Total: 4 Concrete, Direct Access, Driveway, Garage Faces Front, GarageGarage Information
Has Garage: Yes Has Attached Garage: Yes Garage Space: 2Homeowners Association Information
Has Association: YesHOA: $156.00Association Amenities: Call for Rules, Management, Pool, Spa/Hot TubCommunity Features: Curbs, Gutter(s), Park, Street Lights, Suburban, Sidewalks, Pool
-
School Information
Elementary School: Junior High School: Auburndale Senior High School: Centennial -
Utility Information
Cable Available, Electricity Available, Electricity Connected, Natural Gas Connected, Phone Available, Sewer Connected, See Remarks, Water Connected -
Location Information
Direction: Turn right onto Ranch Vista Rd;Turn left onto Cedar Glen Cir WaterSource: Public Security Features: Carbon Monoxide Detector(s),Smoke Detector(s)
How much is this property worth?
Curious about this home's true market value? Use our free Home Evaluation Tool to instantly get a personalized Comparative Market Analysis (CMA) report. Make smarter, data-driven decisions before you buy.

Nearby Home Value
| Address | Estimate | Bed | Bath | Sq. Ft | Lot Size |
|---|---|---|---|---|---|
| 350 Via Capri #201, Corona, CA, 92879 | $389,500 | 1 | 2 | 1,007 | 1,007 SqFt |
| 2941 Via Milano #108, Corona, CA, 92879 | $515,000 | 2 | 2 | 1,045 | 1,045 SqFt |
| 2900 Via Toscana #202, Corona, CA, 92879 | $424,900 | 1 | 2 | 1,007 | 1,007 SqFt |
| 2225 Indigo Hills Drive.., Corona, CA, 92879 | $569,000 | 3 | 2 | 1,555 | 1,555 SqFt |
| 2235 Indigo Hills Drive.., Corona, CA, 92879 | $574,900 | 3 | 2 | 1,555 | 1,555 SqFt |
| 686 Azure #2, Corona, CA, 92879 | $579,900 | 3 | 2 | 1,714 | 1,714 SqFt |
| 678 Azure Lane #5, Corona, CA, 92879 | $575,000 | 3 | 2 | 1,714 | 1,714 SqFt |
| 3827 Grant St #49, Corona, CA, 92879 | $640,000 | 3 | 2 | 1,354 | 1,354 SqFt |
| 1023 Vista Del Cerro #302, Corona, CA, 92879 | $330,000 | 1 | 1 | 642 | 642 SqFt |
| 1980 Las Colinas Circle.., Corona, CA, 92879 | $430,000 | 2 | 2 | 1,063 | 1,063 SqFt |
Similar Condos To 2157 Cedar Glen Circle
Nearby For Sale



The information being provided by Miami Association of REALTORS® is for the consumer's personal, non-commercial use. Any information relating to real estate for sale referenced on this web site comes from the Internet Data Exchange (IDX) program of the Miami Association of REALTORS®. The accuracy of all information is deemed reliable but not guaranteed and should be personally verified through personal inspection by and/or with the appropriate professionals. The data contained herein is copyrighted by Miami Association of REALTORS® and is protected by all applicable copyright laws. Any unauthorized dissemination of this information is in violation of copyright laws and is strictly prohibited. Copyright 2026 Miami Association of REALTORS®. All rights reserved.
ByOwner last updated this listing 07/23/2026 @ 04:11
More Cities with for Sale by Owner Homes
- Corona Homes For Sale By Owner
- Norco Homes For Sale By Owner
- Jurupa Valley Homes For Sale By Owner
- Eastvale Homes For Sale By Owner
- Silverado Homes For Sale By Owner
- Chino Hills Homes For Sale By Owner
- Chino Homes For Sale By Owner
- Ontario Homes For Sale By Owner
- Anaheim Hills Homes For Sale By Owner
- Irvine Homes For Sale By Owner
- Riverside Homes For Sale By Owner
- Villa Park Homes For Sale By Owner
- Perris Homes For Sale By Owner
- Yorba Linda Homes For Sale By Owner
- Trabuco Canyon Homes For Sale By Owner
- Rancho Cucamonga Homes For Sale By Owner
- Rancho Santa Margarita Homes For Sale By Owner
- Montclair Homes For Sale By Owner
- Phillips Ranch Homes For Sale By Owner
- Fontana Homes For Sale By Owner
Homes around $699,000










Verify Your Email
Please enter the 6-digit verification code
sent to your email address.