

59 Old Post Road #H3
Clinton, CT 06413

 1
1
Bed
 2
2
Bath
 855
855Sqft
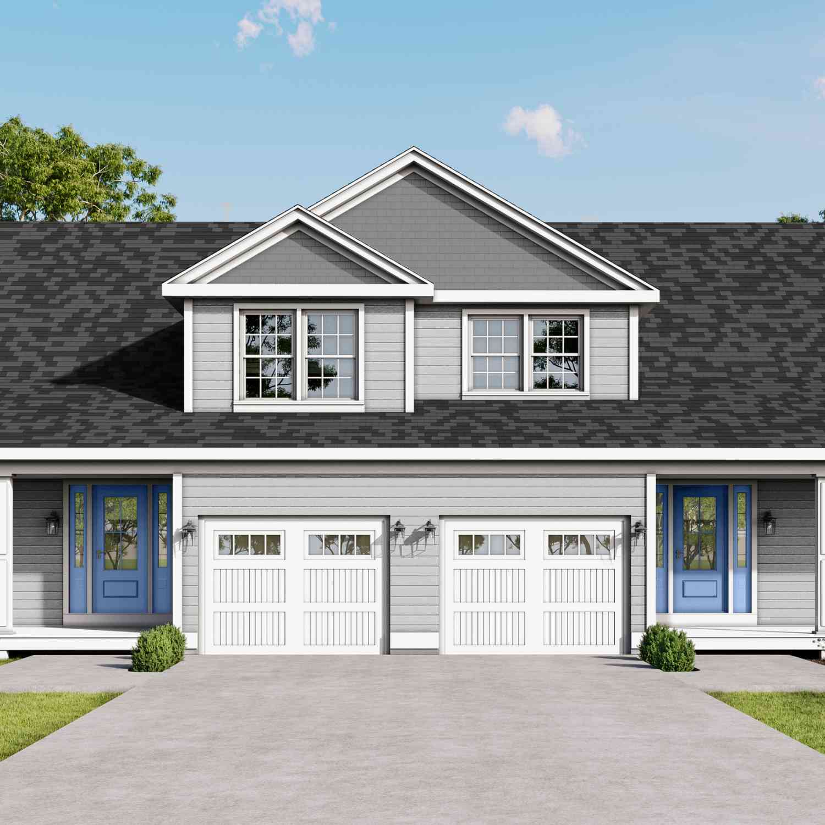
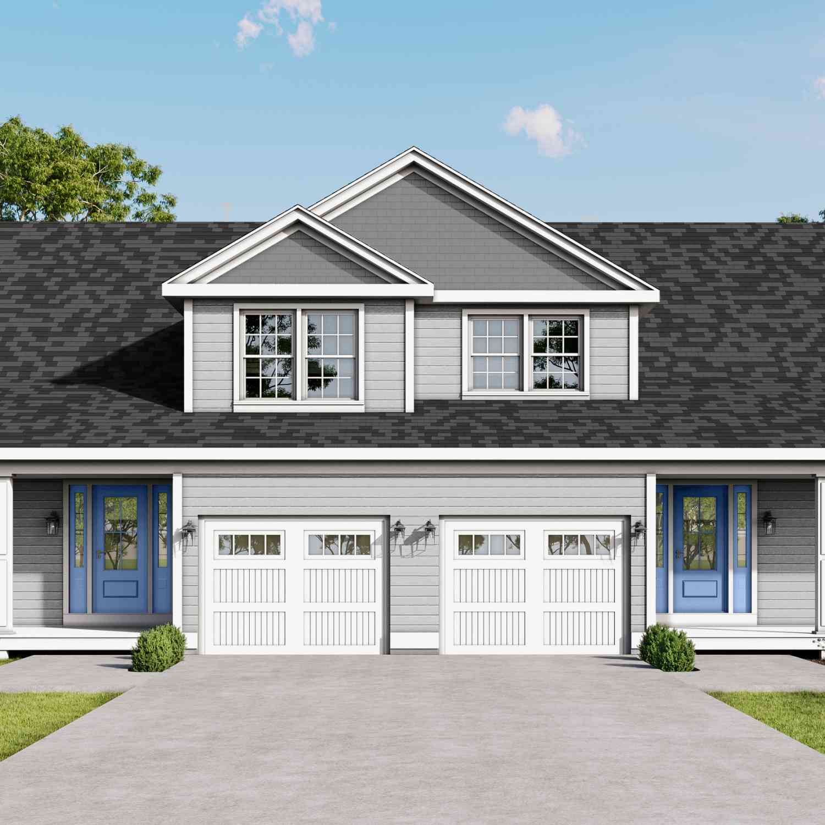
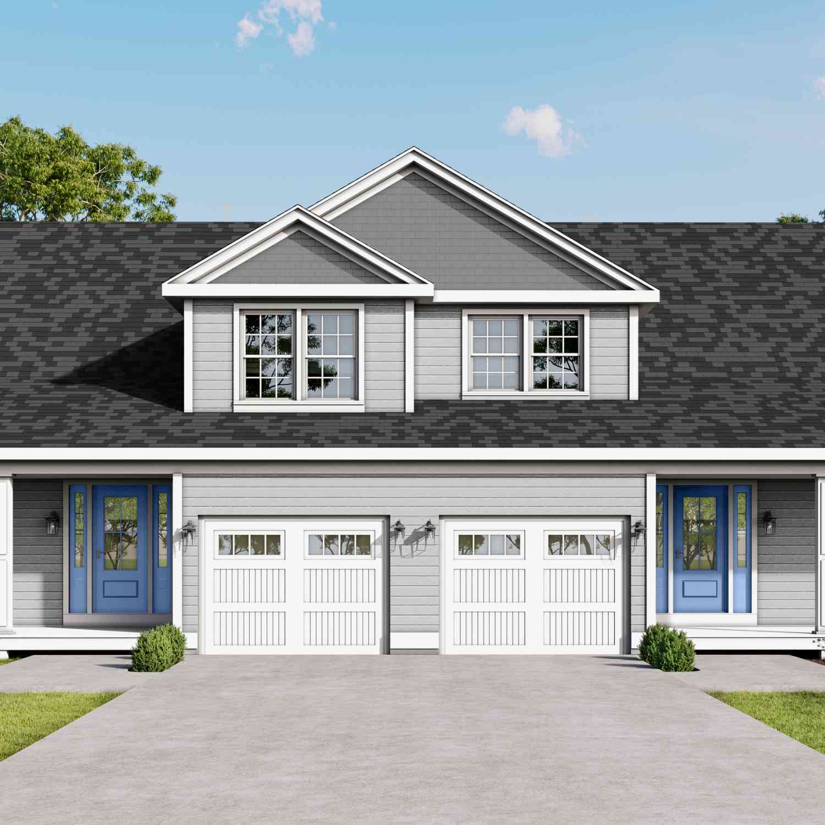
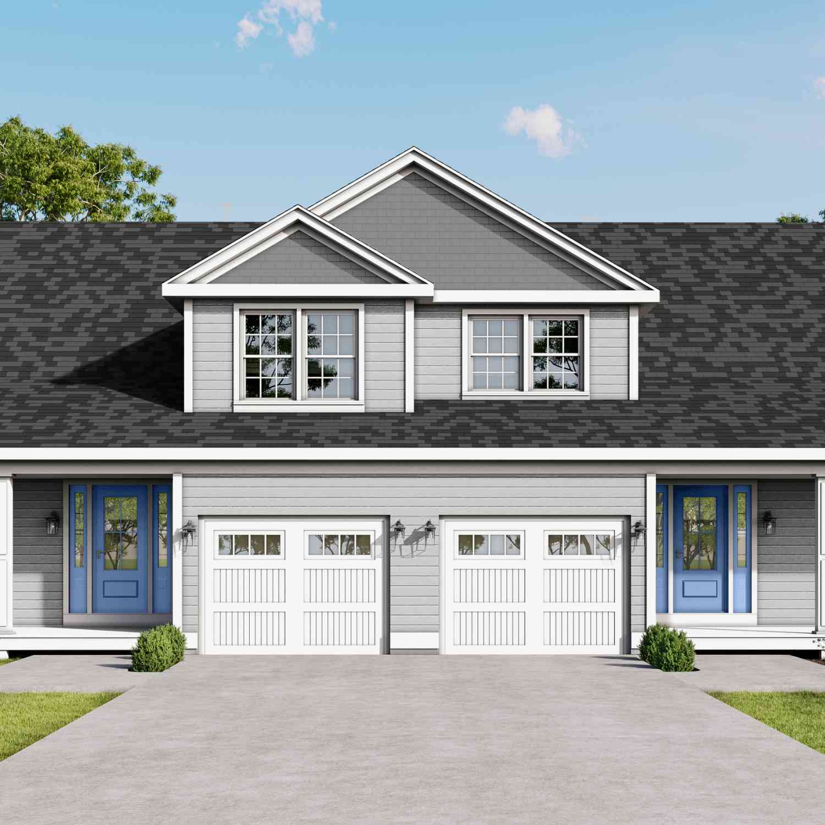
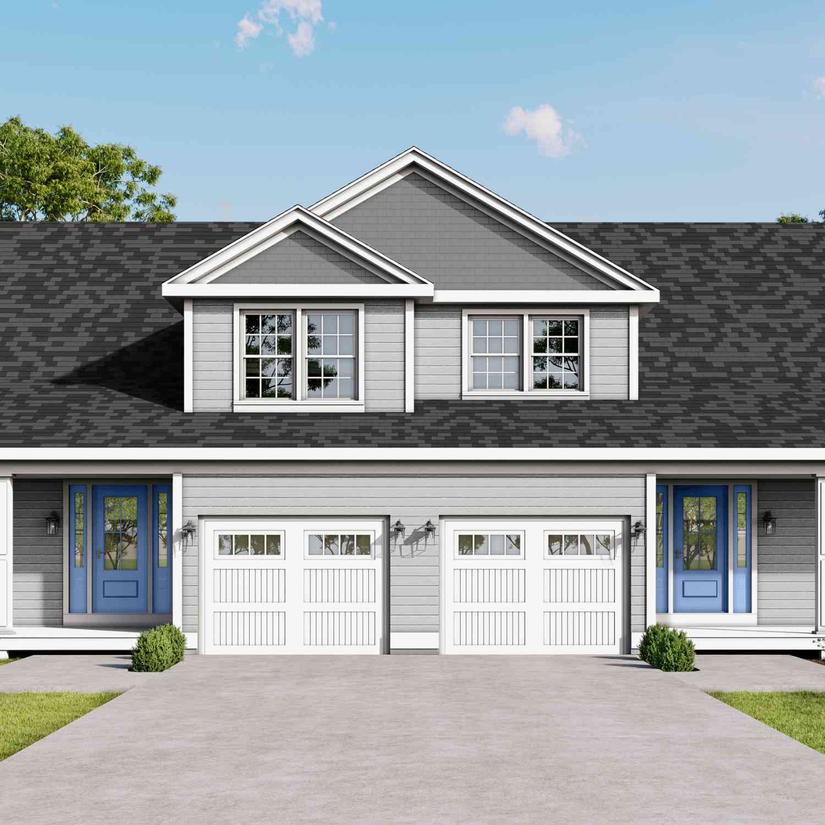
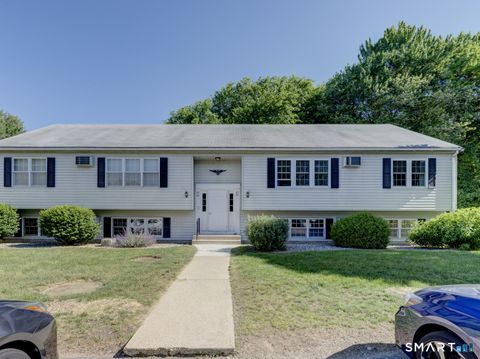
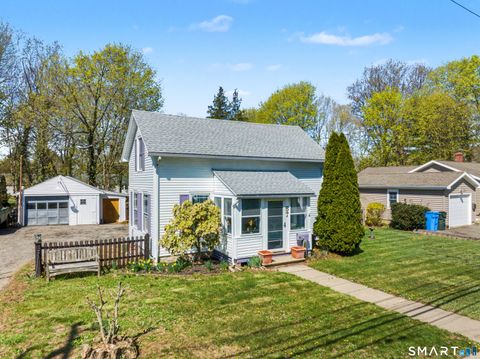
Welcome to Victoria Manor, where low-maintenance living meets comfort and convenience! This bright and inviting 1-bedroom, 1.5-bath townhouse offers abundant natural light and soaring ceilings that create an open, spacious feel. The convenient half bath is located on the main level, while the generous primary bedroom suite features a private balcony, perfect for enjoying your morning coffee or relaxing at the end of the day. Step outside through the main floor sliding glass doors to your private rear patio, complete with a dedicated natural gas line for your grill-ideal for outdoor entertaining without the hassle of propane tanks. Additional highlights include central air conditioning, natural gas heat, and a finished lower level offering flexible space for a family room, home office,

 Property Details
 Map
Map
 Map
Map
What's Nearby
Nearby Areas
 Features
-
Bedroom Information
Total beds: 1Bathroom Information
Total Baths: 2 Full Baths: 1 Half Baths: 1Room Information
Rooms Total: 3 Has Basement: Yes Basement: Full, Partially Finished, Sump Pump -
Interior Features
Appliances: Dishwasher, Dryer, Gas Range, Microwave, Refrigerator, Washer, Gas Water Heater -
Heating & Cooling
Has Heating: Yes Heating: Natural Gas, Forced Air Has Cooling: Yes Cooling: Central Air
-
Building Information
Year Built: 1986 Building Area Total: 1174 Construction Materials: Vinyl Siding, Frame Private Pool: No Association Fee Frequency: Monthly
-
Listing Price Information
Listing Price: $322500
-
Tax Information
Parcel Number: 945244 Annual Tax: $3226
-
Parking Information
Parking Total: 1 Off Street, PavedHomeowners Association InformationHas Association: Yes Included Fees: Insurance, Snow Removal, Trash HOA: $290.00 Community Features: Golf
-
School Information
Elementary School: Lewin G. JoelJunior High School: Jared EliotSenior High School: Morgan -
Location Information
Direction: USE GPS - Unit H3 is located in the back WaterSource: Public
How much is this property worth?
Curious about this home's true market value? Use our free Home Evaluation Tool to instantly get a personalized Comparative Market Analysis (CMA) report. Make smarter, data-driven decisions before you buy.

Nearby Home Value
| Address | Estimate | Bed | Bath | Sq. Ft | Lot Size |
|---|---|---|---|---|---|
| 4 Founders Village #4, Clinton, CT, 06413 | $319,000 | 2 | 2 | 1,296 | 1,296 SqFt |
| 20 Plymouth Court #20, Clinton, CT, 06413 | $264,900 | 1 | 1 | 720 | 720 SqFt |
| 84 Founders Village #84, Clinton, CT, 06413 | $269,000 | 2 | 1 | 1,024 | 1,024 SqFt |
| 92 Founders Village #92, Clinton, CT, 06413 | $199,900 | 1 | 1 | 728 | 728 SqFt |
| 102 Lantern Court #102, Clinton, CT, 06413 | $400,000 | 1 | 2 | 1,592 | 1,592 SqFt |
| 151-153 E Main Street #5, Clinton, CT, 06413 | $769,000 | 3 | 3 | 2,200 | 2,200 SqFt |
| 151-153 East Main Stree.., Clinton, CT, 06413 | $819,000 | 3 | 3 | 2,200 | 2,200 SqFt |
| 151-153 East Main Stree.., Clinton, CT, 06413 | $819,000 | 3 | 3 | 2,200 | 2,200 SqFt |
| 151-153 E Main Street #28, Clinton, CT, 06413 | $819,000 | 3 | 3 | 2,200 | 2,200 SqFt |
| 151 - 153 East Main Str.., Clinton, CT, 06413 | $789,000 | 3 | 3 | 2,200 | 2,200 SqFt |
Similar Condos To 59 Old Post Road #H3
Nearby For Sale
IDX information is provided exclusively for personal, non-commercial use, and may not be used for any purpose other than to identify prospective properties consumers may be interested in purchasing. Information is deemed reliable but not guaranteed. The listing broker’s offer of compensation is made only to participants of the MLS where the listing is filed.
ByOwner last updated this listing 07/18/2026 @ 02:38
More Cities with for Sale by Owner Homes
- Clinton Homes For Sale By Owner
- Westbrook Homes For Sale By Owner
- Madison Homes For Sale By Owner
- Deep River Homes For Sale By Owner
- Killingworth Homes For Sale By Owner
- Old Saybrook Homes For Sale By Owner
- Essex Homes For Sale By Owner
- Guilford Homes For Sale By Owner
- Old Lyme Homes For Sale By Owner
- Haddam Homes For Sale By Owner
- North Branford Homes For Sale By Owner
- Branford Homes For Sale By Owner
- East Haddam Homes For Sale By Owner
- Durham Homes For Sale By Owner
- East Marion Homes For Sale By Owner
- Greenport Homes For Sale By Owner
- East Lyme Homes For Sale By Owner
- Southold Homes For Sale By Owner
- East Haven Homes For Sale By Owner
- Orient Homes For Sale By Owner
Homes around $322,500










Verify Your Email
Please enter the 6-digit verification code
sent to your email address.