
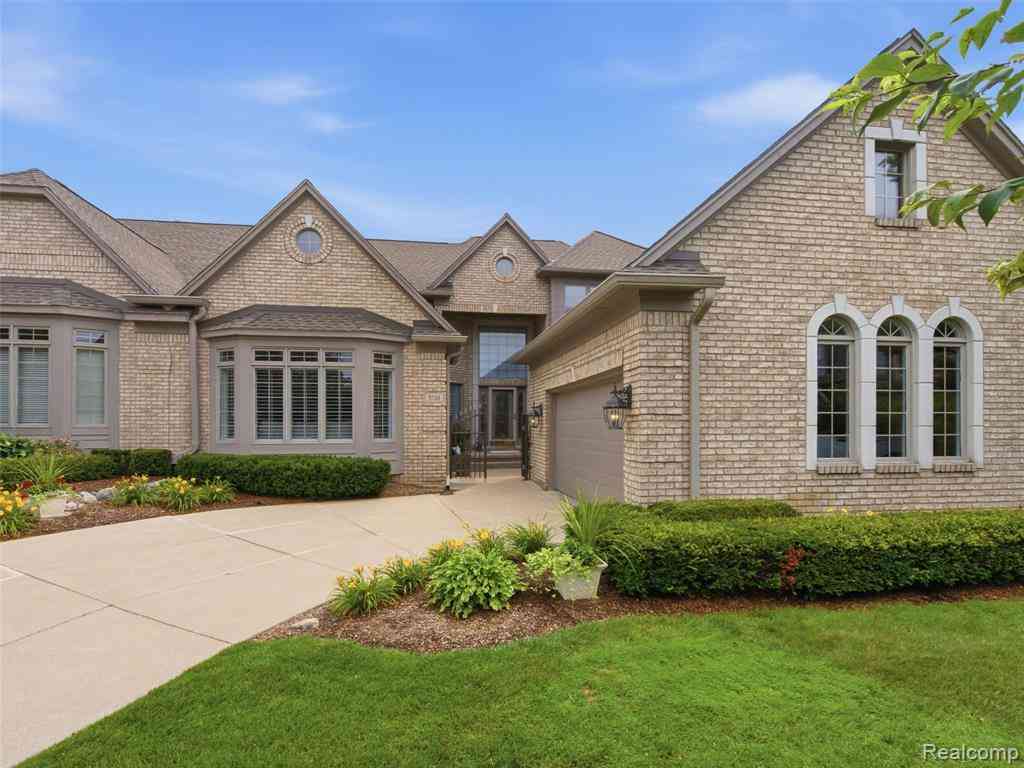
6728 Cascade Court
Clarkston, Michigan 48348

 3
3
Bed
 3.5
3.5
Bath
 3,132
3,132Sqft
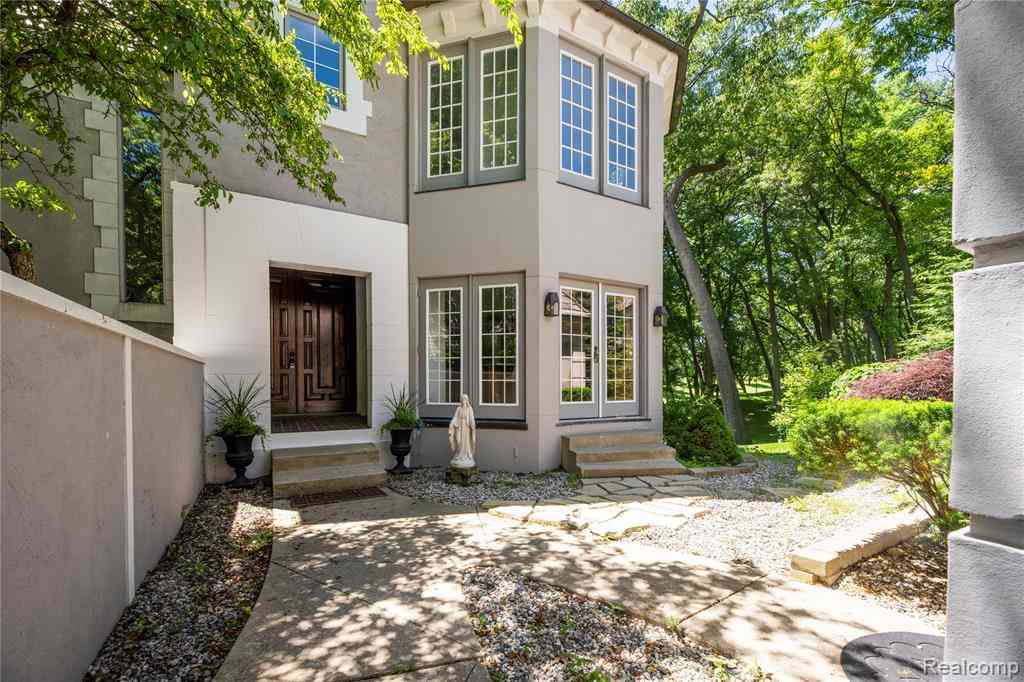

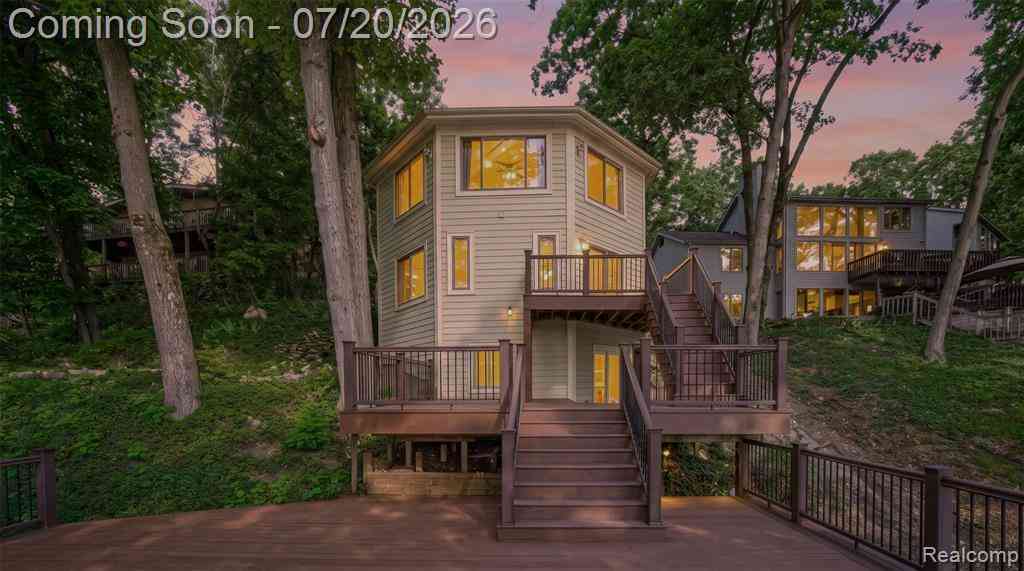
Experience luxury living at its finest in this exceptional 3,132 square foot condo located in the highly sought-after Pine Knob Enclaves within the prestigious Pine Knob Golf Community in Clarkston. Perfectly positioned to capture breathtaking pond views from nearly every room, this one-of-a-kind residence has been beautifully updated with no detail overlooked. The stunning chef's kitchen showcases gorgeous countertops, premium appliances, designer lighting, and flows seamlessly into an inviting breakfast nook and elegant formal dining room, ideal for both everyday living and entertaining. The dramatic two-story great room features a soaring wall of windows that fills the home with natural light while framing the spectacular water views beyond. A beautifully appointed home office or study

 Property Details
 Map
Map
 Map
Map
What's Nearby
Nearby Areas
 Features
-
Bedroom Information
Total Bedrooms: 3Bathroom Information
Total Baths: 3.5 Full Baths: 3 Half Baths: 1 -
Room Information
Total Rooms: 16 Porches: Patio,PorchInterior Features
Humidifier,Water Softener (owned) Roof: Asphalt Basement Description: Finished Fireplace: Yes Appliances: Built-In Electric Oven,Dishwasher,Disposal,Double Oven,Dryer,Exhaust Fan,Free-Standing Electric Range,Free-Standing Refrigerator,Gas Cooktop,Stainless Steel Appliance(s),Washer,Bar Fridge -
Heating & Cooling
Cooling: Ceiling Fan(s),Central Air Heating: Forced Air Heating Fuel: Natural GasFireplace
Great RoomWater Heater
Natural Gas
-
Building Information
Year Built: 2001 Building Stories: 2 Story Fireplace: Great Room Roof: Asphalt Foundation/Basement: Basement Architecture: Other -
Exterior Features
Construction: Brick -
Utility Features
Sewer: Sewer (Sewer-Sanitary) -
Water
Public (Municipal) Water Heat: Natural Gas
-
Lot Information
Lot Features: Near Golf Course,Sprinkler(s) -
Property Information
SQ ft: 3132 Subdivision: Pine Knob Enclaves Occpn 1345 Financing: Cash,Conventional
-
Listing Price Information
Original List Price: $679,900 -
Listing Information
Possession: Negotiable Legal Description: T4N, R9E, SEC 22 OAKLAND COUNTY CONDOMINIUM PLAN NO 1345 PINE KNOB ENCLAVES UNIT 65, BLDG 22 L 22724 P 119 4-27-01 FR 400-011
-
Tax Information
Annual Tax: $9,950 Parcel Number: 0822476065Terms/Deposits/Fees
Assoc Fee Freq: $Monthly -
Possession
Negotiable -
Legal Information
Legal Description: Section: T4N, R9E, SEC 22 OAKLAND COUNTY CONDOMINIUM PLAN NO 1345 PINE KNOB ENCLAVES UNIT 65, BLDG 22 L 22724 P 119 4-27-01 FR 400-011
-
Parking Information
Has Garage: Yes Garage Size: 2 Car Garage Description: Electricity,Door Opener,Attached -
Multi-Unit Information
Road Frontage: Paved
-
School Information
School District: Clarkston -
Fire Place Information
Fire Place: Yes Fire Place Location: Great Room Fire Place Type: Gas -
Utility Information
Water: Public (Municipal) Sewer: Sewer (Sewer-Sanitary)
How much is this property worth?
Curious about this home's true market value? Use our free Home Evaluation Tool to instantly get a personalized Comparative Market Analysis (CMA) report. Make smarter, data-driven decisions before you buy.

Nearby Home Value
| Address | Estimate | Bed | Bath | Sq. Ft | Lot Size |
|---|---|---|---|---|---|
| 6410 Enclave Drive , Clarkston, MI, 48348 | $625,000 | 3 | 2.5 | 3,219 | 3,219 SqFt |
| 5467 Bristol Parke Drive , Clarkston, MI, 48348 | $674,900 | 3 | 3.5 | 2,024 | 2,024 SqFt |
| 5409 Bristol Parke Drive , Clarkston, MI, 48348 | $724,900 | 3 | 3.5 | 2,295 | 2,295 SqFt |
| 6608 Enclave Drive , Clarkston, MI, 48348 | $599,000 | 3 | 3.5 | 3,350 | 3,350 SqFt |
| 221 Maplewood Drive , Clarkston, MI, 48348 | $499,900 | 4 | 3 | 2,236 | 2,236 SqFt |
| 9039 Lake E Road #45, Clarkston, MI, 48348 | $325,000 | 3 | 3 | 1,532 | 1,532 SqFt |
| 7310 Bluewater Drive #.., Clarkston, MI, 48348 | $179,900 | 2 | 1.5 | 1,040 | 1,040 SqFt |
| 9572 Kingsway Circle , Clarkston, MI, 48348 | $429,999 | 3 | 2.5 | 2,271 | 2,271 SqFt |
Similar Condos To 6728 Cascade Court
Nearby For Sale


Disclosure: The accuracy of all information, regardless of source, is not guaranteed or warranted. All information should be independently verified. Any use of search facilities of data on the site, other than by a consumer looking to purchase real estate, is prohibited. IDX provided courtesy of Realcomp II Ltd., via ByOwner.com and REALCOMP, Copyright 2026 Realcomp II Ltd. Shareholders. REALTOR (R) licensed in the state of Michigan. The listing broker’s offer of compensation is made only to participants of the MLS where the listing is filed and to participants of any data share partner MLS.
ByOwner last updated this listing 07/26/2026 @ 19:09
More Cities with for Sale by Owner Homes
- Clarkston Homes For Sale By Owner
- Davisburg Homes For Sale By Owner
- Waterford Homes For Sale By Owner
- Ortonville Homes For Sale By Owner
- Orion Homes For Sale By Owner
- Lake Orion Homes For Sale By Owner
- White Lake Homes For Sale By Owner
- Keego Harbor Homes For Sale By Owner
- Pontiac Homes For Sale By Owner
- Auburn Hills Homes For Sale By Owner
- Highland Homes For Sale By Owner
- Holly Homes For Sale By Owner
- Orchard Lake Homes For Sale By Owner
- Commerce Twp Homes For Sale By Owner
- Wolverine Lake Homes For Sale By Owner
- Goodrich Homes For Sale By Owner
- Oakland Homes For Sale By Owner
- West Bloomfield Homes For Sale By Owner
- Oxford Homes For Sale By Owner
- Walled Lake Homes For Sale By Owner
Homes around $679,900






Verify Your Email
Please enter the 6-digit verification code
sent to your email address.