

MLS: #MDMC2246228, Listed By: Larry Prigal, RLAH @properties, Source:Bright MLS
13210 Petrel Street #3307
CLARKSBURG, MD 20871

 3
3
Bed
 2
2
Bath
 2,031
2,031Sqft
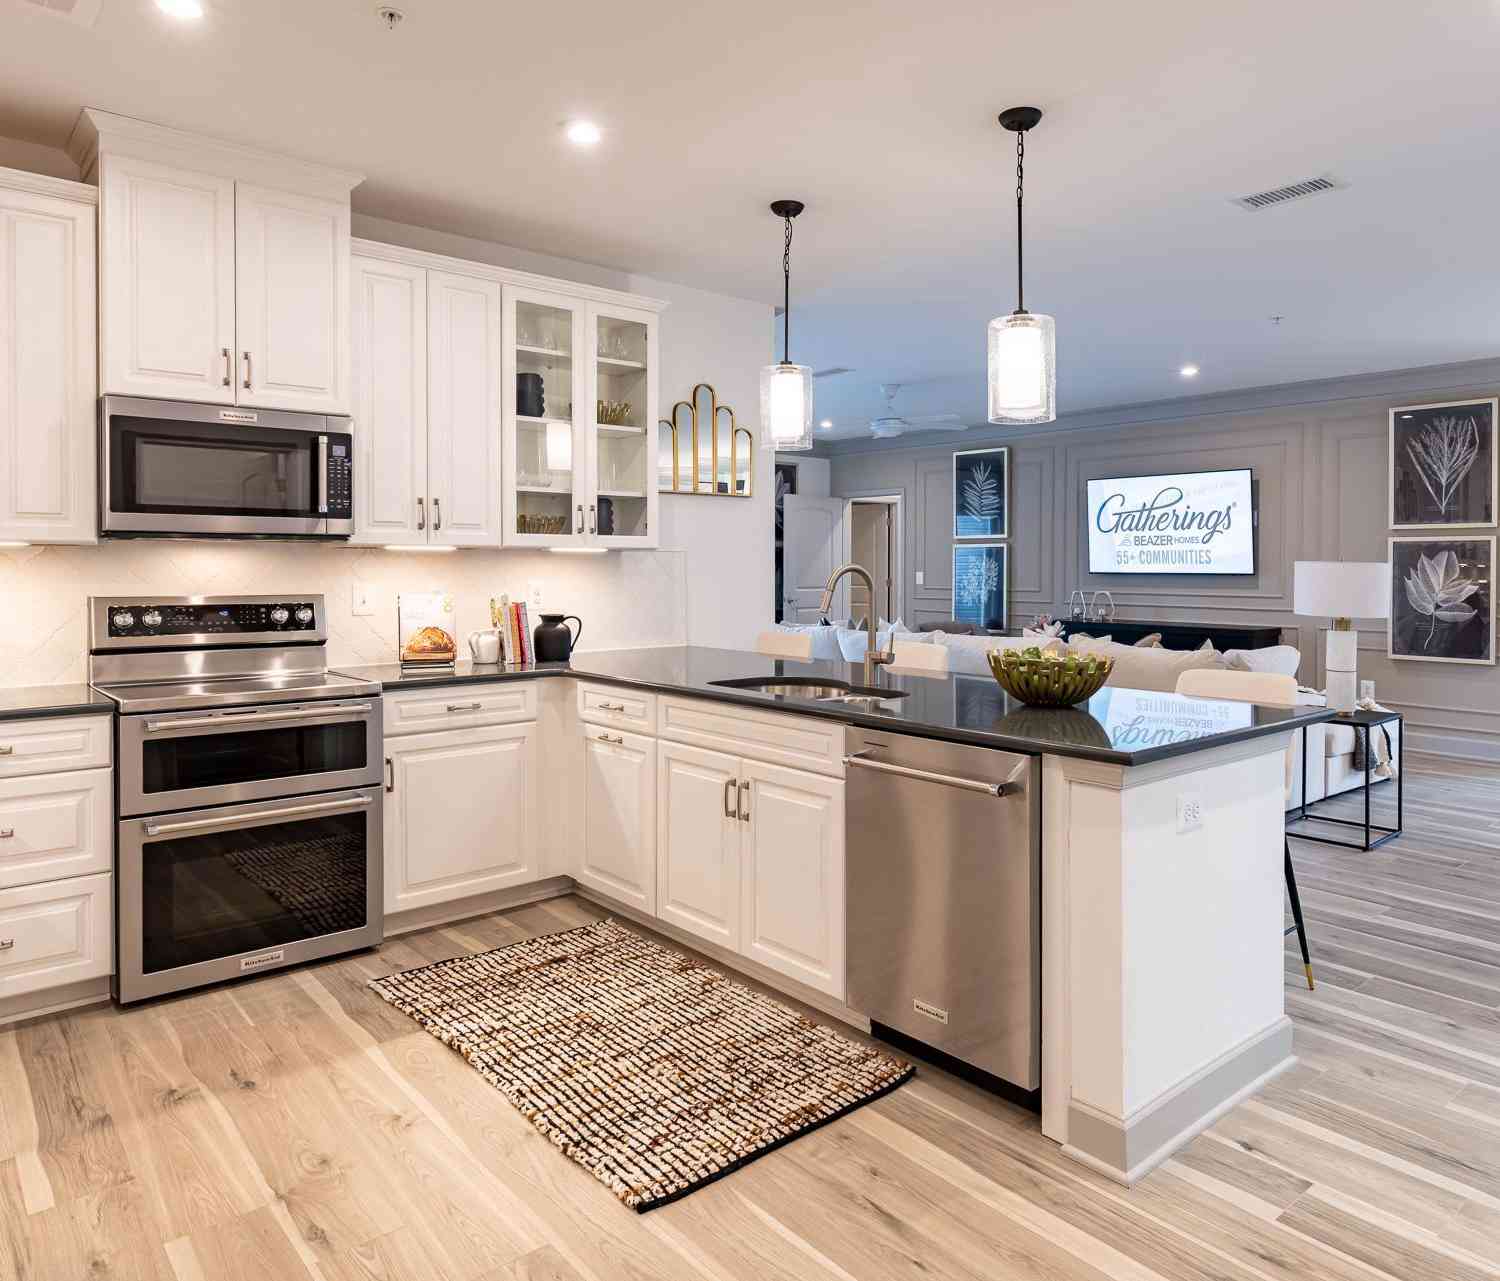
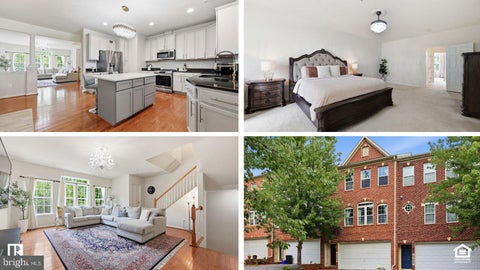
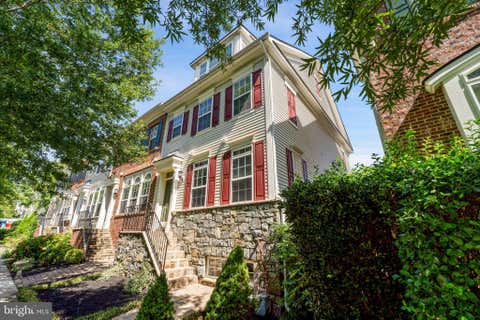
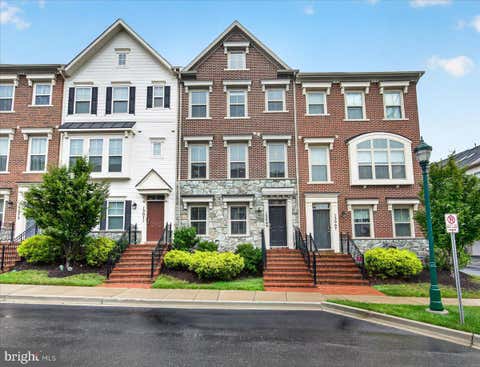
You have to see it to believe it, perhaps the most extraordinary home currently on the market in the highly sought-after Cabin Branch Village 55+ community. This beautifully upgraded home offers features not found in other similar units like a bonus 300 cubic foot first floor storage room with custom shelving just steps from an extended garage, enhanced dining room lighting, power shades on all 11 windows, an elevated washer and dryer, and a view of Black Hill Regional Park unlike any other; an exceptional resale that is truly move-in ready. If you're considering leaving behind the upkeep of a single-family home without sacrificing spacious rooms or elegant finishes, this is the perfect solution; over 2,000 square feet of thoughtfully designed, energy efficient living space, abundant stor

 Property Details
 Map
Map
 Map
Map
What's Nearby
Nearby Areas
 Features
-
Bedroom Information
Total beds: 3Bathroom Information
Total Baths: 2 Full Baths: 2 -
Interior Features
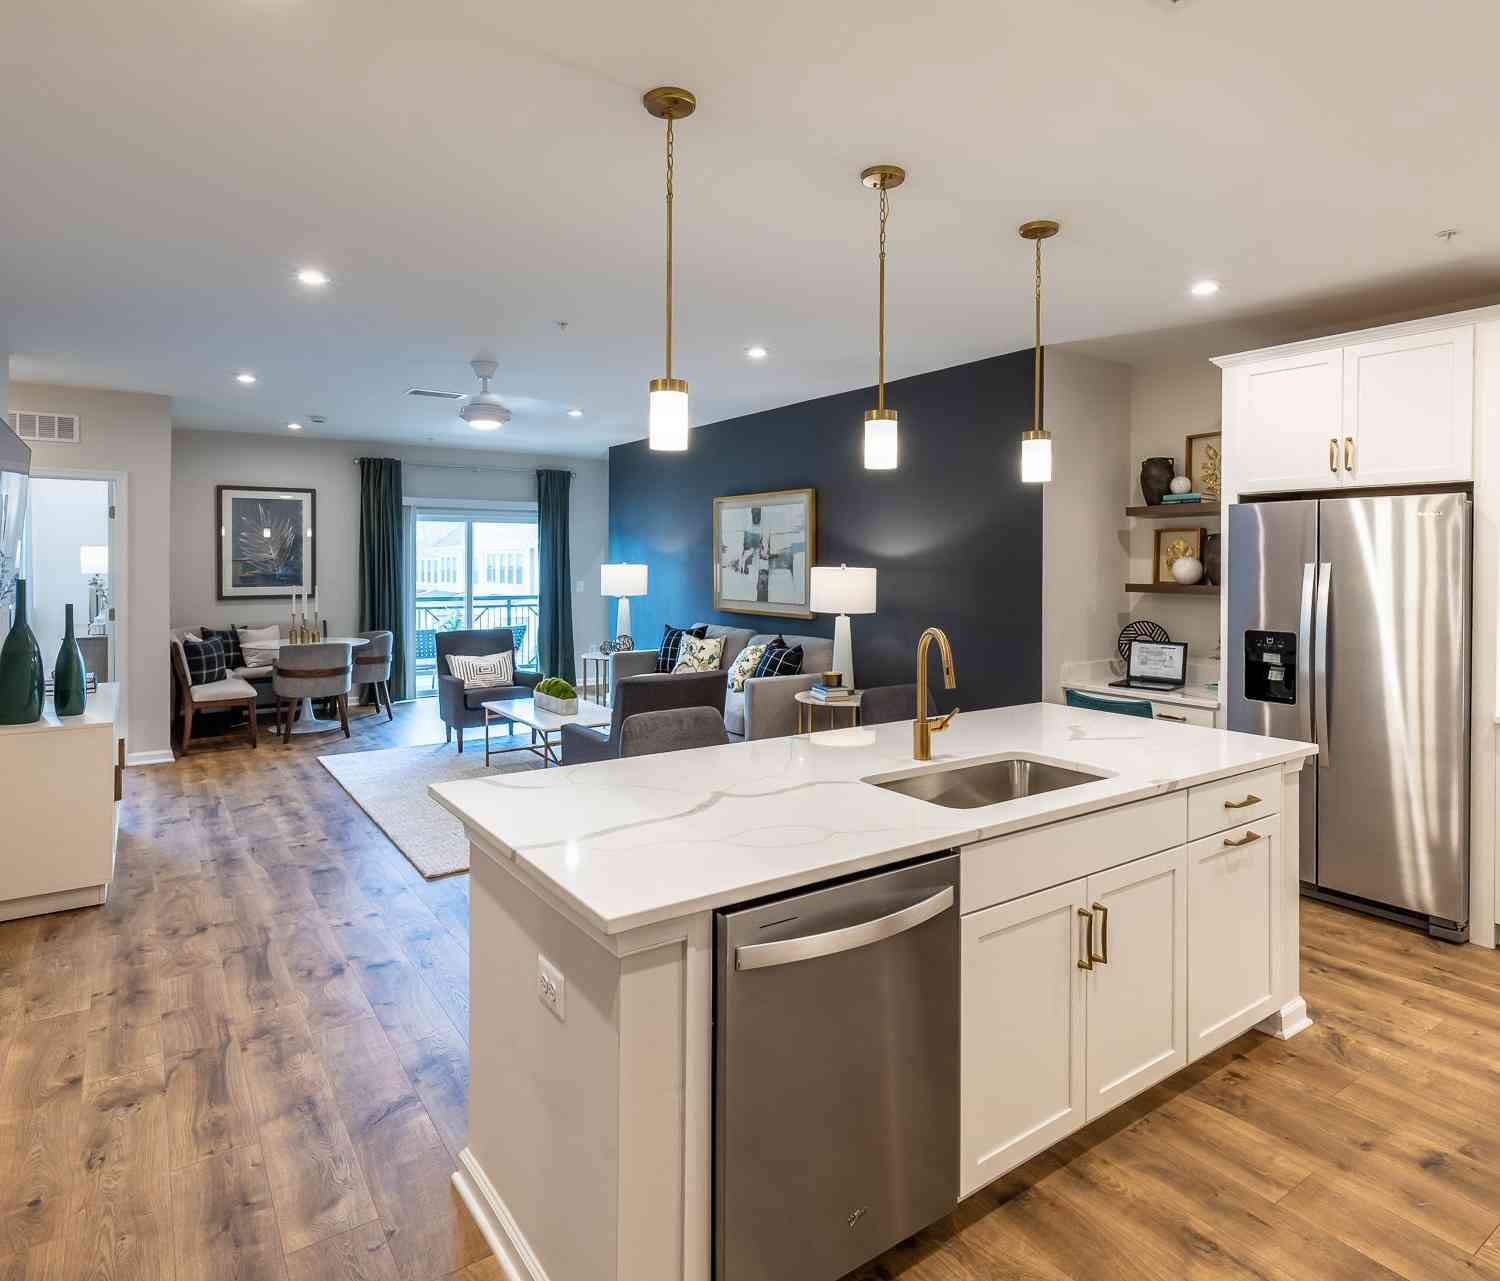
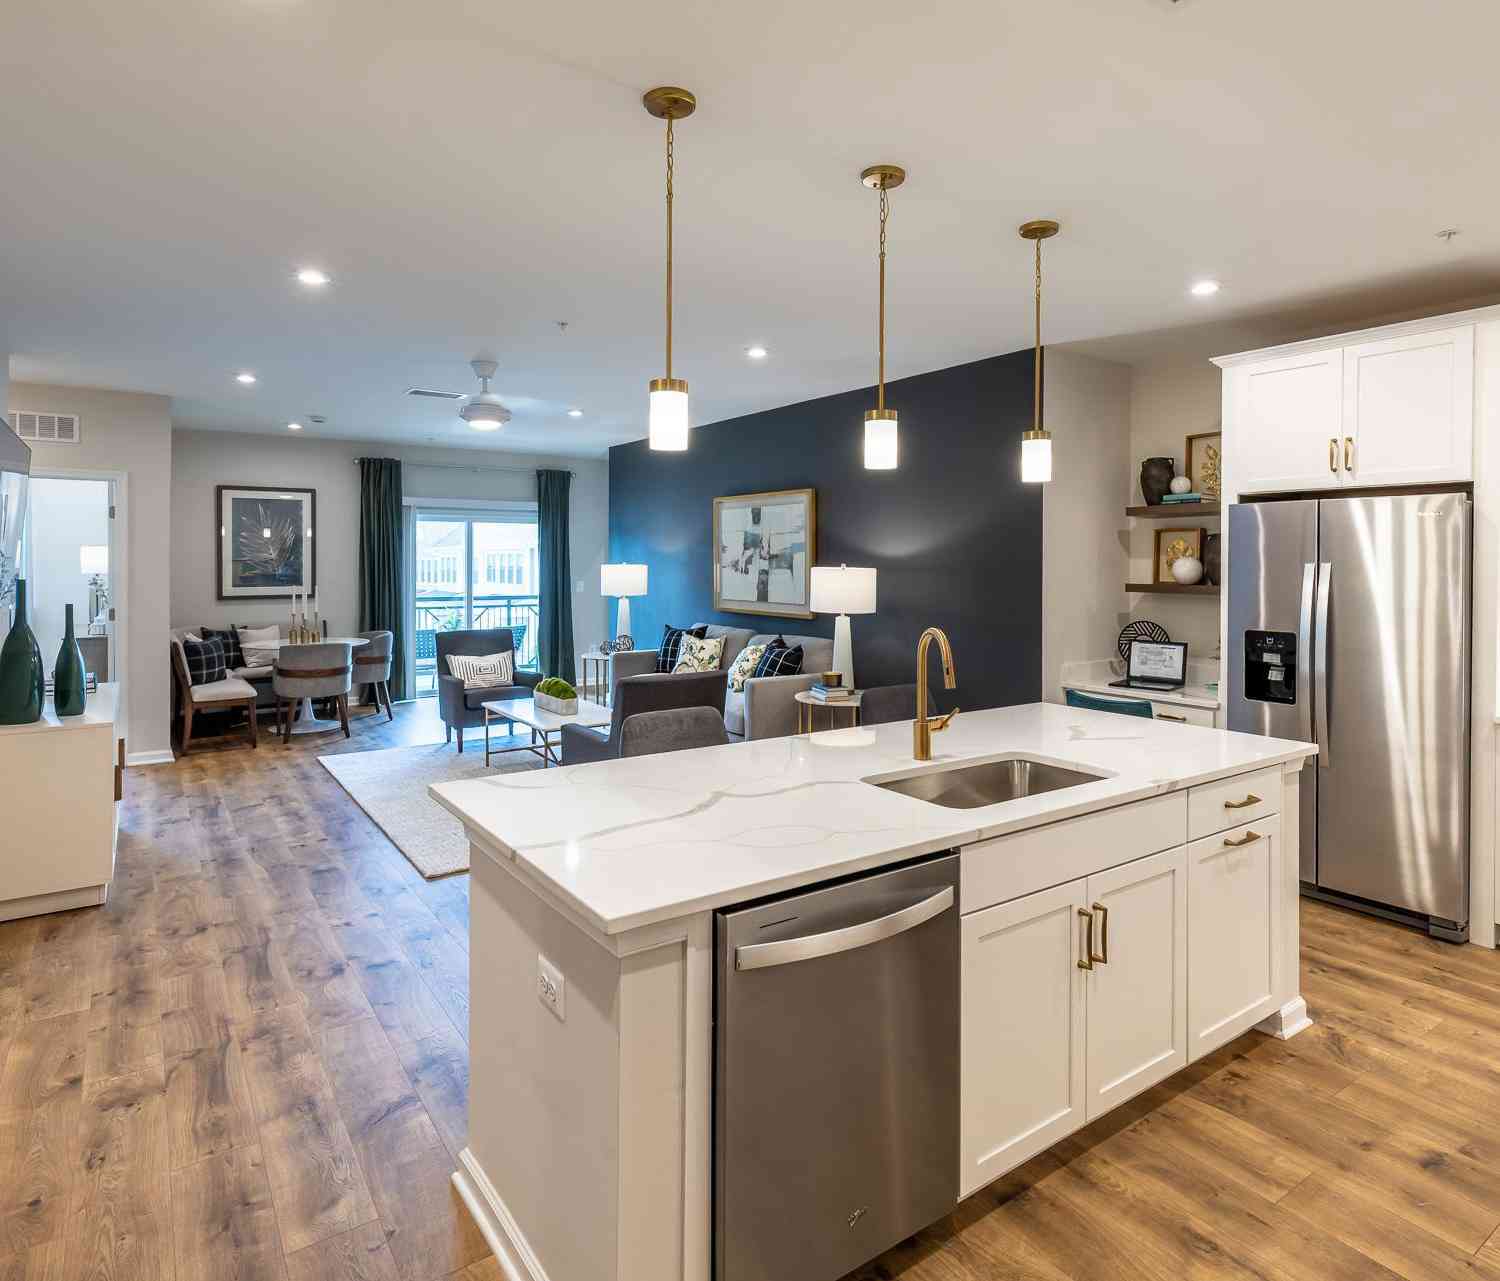
Ceiling Fan(s), Kitchen Island, Pantry, Recessed Lighting, Walk-In Closet(s), Other, Open Floorplan Appliances: Electric Water Heater Laundry Features: Washer Hookup Window Features: Window Coverings, Window Treatments -
Heating & Cooling
Has Heating: Yes Heating: Electric, Heat Pump Has Cooling: Yes Cooling: Central Air, Heat Pump, Ceiling Fan(s), Electric
-
Building Information
Year Built: 2024 Building Area Total: 2031 Construction Materials: Brick, Vinyl Siding Pool Features: None Private Pool: No Association Fee Frequency: Monthly
-
Lot Information
Lot Dimensions: 0.00 x 0.00Property Information
Subdivision: CABIN BRANCH Source Property Type: Residential Postal Code Plus 4: 6420 Property SubType: Condominium Levels: One Property Age: 2
-
Listing Price Information
Listing Price: $659000
-
Tax Information
Parcel Number: 160203888687 Tax Year: 2025 Annual Tax: $6886
-
Parking Information
Parking Total: 1 Oversized, Garage Door Opener, Garage, Inside Entrance, AttachedGarage Information
Has Garage: Yes Has Attached Garage: Yes Garage Space: 1 Pets Allowed: Number Limit, YesHomeowners Association InformationHas Association: Yes Included Fees: Sewer, Snow Removal, Trash, Water, Maintenance Structure HOA: $140.00 Association Amenities: Billiard Room, Clubhouse, Dog Park, Fitness Center, Game Room, Party Room, Other
-
Location Information
Direction: see map WaterSource: Public
How much is this property worth?
Curious about this home's true market value? Use our free Home Evaluation Tool to instantly get a personalized Comparative Market Analysis (CMA) report. Make smarter, data-driven decisions before you buy.

Nearby Home Value
| Address | Estimate | Bed | Bath | Sq. Ft | Lot Size |
|---|---|---|---|---|---|
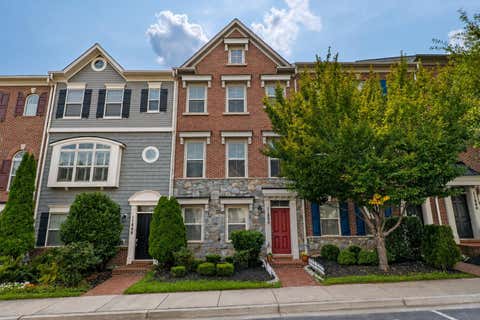
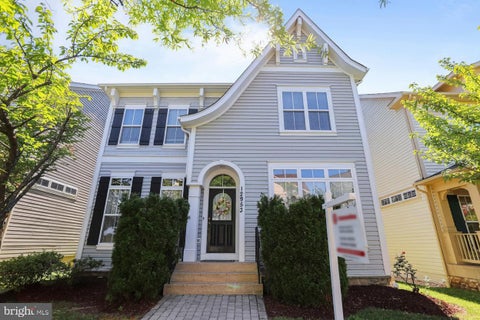
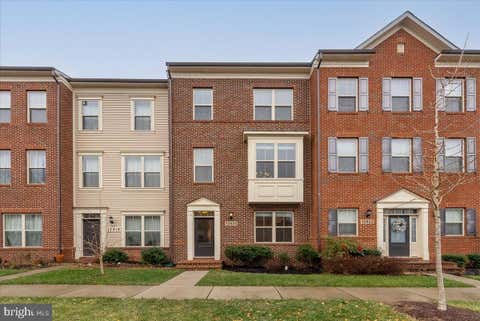
| 13220 Petrel Street #4205, Clarksburg, MD, 20871 | $499,990 | 2 | 2 | 1,529 | -- |
| 13240 Petrel Street #5407, Clarksburg, MD, 20871 | $649,990 | 3 | 2 | 2,031 | -- |
| 11846 Little Seneca Par.., Clarksburg, MD, 20871 | $480,000 | 3 | 3 | 2,634 | -- |
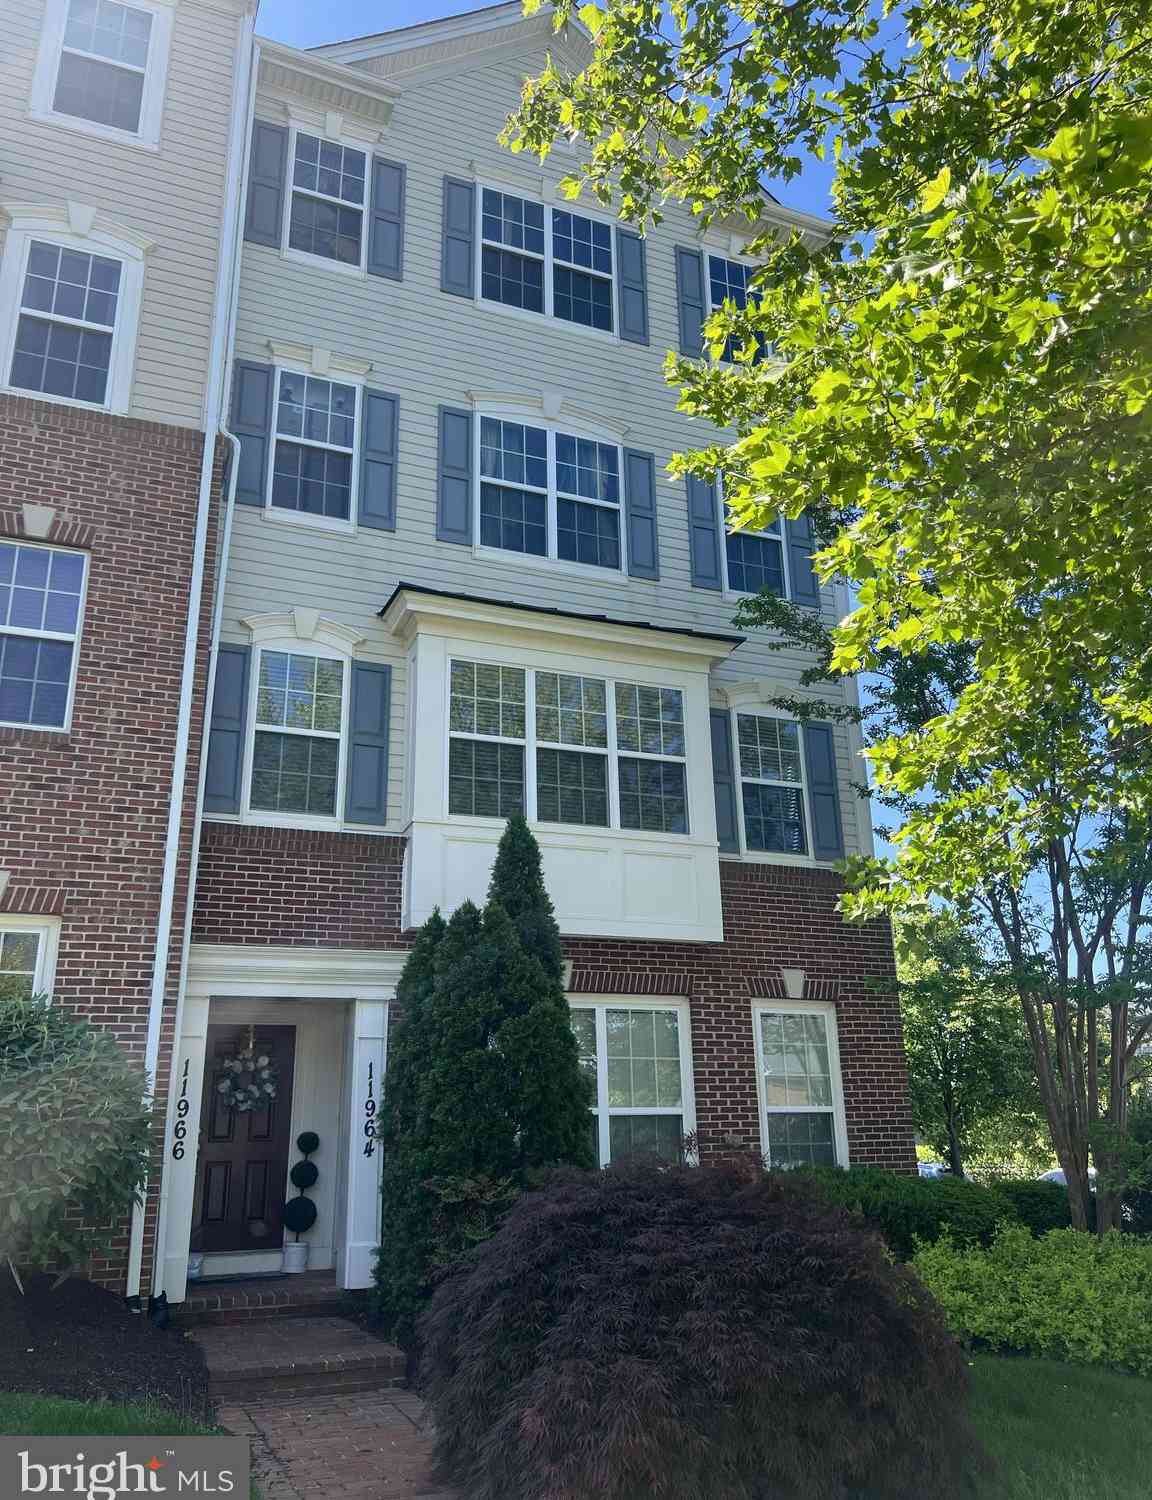
| 11964 Little Seneca Par.., Clarksburg, MD, 20871 | $435,000 | 2 | 3 | 1,730 | -- |
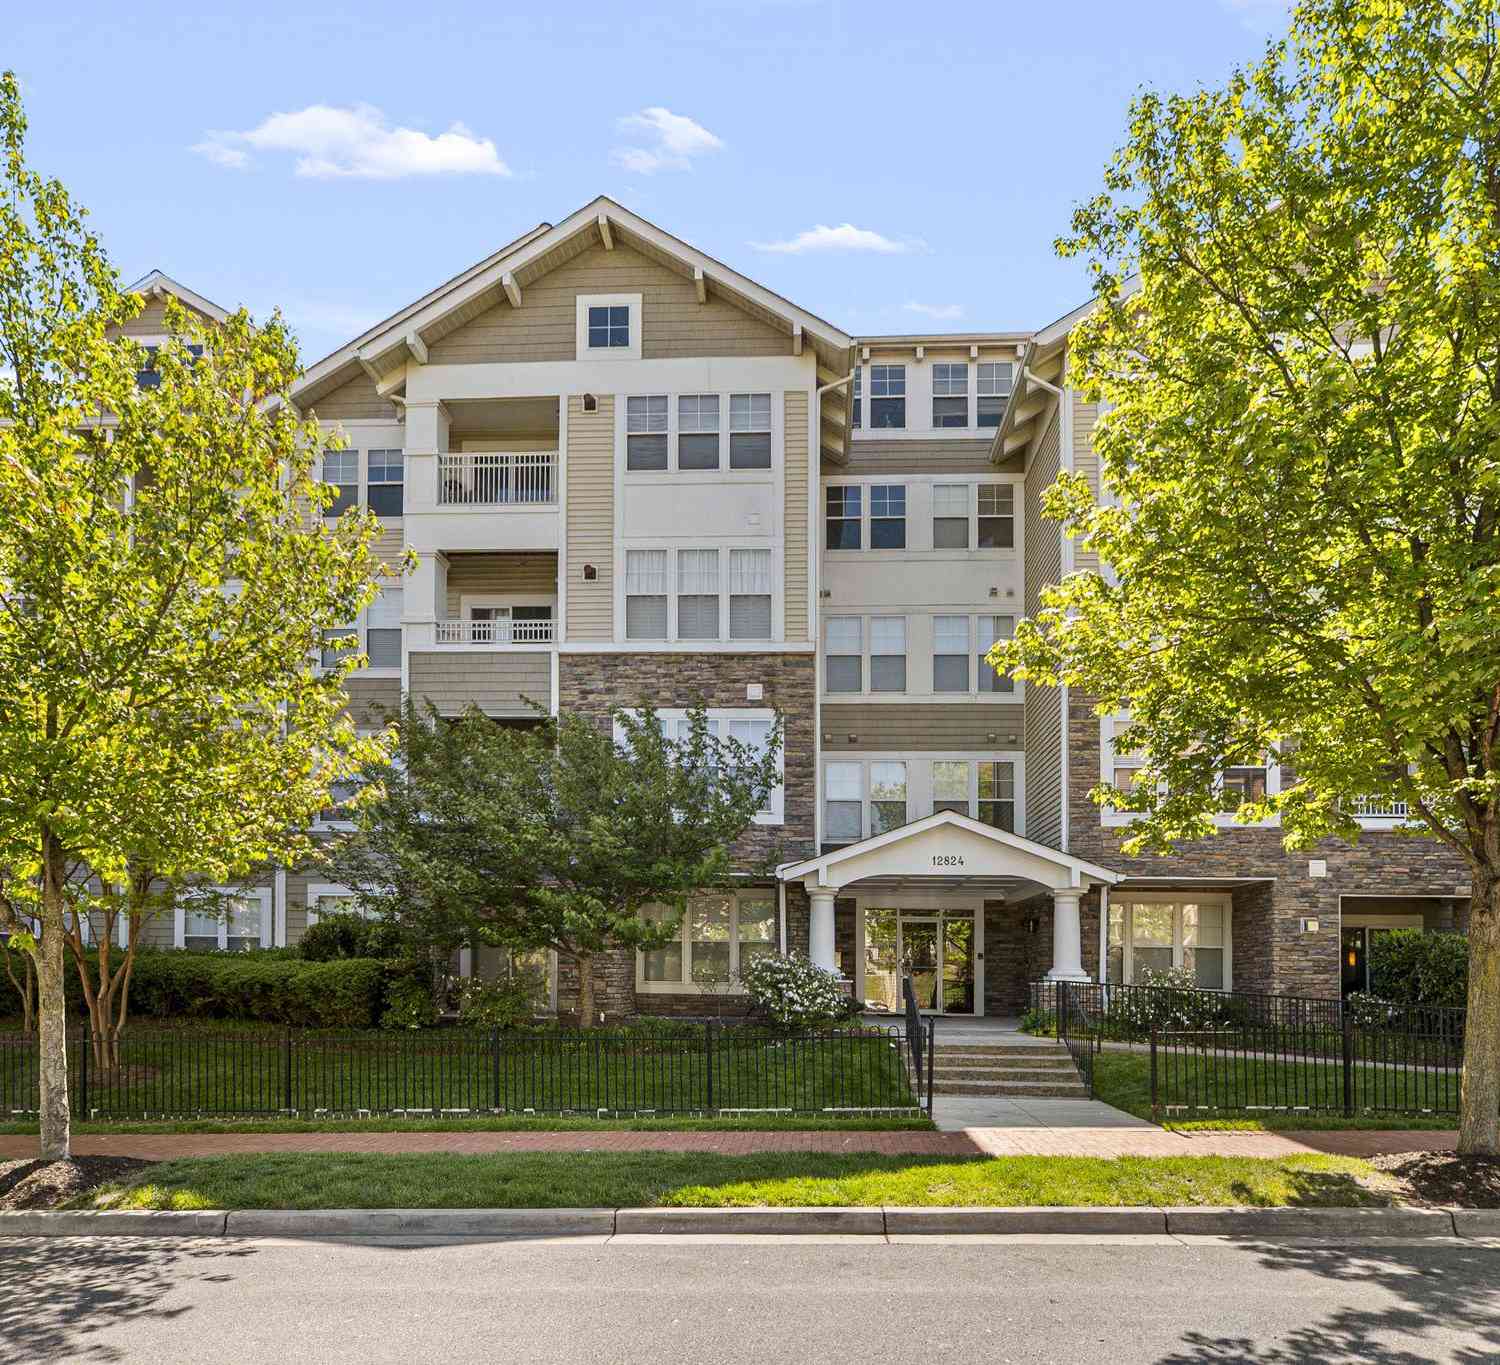
| 12824 Clarksburg Square.., Clarksburg, MD, 20871 | $319,900 | 2 | 2 | 1,326 | -- |
| 13233 Orsay Street #1301, Clarksburg, MD, 20871 | $440,000 | 3 | 3 | 1,901 | -- |
| 13043 Clarksburg Square.., Clarksburg, MD, 20871 | $434,900 | 3 | 3 | 1,824 | -- |
| 13210 Petrel Street #3304, Clarksburg, MD, 20871 | $474,990 | 2 | 2 | 1,529 | -- |
| 13402 Roberts Tavern Co.., Clarksburg, MD, 20871 | $449,900 | 3 | 3 | 2,190 | -- |
| 13250 Petrel Street #1203, Clarksburg, MD, 20871 | $639,990 | 3 | 2 | 1,887 | -- |
Similar Condos To 13210 Petrel Street #3307
Nearby For Sale
The data relating to real estate for sale on this website appears in part through the BRIGHT Internet Data Exchange program, a voluntary cooperative exchange of property listing data between licensed real estate brokerage firms in which ByOwner participates, and is provided by BRIGHT through a licensing agreement. The information provided by this website is for the personal, non-commercial use of consumers and may not be used for any purpose other than to identify prospective properties consumers may be interested in purchasing. Some properties which appear for sale on this website may no longer be available because they are under contract, have closed or are no longer being offered for sale. Information Deemed Reliable But Not Guaranteed. Copyright © 2026 Bright MLS. All rights reserved.
ByOwner last updated this listing 09/02/2026 @ 12:59
More Cities with for Sale by Owner Homes
- Clarksburg Homes For Sale By Owner
- Damascus Homes For Sale By Owner
- Boyds Homes For Sale By Owner
- Ijamsville Homes For Sale By Owner
- Germantown Homes For Sale By Owner
- Monrovia Homes For Sale By Owner
- Montgomery Village Homes For Sale By Owner
- Dickerson Homes For Sale By Owner
- Gaithersburg Homes For Sale By Owner
- Adamstown Homes For Sale By Owner
- New Market Homes For Sale By Owner
- Derwood Homes For Sale By Owner
- Poolesville Homes For Sale By Owner
- North Potomac Homes For Sale By Owner
- Mount Airy Homes For Sale By Owner
- Woodbine Homes For Sale By Owner
- Brookeville Homes For Sale By Owner
- Olney Homes For Sale By Owner
- Rockville Homes For Sale By Owner
- Glenwood Homes For Sale By Owner
Homes around $659,000










Verify Your Email
Please enter the 6-digit verification code
sent to your email address.
Verify Your Phone Number
Please enter the 6-digit verification code
sent to your mobile phone.