

744 W 1st Street
Claremont, CA 91711

 3
3
Bed
 0
0
Bath
 1,658
1,658Sqft
7,412Sqft(Lot)
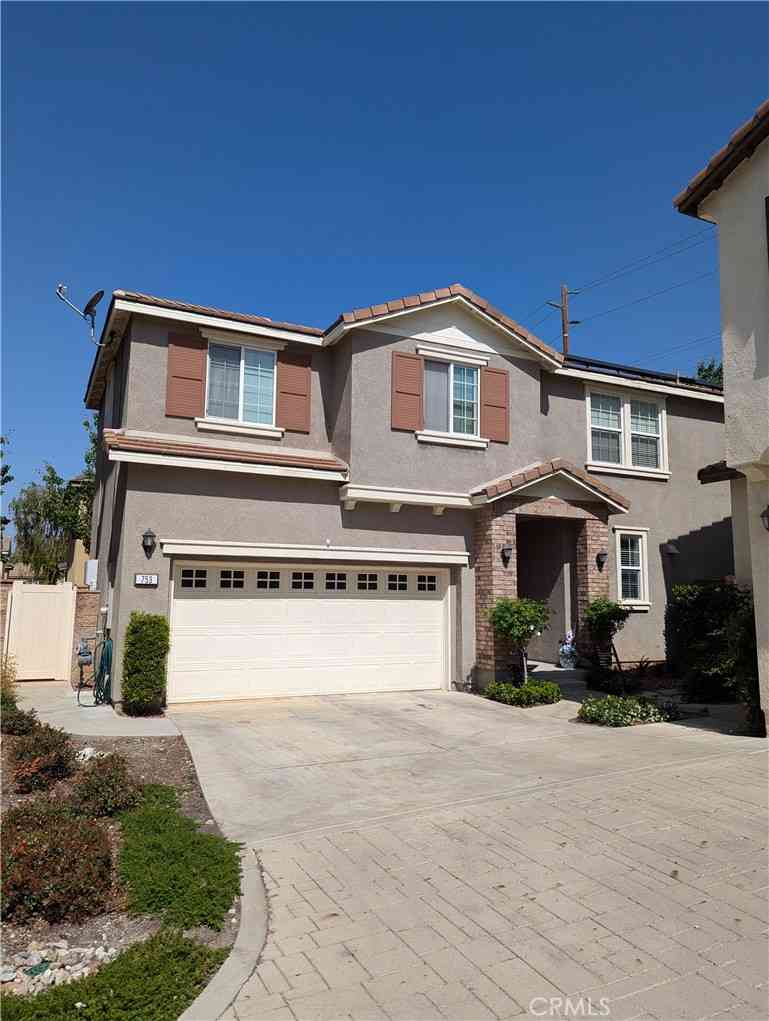
HIGHLY DESIRABLE CLAREMONT VILLAGE WALK CONDO LOFT. Ideally situated near Downtown Claremont, The Claremont Colleges, Metrolink, local shops, dining, and everyday conveniences, this refined two-level residence offers a desirable blend of comfort, function, and elevated Southern California living. The thoughtfully designed 3 bedroom, 3 bathroom floor plan features soaring ceilings, abundant natural light, and scenic mountain, treetop, and neighborhood views. The spacious kitchen is appointed with granite countertops, a pantry, and matching appliances, opening seamlessly to the great room with living and dining areas, along with a generous view balcony. The primary suite offers a private balcony, walk-in closet, and an en-suite bath with dual sinks, granite counters, and a bench-seat shower.

 Property Details
 Map
Map
 Map
Map
What's Nearby
Nearby Areas
 Features
-
Bedroom Information
Total Bedrooms: 3Bathroom Information
Total Baths: 3Water/Sewer
Water Source: Private Sewer: Public Sewer -
Interior Features
Roof: Flat Exterior Property Features: Lighting Interior Features: Balcony,Ceiling Fan(s),Eat-in Kitchen,High Ceilings,Open Floorplan,Pantry,Recessed Lighting,See Remarks,Storage,Unfurnished Windows: Double Pane Windows Property Appliances: Dishwasher,Disposal,Gas Range,Microwave,Water To Refrigerator,Water Heater,Dryer,Washer Fireplace: None Flooring: Laminate,Tile -
Cooling Features
Central Air Air ConditioningHeating Source
Central Has HeatingFireplace
Fireplace Features: None Has Fireplace: 0
-
Building Information
Year Built: 2004 Construction: Brick,Stucco Roof: Flat -
Exterior Features
LightingFoundation
SlabSecurity Features
Carbon Monoxide Detector(s),Fire Detection System,Smoke Detector(s) -
Accessibility Features
Accessible Hallway(s)Pool Features
In Ground,AssociationPatio And Porch
NoneFencing
None
-
Lot Details
Lot Dimensions Source: Vendor Enhanced Lot Size Acres: 0.1702 -
Lot Size Source: Assessor Lot Size Square Feet: 7412
-
Listing Price Information
Original List Price: 775,000 Listing Contract Date: 2026-07-06 -
Lease Information
Listing Agreement: Exclusive Right To Sell
-
Tax Information
Parcel Number: 8313027027
-
Garage and Parking
Garage Description: Door-Single,Garage,Garage Door Opener,Private,Garage Faces Rear Attached Garage: YesHomeowners Association
Association: Yes Association Amenities: Barbecue,Pool,Spa/Hot Tub Association Fee: 310 AssociationFee Frequency: Monthly Calculated Total Monthly Association Fees: 310
-
Other Property Info
Source Listing Status: Active Source Neighborhood: 683 - Claremont Postal Code Plus 4: 4606 Directions: West on 1st Street, South side of 1st Street Zoning: CL Source Property Type: Residential Area: 683 - Claremont Property SubType: Condominium -
Building and Construction
Property Age: 22 Common Walls: 2+ Common Walls Structure Type: Condominium Year Built Source: Public Records Total Square Feet Living: 1658 Entry Level: 1 Entry Location: 1 Property Attached: Yes Levels or Stories: Two Building Total Stories: 2 Structure Type: Multi Family
How much is this property worth?
Curious about this home's true market value? Use our free Home Evaluation Tool to instantly get a personalized Comparative Market Analysis (CMA) report. Make smarter, data-driven decisions before you buy.

Nearby Home Value
| Address | Estimate | Bed | Bath | Sq. Ft | Lot Size |
|---|---|---|---|---|---|
| 887 Endicott, Claremont, CA, 91711 | $499,000 | 2 | 2 | 1,177 | 1,177 SqFt |
| 862 E Baseline, Claremont, CA, 91711 | $675,000 | 3 | 2 | 1,384 | 1,384 SqFt |
| 891 Connors Court, Claremont, CA, 91711 | $650,000 | 2 | 3 | 1,668 | 1,668 SqFt |
| 738 Lander, Claremont, CA, 91711 | $674,999 | 3 | 2 | 1,475 | 1,475 SqFt |
| 640 Sycamore, Claremont, CA, 91711 | $498,000 | 2 | 2 | 1,112 | 1,112 SqFt |
| 630 Sycamore, Claremont, CA, 91711 | $505,000 | 2 | 2 | 986 | 986 SqFt |
| 1178 Newberry Lane #5, Claremont, CA, 91711 | $550,000 | 2 | 2 | 1,284 | 1,284 SqFt |
Similar Condos To 744 W 1st Street
Nearby For Sale


Copyright © 2026 by the Multiple Listing Service of the California Regional MLS®. This information is believed to be accurate but is not guaranteed. Subject to verification by all parties. This data is copyrighted and may not be transmitted, retransmitted, copied, framed, repurposed, or altered in any way for any other site, individual and/or purpose without the express written permission of the Multiple Listing Service of the California Regional MLS®. Information Deemed Reliable But Not Guaranteed. Any use of search facilities of data on this site, other than by a consumer looking to purchase real estate, is prohibited.
ByOwner last updated this listing 07/07/2026 @ 03:24
More Cities with for Sale by Owner Homes
- Claremont Homes For Sale By Owner
- Pomona Homes For Sale By Owner
- Montclair Homes For Sale By Owner
- La Verne Homes For Sale By Owner
- Upland Homes For Sale By Owner
- Phillips Ranch Homes For Sale By Owner
- San Dimas Homes For Sale By Owner
- Chino Homes For Sale By Owner
- Ontario Homes For Sale By Owner
- Glendora Homes For Sale By Owner
- Rancho Cucamonga Homes For Sale By Owner
- Chino Hills Homes For Sale By Owner
- Diamond Bar Homes For Sale By Owner
- Jurupa Valley Homes For Sale By Owner
- Eastvale Homes For Sale By Owner
- Azusa Homes For Sale By Owner
- Covina Homes For Sale By Owner
- Walnut Homes For Sale By Owner
- Mt Baldy Homes For Sale By Owner
- West Covina Homes For Sale By Owner
Homes around $775,000








Verify Your Email
Please enter the 6-digit verification code
sent to your email address.