
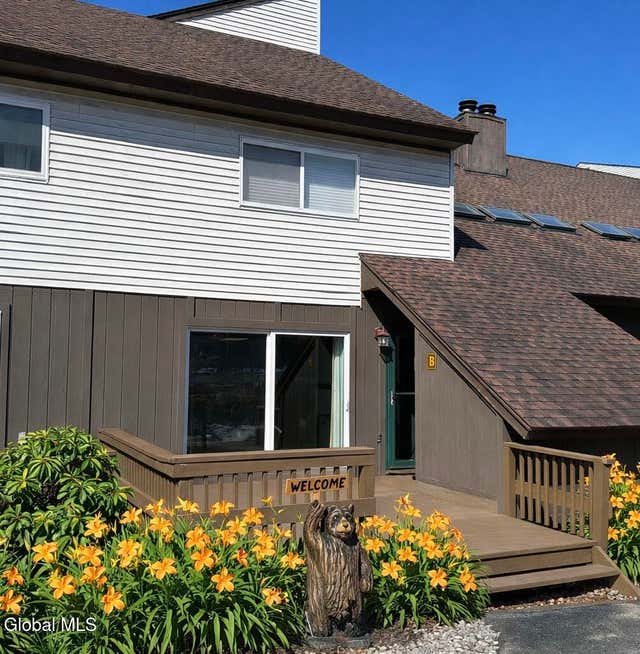
11 S Overlook Lane #UNIT B
Chestertown, NY 12817

 2
2
Bed
 2
2
Bath
 1,024
1,024Sqft
 0.01
0.01Acre(Lot)
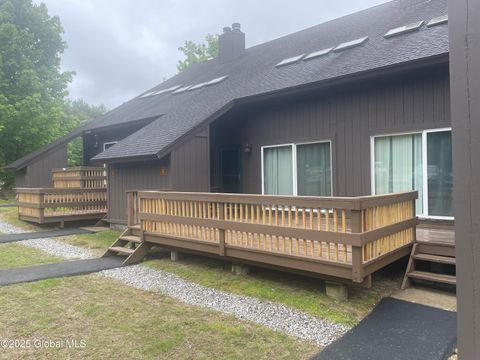
Welcome to this fully furnished 2-bedroom, 1.5-bath condo in the sought-after Green Mansions community. It features an open-concept living area with a gorgeous stone wood burning fireplace. Step outside to a private deck, perfect for relaxing or entertaining. A short walk along a wooded path leads to Tripp Lake, offering swimming, paddling, and fishing -or walk right out your door and play tennis or pickleball. On-site storage provides convenient space for recreational gear and seasonal items. Ideal for weekend getaways or full-time living, this peaceful property is close to trails, lakes, and local attractions. HOA amenities include heat, exterior maintenance, snow removal, and more.
 Property Details
 Map
Map
 Map
Map
What's Nearby
Nearby Areas
 Features
-
Bedroom Information
Total beds: 2Bathroom Information
Total Baths: 2 Full Baths: 1 Half Baths: 1Room Information
Rooms Total: 7 Has Basement: Yes Basement: Other, Exterior Entry, Partial -
Flooring Information
Carpet, Laminate -
Roofing Information
Asphalt -
Interior Features
High Speed Internet, Walk-In Closet(s), Cathedral Ceiling(s), Kitchen Island Roof: Asphalt Appliances: Dishwasher, Electric Oven, Electric Water Heater, Microwave, Refrigerator, Washer/Dryer, Water Heater Laundry Features: Upper Level Window Features: Screens, Window Treatments, Blinds, Drapes -
Heating & Cooling
Has Heating: Yes Heating: Baseboard, Kerosene, Oil Has Cooling: Yes Cooling: Window Unit(s)
-
Building Information
Year Built: 1980 Construction Materials: Vinyl Siding, Wood Siding Patio And Porch Features: Deck Private Pool: No Water front Features: Waterfront Access, Lake Privileges View: Garden Association Fee Frequency: Monthly -
Exterior Features
Exterior Features: Garden, Tennis Court(s), Storage
-
Lot Information
Main Square Feet: 0.01 Acres Lot Size Acres: 0.01 Lot Size Square Feet: 435.6 Lot Description: Level, Views, Cul-De-Sac, Garden, LandscapedProperty Information
Subdivision: Green Mansions Source Property Type: Residential Property SubType: Condominium Property Age: 46
-
Listing Price Information
Listing Price: $195000
-
Tax Information
Parcel Number: 524000 153.7-1-61 Tax Lot: 61 Tax Block: 1 Annual Tax: $1222
-
Parking Information
Parking Total: 2 Off Street, PavedHomeowners Association InformationHas Association: Yes Included Fees: Maintenance Grounds, Maintenance Structure, Sewer, Snow Removal, Trash, Water HOA: $429.00 Association Amenities: Beach Access, Recreation Facilities
-
School Information
Elementary School: North Warren CentralJunior High School:Senior High School: North Warren Central -
Utility Information
Cable Connected -
Location Information
Direction: Northway Exit 23 to Route 9 Warrensburg - Go north approximately 8 miles and make a right onto Palermo Road follow the road through the intersection onto Green Mansions Road. Turn left onto High Pines Terrace and a quick right onto Overlook Lane South- tennis courts will be on your right. Unit B is the second unit from the end facing the courts. WaterSource: Shared Well
How much is this property worth?
Curious about this home's true market value? Use our free Home Evaluation Tool to instantly get a personalized Comparative Market Analysis (CMA) report. Make smarter, data-driven decisions before you buy.

Nearby Home Value
| Address | Estimate | Bed | Bath | Sq. Ft | Lot Size |
|---|---|---|---|---|---|
| 11K Overlook Lane Ln, Chestertown, NY, 12817 | $189,000 | 2 | 2 | 928 | 0.01 Acre |
© 2026 Global Multiple Listing Service, Inc. The data relating to real estate on this website comes in part from the Internet Data Exchange program of the GMLS. All information is deemed reliable but not guaranteed and should be independently verified. All properties subject to prior sale, change, or withdrawal. Neither listing broker(s), GMLS shall be responsible for any typographical errors, misinformation, or misprints, and shall be held totally harmless from any damages arising from reliance upon these data. IDX information is provided exclusively for consumers' personal, non-commercial use and may not be used for any purpose other than to identify prospective properties they may be interested in purchasing. Copyright © 2026 Global Multiple Listing Service, Inc. All Rights Reserved.
ByOwner last updated this listing 09/01/2026 @ 11:23
More Cities with for Sale by Owner Homes
- Chestertown Homes For Sale By Owner
- Brant Lake Homes For Sale By Owner
- Pottersville Homes For Sale By Owner
- Wevertown Homes For Sale By Owner
- Adirondack Homes For Sale By Owner
- Bolton Landing Homes For Sale By Owner
- North Creek Homes For Sale By Owner
- Johnsburg Homes For Sale By Owner
- Warrensburg Homes For Sale By Owner
- Athol Homes For Sale By Owner
- Diamond Point Homes For Sale By Owner
- Cleverdale Homes For Sale By Owner
- Schroon Lake Homes For Sale By Owner
- Minerva Homes For Sale By Owner
- North River Homes For Sale By Owner
- Olmstedville Homes For Sale By Owner
- Lake George Homes For Sale By Owner
- Hague Homes For Sale By Owner
- Queensbury Homes For Sale By Owner
- Fort Ann Homes For Sale By Owner
Homes around $195,000











Verify Your Email
Please enter the 6-digit verification code
sent to your email address.
Verify Your Phone Number
Please enter the 6-digit verification code
sent to your mobile phone.