
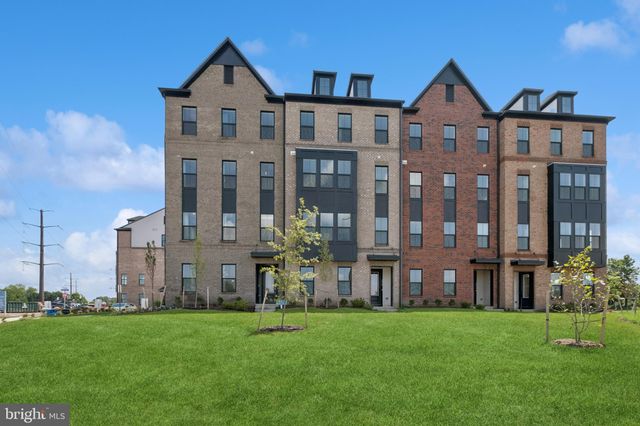
MLS: #VAFX2302512, Listed By: Sylvia Cowles, Sylvia Scott Cowles, Source:Bright MLS
14956 Deco Circle #LOT 59
CHANTILLY, VA 20151

 3
3
Bed
 3
3
Bath
 1,619
1,619Sqft
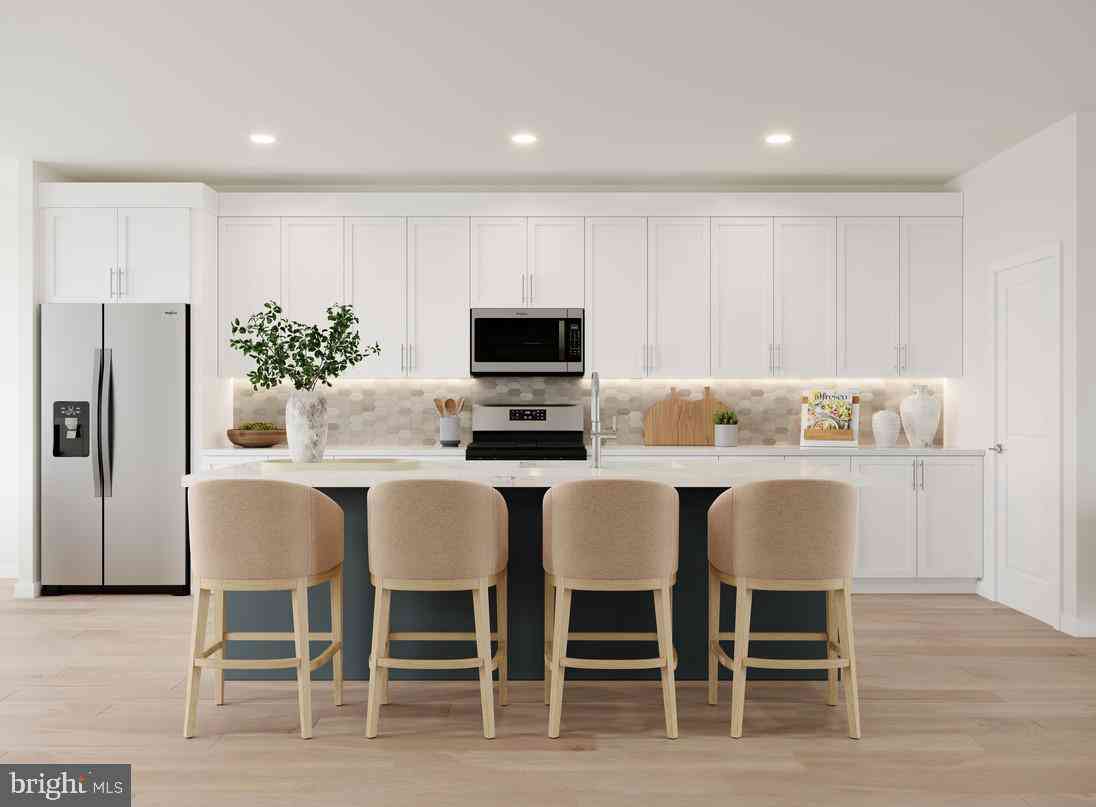
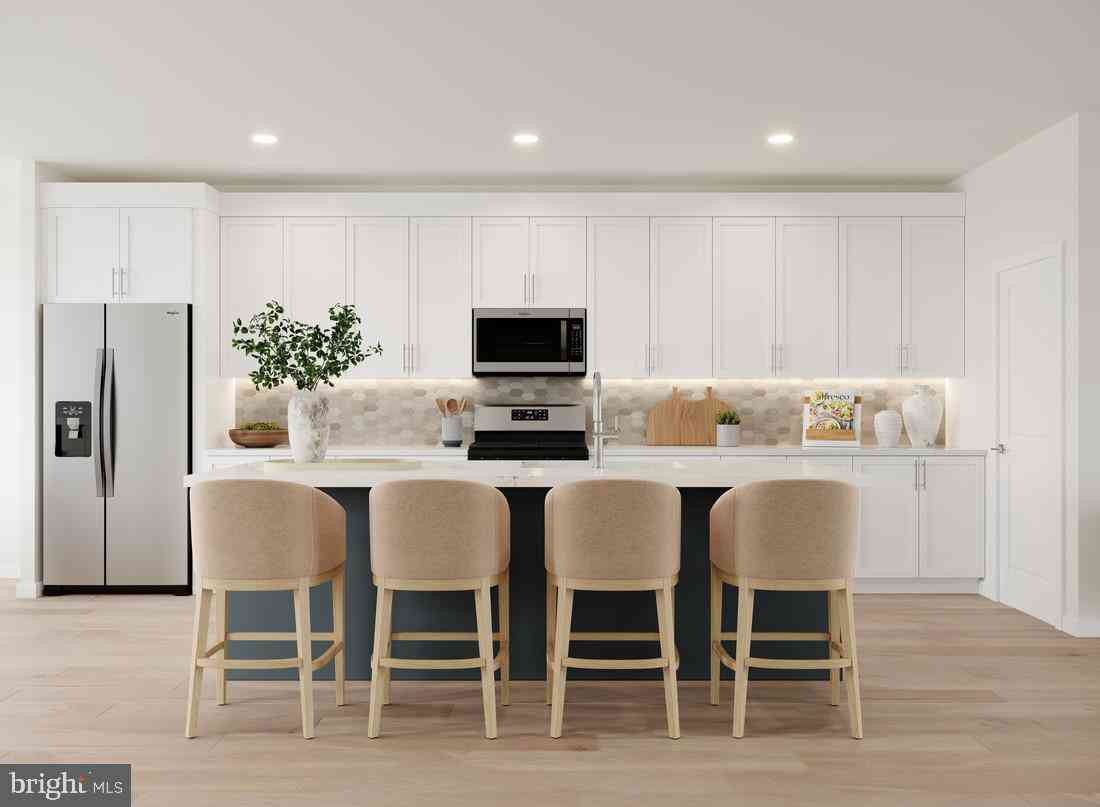
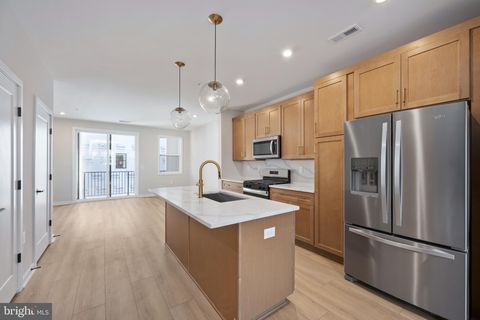
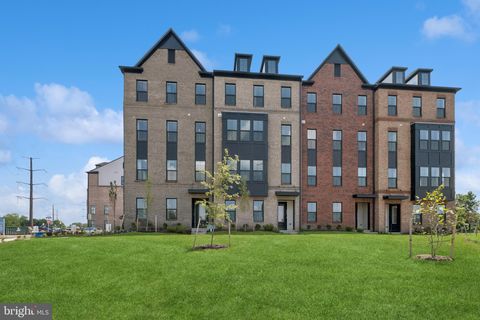
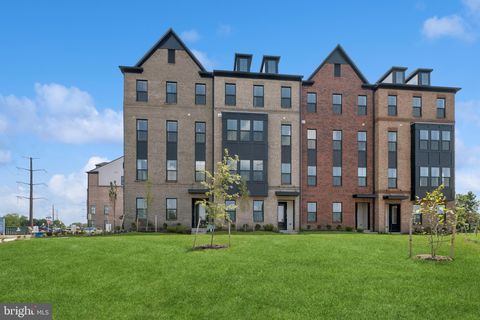
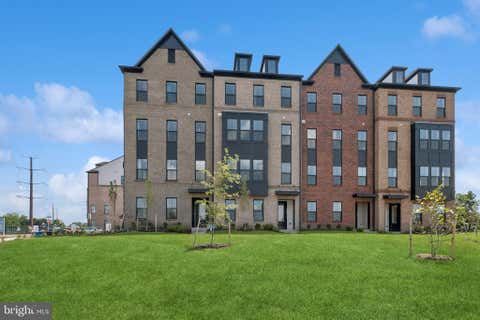
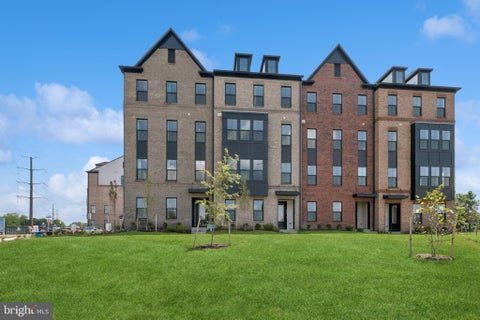
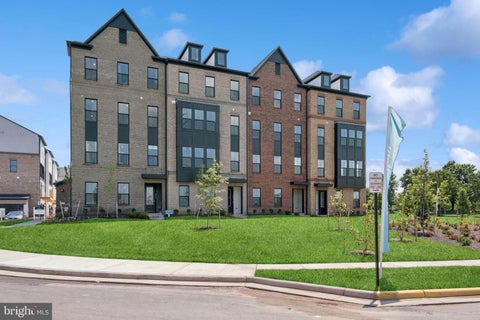
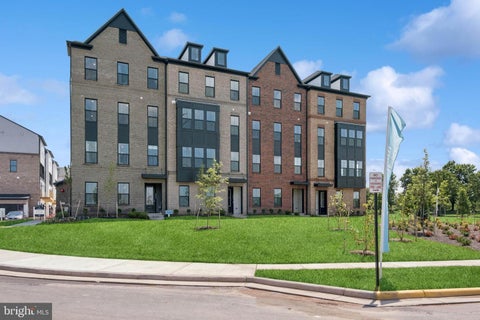
***MOVE IN THIS SUMMER****This community of condominium townhomes is conveniently located in the Chantilly area of Fairfax County and boasts a location close to shopping, restaurants, major commuting routes, recreation areas plus on-site outdoor arenas, staged training/exercise zones, EV charging stations, and large playground area. This Maywood home design features a well-appointed CLASSIC-style kitchen with pantry and pantry cabinet, under cabinet lighting, island with pendants above, ceramic tile backsplash to ceiling, upgraded stainless steel appliances with gas cooking, and upgraded quartz countertops and cabinets; a great room and dining area -- with laminate plank flooring.. The upper level includes a primary suite with TWO walk-in closets, adjoining bath with double vanity wit

 Property Details
 Map
Map
 Map
Map
What's Nearby
Nearby Areas
 Features
-
Bedroom Information
Total beds: 3Bathroom Information
Total Baths: 3 Full Baths: 2 Half Baths: 1 -
Flooring Information
Carpet -
Roofing Information
Asphalt, Shingle -
Interior Features
Kitchen Island, Pantry, High Ceilings, Open Floorplan Roof: Asphalt, Shingle Appliances: Range, Oven, Gas Range, Gas Oven, Electric Water Heater, Washer, Built-In Range, Dishwasher, Disposal, Exhaust Fan, Refrigerator, Stainless Steel Appliance(s), Microwave, ENERGY STAR Qualified Refrigerator, ENERGY STAR Qualified Dishwasher, Dryer Laundry Features: Laundry Room, Upper Level Window Features: Double Pane Windows, Screens, ENERGY STAR Qualified Windows, Low Emissivity Windows -
Heating & Cooling
Has Heating: Yes Heating: Exhaust Fan, Natural Gas, Central Has Cooling: Yes Cooling: Central Air, ENERGY STAR Qualified Equipment, Electric
-
Building Information
Year Built: 2026 Building Area Total: 1841 Construction Materials: Batts Insulation, Blown-In Insulation, Brick Stories: 2 Patio And Porch Features: Deck Pool Features: None Private Pool: No Association Fee Frequency: Monthly
-
Lot Information
Lot Dimensions: 0.00 x 0.00Property Information
Subdivision: GALLERY PARK AT WESTFIELDS Source Property Type: Residential Property SubType: Condominium Levels: Two Property Age: 0
-
Listing Price Information
Listing Price: $589999
-
Tax Information
Parcel Number: NO TAX RECORD Tax Year: 2025 Annual Tax: $2026
-
Parking Information
Parking Total: 1 Garage, AttachedGarage Information
Has Garage: Yes Has Attached Garage: Yes Garage Space: 1 Pets Allowed: Number Limit, Cats OK, Dogs OK, YesHomeowners Association InformationHas Association: Yes Included Fees: Snow Removal HOA: $116.00 Community Features: Sidewalks
-
School Information
Elementary School: CUB RUNJunior High School: STONESenior High School: WESTFIELD -
Utility Information
Underground Utilities -
Location Information
Direction: FROM RT. 50 AND RT 28 TAKE RT. 28 (SULLY ROAD) SOUTH TO WILLARD ROAD THEN LEFT ONTO LEE ROAD TO RIGHT ONTO CONFERENCE CENTER DRIVE TO RIGHT ONTO STONRIDGE BLVD THEN LEFT ONTO NORTHRIDGE DRIVE TO RIGHT ONTO BAUHAUS SQUARE TO MODEL HOME AT 4824 BAUHAUS SQUARE, CHANTILLY, VA 20151 WaterSource: Public Security Features: Smoke Detector(s), Carbon Monoxide Detector(s)
How much is this property worth?
Curious about this home's true market value? Use our free Home Evaluation Tool to instantly get a personalized Comparative Market Analysis (CMA) report. Make smarter, data-driven decisions before you buy.

Nearby Home Value
| Address | Estimate | Bed | Bath | Sq. Ft | Lot Size |
|---|---|---|---|---|---|
| 13772 Flowing Brook Cou.., Chantilly, VA, 20151 | $429,900 | 2 | 2 | 1,304 | 1,304 SqFt |
| 4037 Summer Hollow Court, Chantilly, VA, 20151 | $450,000 | 2 | 3 | 1,294 | 1,294 SqFt |
| 3830 Lightfoot Street #.., Chantilly, VA, 20151 | $314,900 | 1 | 1 | 966 | 966 SqFt |
| 4619 Olivine Drive, Chantilly, VA, 20151 | $650,000 | 3 | 3 | 2,344 | 2,344 SqFt |
| 14421 Beckett Glen Circ.., Chantilly, VA, 20151 | $700,000 | 3 | 3 | 2,170 | 2,170 SqFt |
| 4744 Tatum Mill Way #509, Chantilly, VA, 20151 | $615,000 | 3 | 3 | 1,654 | 1,654 SqFt |
| 14377 Glen Manor Drive, Chantilly, VA, 20151 | $526,000 | 2 | 3 | 1,743 | 1,743 SqFt |
| 14950 Deco Circle #LOT 64, Chantilly, VA, 20151 | $724,999 | 3 | 3 | 2,479 | 2,479 SqFt |
| 14954 Deco Circle #LOT 62, Chantilly, VA, 20151 | $662,891 | 3 | 3 | 2,479 | 2,479 SqFt |
| 14958 Deco Circle #LOT 60, Chantilly, VA, 20151 | $659,999 | 3 | 3 | 2,479 | 2,479 SqFt |
Similar Condos To 14956 Deco Circle #LOT 59
Nearby For Sale


The data relating to real estate for sale on this website appears in part through the BRIGHT Internet Data Exchange program, a voluntary cooperative exchange of property listing data between licensed real estate brokerage firms in which ByOwner participates, and is provided by BRIGHT through a licensing agreement. The information provided by this website is for the personal, non-commercial use of consumers and may not be used for any purpose other than to identify prospective properties consumers may be interested in purchasing. Some properties which appear for sale on this website may no longer be available because they are under contract, have closed or are no longer being offered for sale. Information Deemed Reliable But Not Guaranteed. Copyright © 2026 Bright MLS. All rights reserved.
ByOwner last updated this listing 07/18/2026 @ 12:50
More Cities with for Sale by Owner Homes
- Chantilly Homes For Sale By Owner
- Centreville Homes For Sale By Owner
- Sterling Homes For Sale By Owner
- Dulles Homes For Sale By Owner
- Oakton Homes For Sale By Owner
- Fairfax Homes For Sale By Owner
- Herndon Homes For Sale By Owner
- Brambleton Homes For Sale By Owner
- Clifton Homes For Sale By Owner
- Manassas Park Homes For Sale By Owner
- Broadlands Homes For Sale By Owner
- Reston Homes For Sale By Owner
- Aldie Homes For Sale By Owner
- Ashburn Homes For Sale By Owner
- Manassas Homes For Sale By Owner
- Vienna Homes For Sale By Owner
- Haymarket Homes For Sale By Owner
- Great Falls Homes For Sale By Owner
- Fairfax Station Homes For Sale By Owner
- Burke Homes For Sale By Owner
Homes around $589,999









Verify Your Email
Please enter the 6-digit verification code
sent to your email address.