
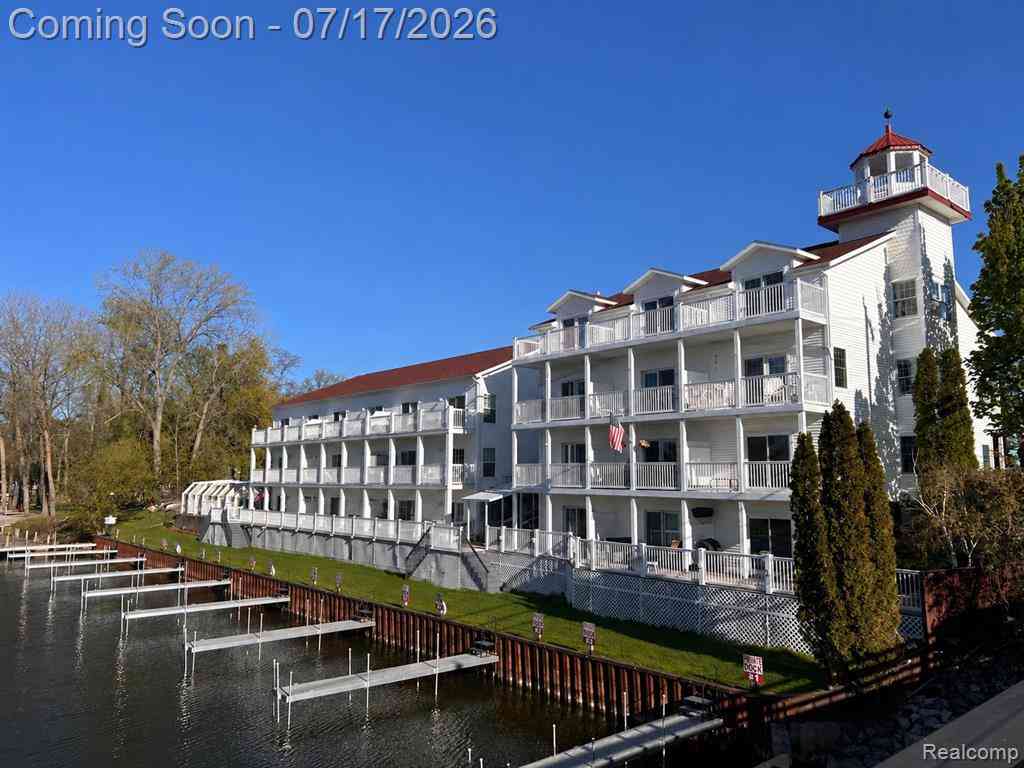
6551 Main Street #5
Caseville, Michigan 48725

 2
2
Bed
 2
2
Bath
 1,440
1,440Sqft
Waterfront living in the heart of Caseville! Unit #5 This beautifully maintained, fully furnished 2-bedroom, 2-bath condo sits on the scenic Pigeon River and offers the perfect Up North retreat or turnkey vacation home. Enjoy morning coffee or evening sunsets from two private waterfront balconies, then hop on your boat from your private boat slip for a day on the water. The community's covered indoor pool lets you swim rain or shine, while downtown Caseville's shops, restaurants, and entertainment are just steps away—including Beachy's Restaurant right next door. The sandy shores of Caseville County Park and Lake Huron are also within easy walking distance. Whether you're looking for a weekend getaway, seasonal escape, or year-round residence, this waterfront condo delivers the best of Cas

 Property Details
 Map
Map
 Map
Map
What's Nearby
Nearby Areas
 Features
-
Bedroom Information
Total Bedrooms: 2Bathroom Information
Total Baths: 2 Full Baths: 2 -
Room Information
Total Rooms: 6 Porches: Balcony,PatioInterior Features
Indoor Pool,Furnished - Yes Roof: Asphalt Appliances: Dishwasher,Disposal,Dryer,Free-Standing Electric Range,Free-Standing Refrigerator,Microwave,Washer -
Heating & Cooling
Cooling: Central Air Heating: Forced Air Heating Fuel: Natural GasWater Heater
Natural Gas
-
Building Information
Year Built: 2001 Building Stories: 2 Story Roof: Asphalt Foundation/Basement: Slab Architecture: Other -
Exterior Features
Private Entry,Pool – Community,Pool - Inground Construction: Vinyl -
Utility Features
Sewer: Sewer (Sewer-Sanitary) -
Water
Public (Municipal) Water Heat: Natural Gas
-
Lot Information
Lot Size: 0.00 Waterfront: Dock Facilities,Sea Wall Waterfront Description: River Front -
Property Information
SQ ft: 1440 Subdivision: Caseville Harbor Light Condo Financing: Cash,Conventional
-
Listing Price Information
Original List Price: $260,000 -
Listing Information
Possession: Negotiable Legal Description: UNIT 5 CASEVILLE HARBOR LIGHT CONDOMINIUM FORMERLY FISHERMANS COVE CONDOMINIUM HURON COUNTY CONDOMINIUM SUB PLAN #30 REPLAT OF WLY 82' OF THE TOTAL 280.50' OF N 1/2 LOT 1 BLK 4 PLAT OF VILLAGE OF CASEVILLE MASTER DEED L849 P380 THRU L849 P415 AMENDED L1007 P785 ALSO BYLAWS AMENDED L1075 P367 BYLAWS AMENDED 1257:457.
-
Tax Information
Annual Tax: $4,186 Parcel Number: 5383520705Terms/Deposits/Fees
Assoc Fee Freq: $Monthly -
Possession
Negotiable -
Legal Information
Legal Description: Section: UNIT 5 CASEVILLE HARBOR LIGHT CONDOMINIUM FORMERLY FISHERMANS COVE CONDOMINIUM HURON COUNTY CONDOMINIUM SUB PLAN #30 REPLAT OF WLY 82' OF THE TOTAL 280.50' OF N 1/2 LOT 1 BLK 4 PLAT OF VILLAGE OF CASEVILLE MASTER DEED L849 P380 THRU L849 P415 AMENDED L1007 P785 ALSO BYLAWS AMENDED L1075 P367 BYLAWS AMENDED 1257:457.
-
Parking Information
Garage Size: No Garage -
Multi-Unit Information
Road Frontage: Paved,Private
-
School Information
School District: Caseville -
Utility Information
Water: Public (Municipal) Sewer: Sewer (Sewer-Sanitary)
How much is this property worth?
Curious about this home's true market value? Use our free Home Evaluation Tool to instantly get a personalized Comparative Market Analysis (CMA) report. Make smarter, data-driven decisions before you buy.

Nearby Home Value
| Address | Estimate | Bed | Bath | Sq. Ft | Lot Size |
|---|---|---|---|---|---|
| 6024 Port Austin Road #5, Caseville, MI, 48725 | $214,000 | 2 | 1 | 1,020 | 1,020 SqFt |
| 5741 Tipperary Drive #.., Caseville, MI, 48725 | $279,000 | 2 | 2 | 1,536 | 1,536 SqFt |
| 6024 Port Austin Road , Caseville, MI, 48725 | $189,900 | 2 | 1 | 738 | 738 SqFt |
Similar Condos To 6551 Main Street #5
Nearby For Sale

Disclosure: The accuracy of all information, regardless of source, is not guaranteed or warranted. All information should be independently verified. Any use of search facilities of data on the site, other than by a consumer looking to purchase real estate, is prohibited. IDX provided courtesy of Realcomp II Ltd., via ByOwner.com and REALCOMP, Copyright 2026 Realcomp II Ltd. Shareholders. REALTOR (R) licensed in the state of Michigan. The listing broker’s offer of compensation is made only to participants of the MLS where the listing is filed and to participants of any data share partner MLS.
ByOwner last updated this listing 07/20/2026 @ 09:37
More Cities with for Sale by Owner Homes
- Caseville Homes For Sale By Owner
- Pigeon Homes For Sale By Owner
- Port Austin Homes For Sale By Owner
- Bad Axe Homes For Sale By Owner
- Sebewaing Homes For Sale By Owner
- Au Gres Homes For Sale By Owner
- Port Hope Homes For Sale By Owner
- Cass City Homes For Sale By Owner
- Tawas City Homes For Sale By Owner
- Turner Homes For Sale By Owner
- East Tawas Homes For Sale By Owner
- Harbor Beach Homes For Sale By Owner
- Snover Homes For Sale By Owner
- National City Homes For Sale By Owner
- Caro Homes For Sale By Owner
- Twining Homes For Sale By Owner
- Omer Homes For Sale By Owner
- Fairgrove Homes For Sale By Owner
- Whittemore Homes For Sale By Owner
- Standish Homes For Sale By Owner
Homes around $260,000










Verify Your Email
Please enter the 6-digit verification code
sent to your email address.