
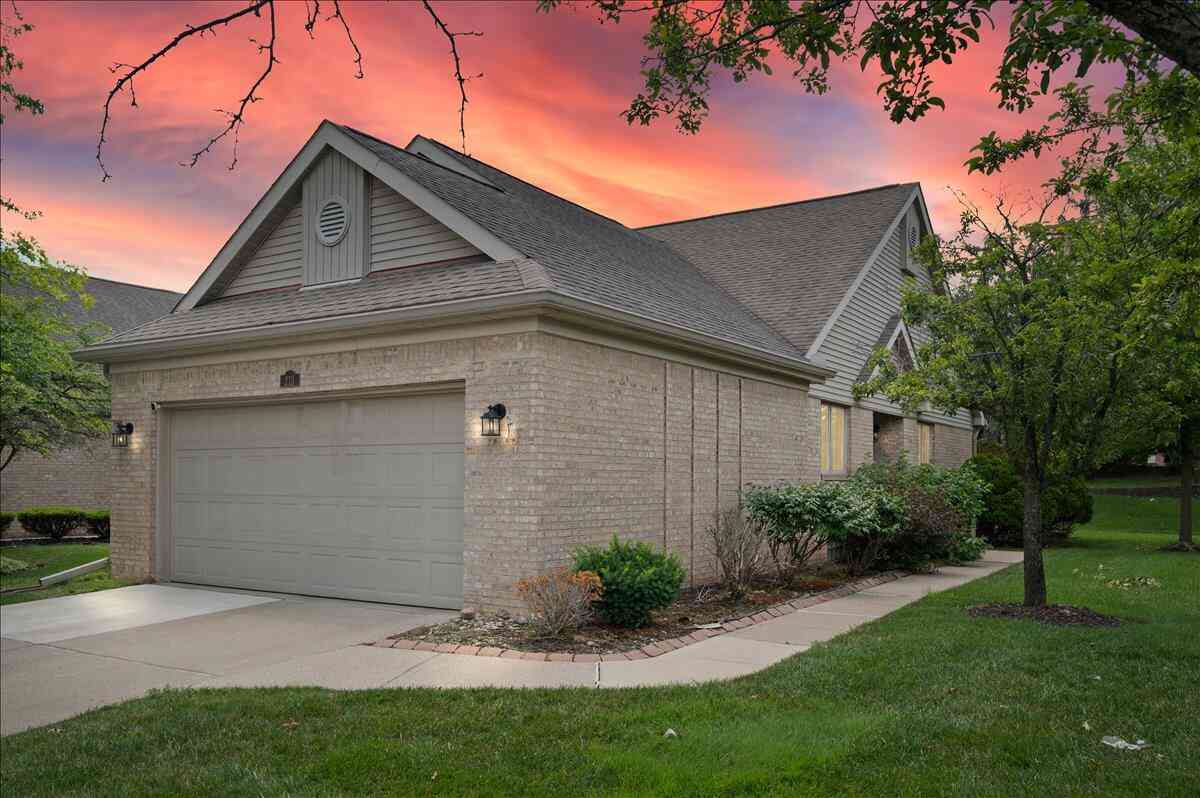
213 Edington Circle
Canton, MI 48187

 2
2
Bed
 3
3
Bath
 2,820
2,820Sqft
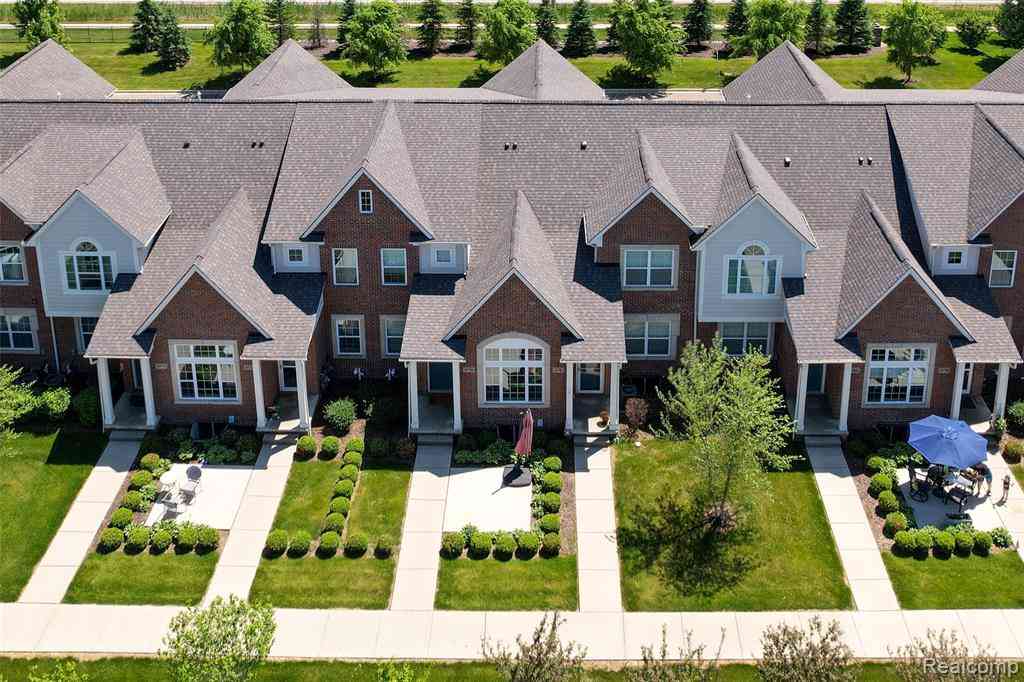
Experience refined, maintenance-free living in this impeccably maintained ranch condo in sought-after Pheasant Glen. A cha rming covered porch welcomes you into a dramatic vaulted foyer. The gourmet kitchen showcases granite countertops, hardwood flooring, vaulted ceilings, and flows seamlessly into the dining area with access to a private deck.The impressive great room features soaring ceilings, skylights,oak trim, and gas fireplace. A private primary retreat offers vaulted ceilings, a walk-in closet, double vanity, jetted tub, and separate shower. The finished lower level is ideal for entertaining with a spacious family room, private office, bonus bedroom, half bath, and exceptional storage. Newer carpet (2021), plus furnace, hot water tank, and sump pump replaced within the past 2 years

 Property Details
 Map
Map
 Map
Map
What's Nearby
Nearby Areas
 Features
-
Bedroom Information
Total Bedrooms: 2 Window Feature: Skylight(s), Screens, Window TreatmentsBathroom Information
Total Baths: 3 Full Baths: 2 Half Baths: 1Water/Sewer
Sewer: PublicRoom Information
Other Rooms: 13 -
Flooring Information
Carpet, Ceramic Tile, Tile, Vinyl, Wood -
Roofing Information
Shingle -
Interior Features
Ceiling Fan(s), Garage Door Opener, Pantry Roof: Shingle Appliances: Dishwasher, Disposal, Dryer, Microwave, Range, Refrigerator, Washer Laundry Features: Gas Dryer Hookup, In Unit, Laundry Room, Main Level, Sink, Washer Hookup -
Heating & Cooling
Heating: Forced Air Cooling: Central Air WaterSource: Public -
Fireplace
Fireplace: Yes Number of Fireplaces: 1 Fireplace Features: 1
-
Building Information
Year Built: 1993 Construction Materials: Brick, Vinyl Siding Security System: Fire Alarm, Smoke Detector(s), Security System Basement: Daylight, Full Roof: Shingle -
Exterior Features
Porch: Covered, Deck, Porch(es) -
Road Types
PavedPrivate Road -
Accessibility Features
Accessible Mn Flr Bedroom, Accessible Mn Flr Full Bath, Covered Entrance, Grab Bar Mn Flr Bath, Low Threshold ShowerLaundry Features
Gas Dryer Hookup, In Unit, Laundry Room, Main Level, Sink, Washer HookupPatio And Porch
Covered, Deck, Porch(es)
-
Lot Information
Lot Description: Sidewalk Stories: 1 Main Square Feet: 2820Property Information
Property Type: Residential Sub Type: Condominium Style: Ranch SQ ft (Living Area): 2,820 Subdivision: Pheasant Glen Source Neighborhood: Pheasant Glen Construction Materials: Brick, Vinyl Siding Property Age: 33
-
Listing Price Information
Listing Id: 26034442 ist Price: $360,000 List Price Tot SqFt: $128 Listing Terms Cash, FHA, VA Loan, Conventional -
Listing Information
Possession: Close Plus 6 to 29 Days, Negotiable
-
Tax Information
Parcel Number: 71-059-02-0006-000 Annual Tax: $3,445 Tax Year: 2025 Taxes: 15M 6 UNIT 6 REPLAT NO.2 OF WAYNE COUNTY COND SUB PLAN NO. 334 AKA PHEASANT GLEN T2S R8E L27996 OF DEEDS P 157 TO 203 WCR
-
Parking Information
# of Garage Spaces: 2 Has Garage: Yes Attached Garage: Yes Garage Faces Front, Garage Door Opener, AttachedHomeowners Association Information
Association YN: Yes Included Fees: Water, Trash, Snow Removal, Sewer, Lawn/Yard Care Included Amenities: End Unit, Pets Allowed HOA: $470.00 Monthly Association Fee Frequency: Monthly
-
School Information
Elementary School: Hoben Elementary SchoolElementary School District:Junior High School: Discovery Middle SchoolSenior High School: Plymouth High SchoolSenior High School District: Plymouth-Canton -
Utility Information
Phone Available, Electricity Available, Natural Gas Connected, Cable Connected, High-Speed Internet -
Location Information
Direction: E of Canton Center. N off Cherry Hill onto Surrey Drive. Left onto Edington Circle. 6th Driveway on Left.
How much is this property worth?
Curious about this home's true market value? Use our free Home Evaluation Tool to instantly get a personalized Comparative Market Analysis (CMA) report. Make smarter, data-driven decisions before you buy.

Nearby Home Value
| Address | Estimate | Bed | Bath | Sq. Ft | Lot Size |
|---|---|---|---|---|---|
| 1560 W Lakeview Lane , Canton, MI, 48187 | $271,000 | 2 | 1.5 | 1,387 | 1,387 SqFt |
| 41535 Copper Creek Drive , Canton, MI, 48187 | $294,900 | 2 | 2.5 | 1,722 | 1,722 SqFt |
| 41694 BEDFORD Bedford , Canton, MI, 48187 | $200,000 | 3 | 1.5 | 1,292 | 1,292 SqFt |
| 42289 Saratoga Circle #8, Canton, MI, 48187 | $290,000 | 3 | 2.5 | 1,576 | 1,576 SqFt |
| 42739 Lilley Pointe Dri.., Canton, MI, 48187 | $200,000 | 2 | 2 | 1,062 | 1,062 SqFt |
| 42764 Lilley Pointe Dri.., Canton, MI, 48187 | $197,000 | 2 | 2 | 1,028 | 1,028 SqFt |
| 42779 Lilley Pointe Drive, Canton, MI, 48187 | $192,990 | 2 | 2 | 1,094 | 1,094 SqFt |
| 42564 Saratoga Road #31, Canton, MI, 48187 | $164,900 | 2 | 1 | 1,107 | 1,107 SqFt |
| 42542 Saratoga Road #26, Canton, MI, 48187 | $174,900 | 2 | 1 | 958 | 958 SqFt |
| 6836 New Providence Way , Canton, MI, 48187 | $155,000 | 2 | 1 | 820 | 820 SqFt |
Similar Condos To 213 Edington Circle
Nearby For Sale


ByOwner last updated this listing 07/16/2026 @ 13:57
More Cities with for Sale by Owner Homes
- Canton Homes For Sale By Owner
- Wayne Homes For Sale By Owner
- Westland Homes For Sale By Owner
- Belleville Homes For Sale By Owner
- Plymouth Homes For Sale By Owner
- Ypsilanti Homes For Sale By Owner
- Garden City Homes For Sale By Owner
- Livonia Homes For Sale By Owner
- Van Buren Twp Homes For Sale By Owner
- Inkster Homes For Sale By Owner
- Romulus Homes For Sale By Owner
- Northville Homes For Sale By Owner
- Dearborn Heights Homes For Sale By Owner
- Taylor Homes For Sale By Owner
- New Boston Homes For Sale By Owner
- Willis Homes For Sale By Owner
- Pittsfield Twp Homes For Sale By Owner
- Novi Homes For Sale By Owner
- Farmington Homes For Sale By Owner
- Redford Homes For Sale By Owner
Homes around $360,000




Verify Your Email
Please enter the 6-digit verification code
sent to your email address.